
14576 Westminster Way N, Shoreline, WA 98133
Local realty services provided by:Knipe Realty ERA Powered
Listed by: barb pexa, adrian sparling
Office: keller williams rlty bellevue
MLS#:2589823
Source:NWMLS
14576 Westminster Way N,Shoreline, WA 98133
$695,000
- 2 Beds
- 3 Baths
- 1,372 sq. ft.
- Townhouse
- First Look
Price summary
- Price:$695,000
- Price per sq. ft.:$506.56
- Monthly HOA dues:$510
About this home
Move-in-ready 2023 townhome in the 358 Degrees community in Shoreline's Westminster Triangle. 1,372 sq ft of multi-level living with 2 bedrooms, 2.25 baths, designer finishes, 8-foot doors on the main level, and a vaulted ceiling in the primary bedroom. The tandem two-car garage includes an EV charging outlet. Light and bright kitchen with off white cabinets, quartz counters, stainless appliances and large south facing window for lots of natural light. Light colored LVP floors. HOA covers exterior building maintenance like siding, roofing and windows when time. Also covers common area maintenance, road maintenance, snow removal, and earthquake insurance. Mini splits for heat and AC for warm summer months. Deck off the living room overlooking the front courtyard. Easy access to I-5, with new light rail, restaurants and shops nearby, including a new Town and Country market complex. Right across from The Seattle Golf Club.
Contact an agent
Home facts
- Year built:2023
- Subdivision & Development:Westminster
- Listing ID #:2589823
- Updated:October 05, 2026 at 12:32 AM
Rooms and interior
- Bedrooms:2
- Total bathrooms:3
- Full bathrooms:1
- Half bathrooms:1
- Flooring:Carpet, Vinyl Plank
- Kitchen Description:Dishwasher, Disposal, Refrigerator
- Bedroom Description:Upper Level Bedrooms : 2
- Living area:1,372 sq. ft.
Structure and exterior
- Roof:Composition
- Year built:2023
- Building area:1,372 sq. ft.
- Lot Features:Curbed Lot, Sidewalk
- Construction Materials:Cement Planked, Cement/Concrete Exterior Finish, Wood Products Exterior Finish
- Levels:Multi/Split
Schools
- High school:Shorewood High
- Middle school:Albert Einstein Mid
- Elementary school:Parkwood Elem
Finances and disclosures
- Price:$695,000
- Price per sq. ft.:$506.56
- Tax amount:$6,111 (2026)
Features and amenities
- Appliances:Dishwasher, Refrigerator
- Laundry features:Electric Dryer Hookup
- Amenities:Fire Sprinklers, Sprinkler System, Vaulted Ceiling(s), Walk-In Closet(s)
Parking
- Total parking spaces:2
- Parking description:Individual Garage
- Garage:Yes
 Listings courtesy of Northwest MLS as distributed by MLS GRID. Based on information submitted to the MLS GRID as of October 5, 2026. All data is obtained from various sources and may not have been verified by broker or MLS GRID. Supplied Open House Information is subject to change without notice. All information should be independently reviewed and verified for accuracy. Properties may or may not be listed by the office/agent presenting the information. Listing information is provided for consumers' personal, non-commercial use, solely to identify prospective properties for potential purchase; all other use is strictly prohibited and may violate relevant federal and state law. Information deemed reliable but not guaranteed. Copyright © 2026 MLS GRID. All Rights Reserved.
New listings near 14576 Westminster Way N
- Coming Soon
 $865,000First Look2 beds 2 baths1,520 sq. ft.
1821 NW 195th Street #11, Shoreline, WA 98177
MLS# 2589620Listed by: WINDERMERE REAL ESTATE GH LLC - Coming Soon
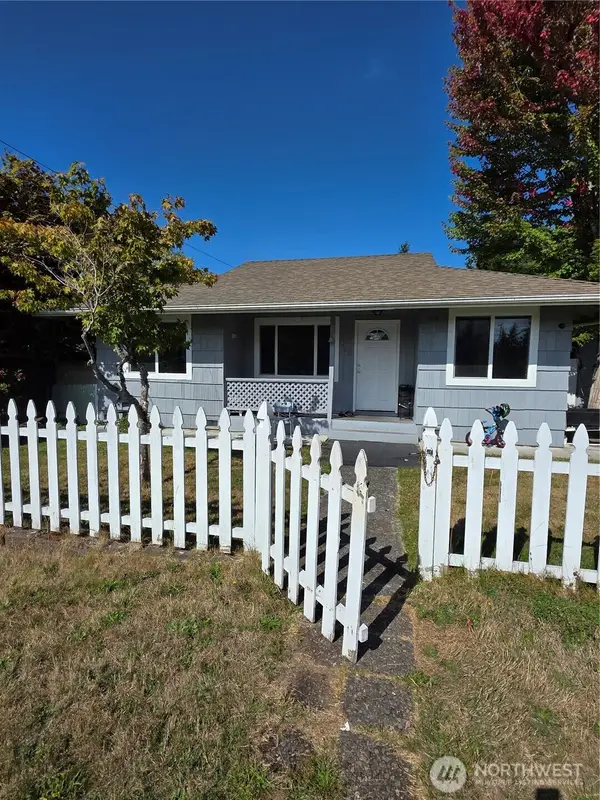 $699,000First Look2 beds 1 baths920 sq. ft.
1750 NE 146th Street, Shoreline, WA 98155
MLS# 2588047Listed by: KELLER WILLIAMS REALTY BOTHELL - Coming Soon
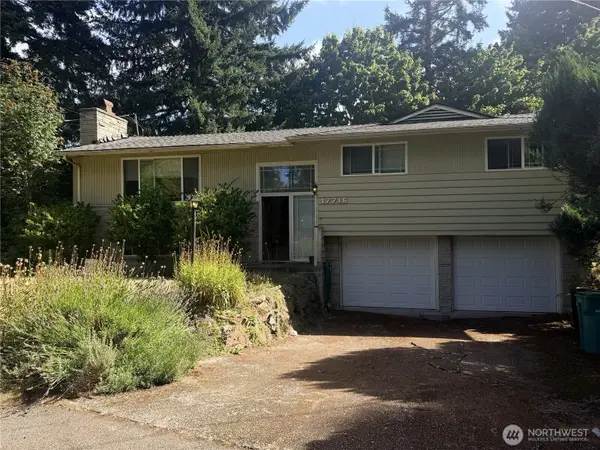 $799,000First Look4 beds 3 baths1,940 sq. ft.
17716 Densmore Avenue N, Shoreline, WA 98133
MLS# 2587298Listed by: WINDERMERE RE GREENWOOD - Coming Soon
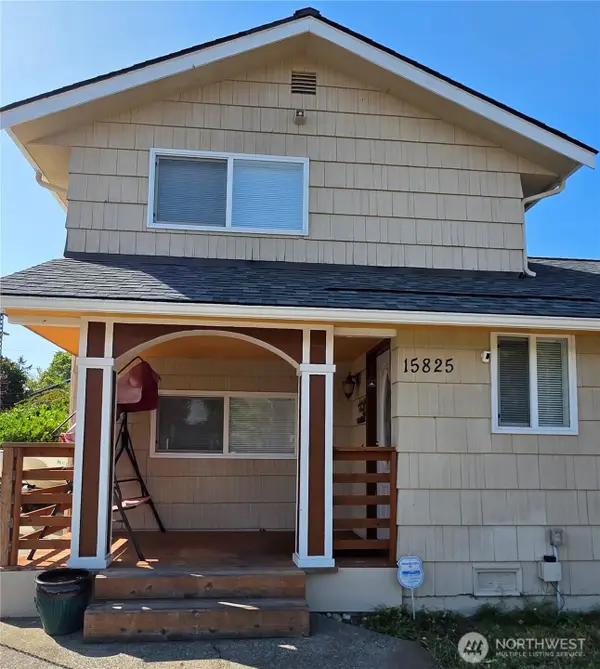 $1,250,000First Look6 beds 4 baths3,190 sq. ft.
15825 8th Avenue Ne, Shoreline, WA 98155
MLS# 2584727Listed by: KELLER WILLIAMS REALTY BOTHELL - Coming Soon
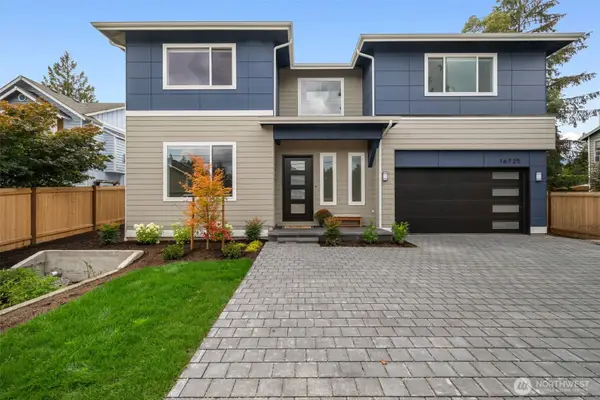 $1,999,950First Look5 beds 3 baths3,567 sq. ft.
16725 8th Avenue Ne, Shoreline, WA 98155
MLS# 2582860Listed by: WINDERMERE RE GREENWOOD - Coming Soon
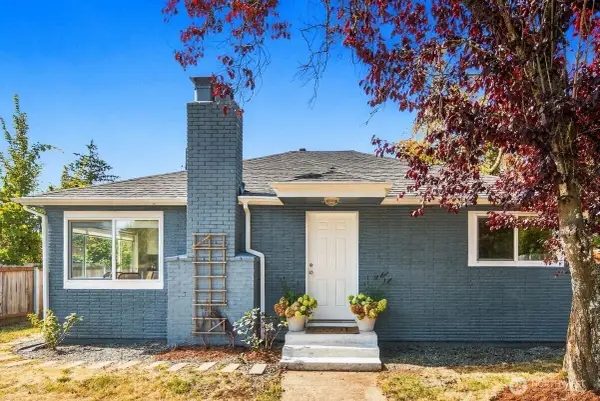 $949,000First Look5 beds 2 baths1,522 sq. ft.
15215 8th Avenue Ne, Shoreline, WA 98155
MLS# 2583259Listed by: REAL RESIDENTIAL - New
 $550,000Active1 beds 2 baths972 sq. ft.
1854 NW 195th Street #205, Shoreline, WA 98177
MLS# 2590709Listed by: WINDERMERE RE GREENWOOD - New
 $245,000Active1 beds 1 baths582 sq. ft.
1153 N 198th Street #F101, Shoreline, WA 98133
MLS# 2590702Listed by: WINDERMERE R.E. SHORELINE - Open Tue, 1 to 3pmNew
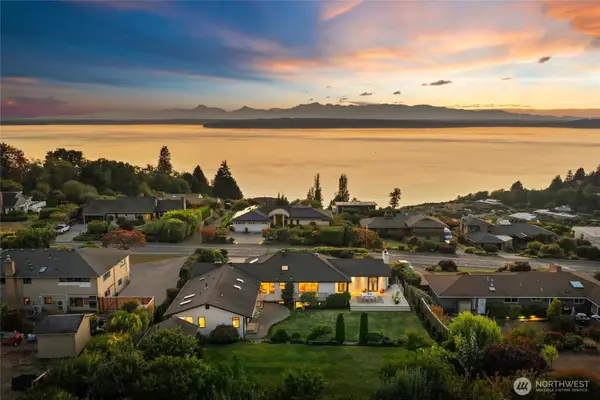 $3,450,000Active5 beds 4 baths4,010 sq. ft.
17730 14th Avenue Nw, Shoreline, WA 98177
MLS# 2579009Listed by: WINDERMERE RE GREENWOOD


Protect your home and budget from life's surprises with an Assurant Home Warranty, backed by a partner that supports you through every step of homeownership. Explore Plans.
© 2023 - 2026 ERA Franchise Systems LLC. All rights reserved. ERA Franchise Systems LLC fully supports the principles of the Fair Housing Act and the Equal Opportunity Act. ERA, ERA Real Estate powered, and their respective logos are registered service marks of ERA Franchise Systems LLC. Each office is independently owned and operated.