
15513 Palatine Lane N, Shoreline, WA 98133
Local realty services provided by:Imagine Realty ERA Powered
Listed by: brian alfi, thomas peters
Office: windermere r.e. shoreline
MLS#:2549891
Source:NWMLS
Upcoming open houses
- Fri, Jul 1004:00 pm - 06:00 pm
- Sat, Jul 1111:00 am - 02:00 pm
- Sun, Jul 1211:00 am - 02:00 pm
Price summary
- Price:$975,000
- Price per sq. ft.:$423.91
About this home
Tucked at the end of a quiet private cul de sac in Shoreline’s coveted Highland Terrace neighborhood, this beautifully updated home offers an exceptional blend of privacy, space, character, and modern comfort. Refinished hardwood floors flow throughout the main floor, beginning in the bright living room with a cozy wood burning fireplace. The living room opens into the kitchen, where quartz countertops pair with character rich cabinetry, blending modern updates with timeless charm. A breakfast bar, built in indoor grill, and expansive dining area offer plenty of space for everyday living and entertaining, with access to a Trex deck overlooking the private corner lot. Down the hall, find three spacious bedrooms, including a primary suite with ensuite bath, plus an updated full guest bath. Downstairs, a large second living area with fresh carpet and another fireplace offers excellent separation. The lower level also includes an additional bedroom, updated three quarter bath, and flex space ideal for an office, gym, or storage. Outside, enjoy fresh landscaping, a spacious patio, and abundant off street parking with room for multiple vehicles and even an RV. Additional updates include fresh interior and exterior paint, new doors, and a furnace with air-conditioning (2022). Ideally located across from Seattle Golf Club, near Highland Terrace Elementary, and minutes from shopping, dining, parks, and everyday conveniences. Pre inspection available....
Contact an agent
Home facts
- Year built:1964
- Listing ID #:2549891
- Updated:July 08, 2026 at 12:24 AM
Rooms and interior
- Bedrooms:4
- Total bathrooms:3
- Full bathrooms:1
- Flooring:Carpet, Hardwood, Laminate
- Kitchen Description:Dishwasher, Disposal, Double Oven, Microwave, Refrigerator
- Bedroom Description:Lower Level Bedrooms : 1, Main Level Bedrooms : 3
- Basement:Yes
- Basement Description:Finished
- Living area:2,300 sq. ft.
Heating and cooling
- Heating:Forced Air
- Central air:Yes
Structure and exterior
- Roof:Torch Down
- Year built:1964
- Building area:2,300 sq. ft.
- Lot area:0.18 Acres
- Lot Features:Corner, Cul-De-Sac, Dead-end Street, Paved, Secluded
- Construction Materials:Wood Exterior Finish, Wood Products Exterior Finish
- Exterior Features:Deck, Fenced-Fully, Patio
- Foundation Description:Finished
- Levels:Multi/Split
Schools
- High school:Shorewood High
- Middle school:Albert Einstein Mid
- Elementary school:Highland Terrace Ele
Utilities
- Water:Public
- Sewer:Sewer Connected
Finances and disclosures
- Price:$975,000
- Price per sq. ft.:$423.91
- Tax amount:$8,727 (2025)
Features and amenities
- Appliances:Dishwasher, Refrigerator, Washer
- Laundry features:Dryer, Washer
- Amenities:Cable TV, Gas Available, Water Heater
Parking
- Total parking spaces:2
- Parking description:Attached Garage, Detached Garage, Driveway, Off Street Parking
- Garage:Yes
 Listings courtesy of Northwest MLS as distributed by MLS GRID. Based on information submitted to the MLS GRID as of July 8, 2026. All data is obtained from various sources and may not have been verified by broker or MLS GRID. Supplied Open House Information is subject to change without notice. All information should be independently reviewed and verified for accuracy. Properties may or may not be listed by the office/agent presenting the information. Listing information is provided for consumers' personal, non-commercial use, solely to identify prospective properties for potential purchase; all other use is strictly prohibited and may violate relevant federal and state law. Information deemed reliable but not guaranteed. Copyright © 2026 MLS GRID. All Rights Reserved.
New listings near 15513 Palatine Lane N
- Open Sat, 10am to 12pmNew
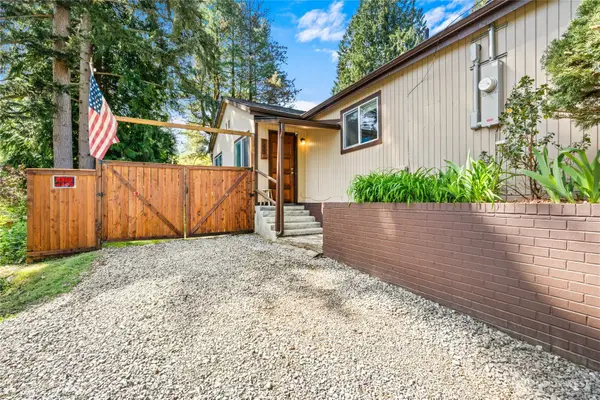 $610,000Active2 beds 1 baths1,020 sq. ft.
1633 NE Perkins Way, Shoreline, WA 98155
MLS# 2513694Listed by: COMPASS - New
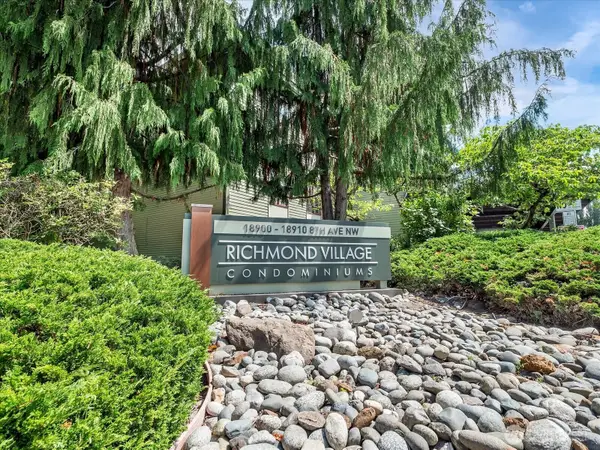 $325,000Active2 beds 2 baths920 sq. ft.
18908 8th Avenue Nw #220, Shoreline, WA 98177
MLS# 2547516Listed by: COLDWELL BANKER DANFORTH - New
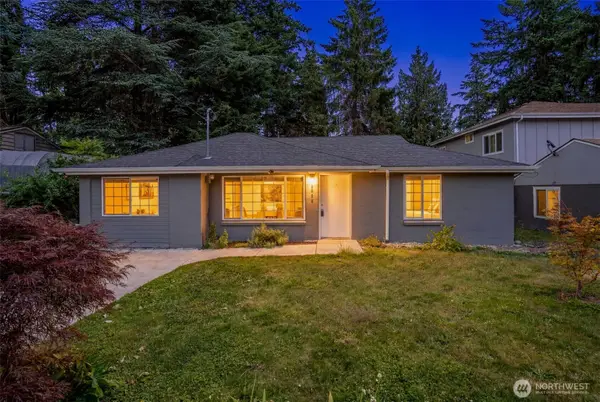 $774,950Active3 beds 2 baths1,080 sq. ft.
15520 32nd Avenue Ne, Shoreline, WA 98155
MLS# 2542227Listed by: WILCOX REAL ESTATE - New
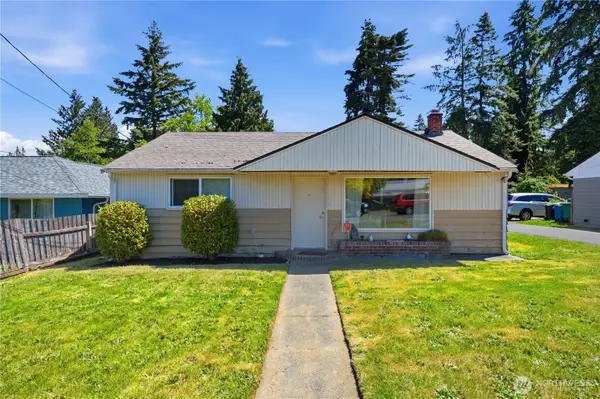 $925,000Active2 beds 1 baths800 sq. ft.
18824 Midvale Avenue N, Shoreline, WA 98133
MLS# 2534333Listed by: WINDERMERE REAL ESTATE/EAST - New
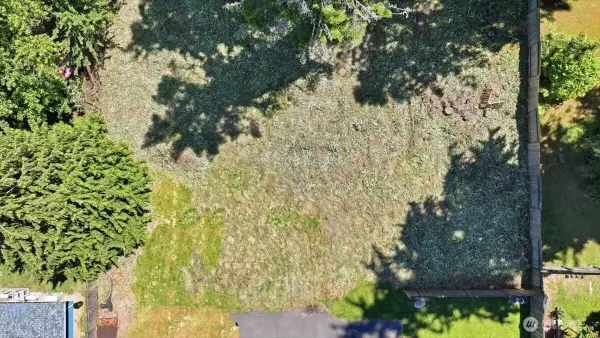 $400,000Active0.14 Acres
18820 Midvale Avenue N, Shoreline, WA 98133
MLS# 2534471Listed by: WINDERMERE REAL ESTATE/EAST - New
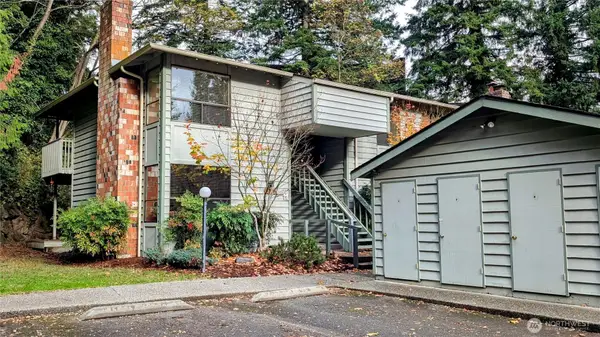 $1,500,000Active-- beds -- baths3,680 sq. ft.
1627 NE 199th Place, Shoreline, WA 98155
MLS# 2548098Listed by: MAPLE LEAF REAL ESTATE LLC - Open Sat, 1 to 3pmNew
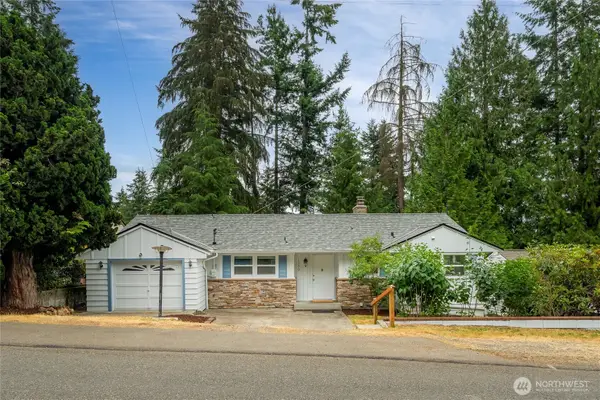 $875,000Active3 beds 2 baths2,400 sq. ft.
1250 NE 188th Street, Shoreline, WA 98155
MLS# 2548261Listed by: WINDERMERE R.E. SHORELINE - New
 $1,075,000Active6 beds 4 baths3,160 sq. ft.
16110 Evanston Avenue N, Shoreline, WA 98133
MLS# 2546743Listed by: WINDERMERE RE GREENWOOD - New
 $1,079,000Active4 beds 3 baths1,690 sq. ft.
16030 12th Avenue Ne, Shoreline, WA 98155
MLS# 2547672Listed by: WINDERMERE R.E. MILL CREEK


Protect your home and budget from life's surprises with an Assurant Home Warranty, backed by a partner that supports you through every step of homeownership. Explore Plans.
© 2023 - 2026 ERA Franchise Systems LLC. All rights reserved. ERA Franchise Systems LLC fully supports the principles of the Fair Housing Act and the Equal Opportunity Act. ERA, ERA Real Estate powered, and their respective logos are registered service marks of ERA Franchise Systems LLC. Each office is independently owned and operated.