
15739 Densmore Avenue N, Shoreline, WA 98133
Local realty services provided by:RSVP Brokers ERA
Listed by: rick wright
Office: redfin
MLS#:2572315
Source:NWMLS
15739 Densmore Avenue N,Shoreline, WA 98133
$900,000
- 5 Beds
- 3 Baths
- 1,450 sq. ft.
- Single family
- Active
Price summary
- Price:$900,000
- Price per sq. ft.:$620.69
About this home
Redevelopment opportunity! Historic craftsman on 2 lots on over a 3rd of an acre centrally located in Shoreline between Town & Country and light rail stations. May allow 4 or more new builds at current NR2 zoning. May be eligible for upzoning. Buyers should independently verify capacity and timing. House needs work but includes some updates, like mini-split heating/cooling within last 3 years. Currently occupied - Please do not disturb tenants.
Contact an agent
Home facts
- Year built:1930
- Subdivision & Development:Parkwood
- Listing ID #:2572315
- Updated:August 22, 2026 at 03:37 PM
Rooms and interior
- Bedrooms:5
- Total bathrooms:3
- Full bathrooms:1
- Half bathrooms:1
- Flooring:Carpet, Laminate, Vinyl Floor
- Kitchen Description:Dishwasher, Refrigerator
- Bedroom Description:Lower Level Bedrooms : 1, Main Level Bedrooms : 2, Upper Level Bedrooms : 2
- Basement:Yes
- Basement Description:Unfinished
- Living area:1,450 sq. ft.
Structure and exterior
- Roof:Composition
- Year built:1930
- Building area:1,450 sq. ft.
- Lot area:0.35 Acres
- Lot Features:Paved, Value In Land
- Construction Materials:Wood Exterior Finish
- Exterior Features:Patio
- Foundation Description:Unfinished
- Levels:2 Story
Schools
- High school:Buyer To Verify
- Middle school:Buyer To Verify
- Elementary school:Buyer To Verify
Utilities
- Water:Public
- Sewer:Sewer Connected
Finances and disclosures
- Price:$900,000
- Price per sq. ft.:$620.69
- Tax amount:$1,344 (2025)
Features and amenities
- Appliances:Dishwasher, Refrigerator, Washer
- Laundry features:Dryer, Washer
Parking
- Total parking spaces:7
- Parking description:Detached Carport, Driveway
 Listings courtesy of Northwest MLS as distributed by MLS GRID. Based on information submitted to the MLS GRID as of August 22, 2026. All data is obtained from various sources and may not have been verified by broker or MLS GRID. Supplied Open House Information is subject to change without notice. All information should be independently reviewed and verified for accuracy. Properties may or may not be listed by the office/agent presenting the information. Listing information is provided for consumers' personal, non-commercial use, solely to identify prospective properties for potential purchase; all other use is strictly prohibited and may violate relevant federal and state law. Information deemed reliable but not guaranteed. Copyright © 2026 MLS GRID. All Rights Reserved.
New listings near 15739 Densmore Avenue N
- Open Sat, 1 to 3pmNew
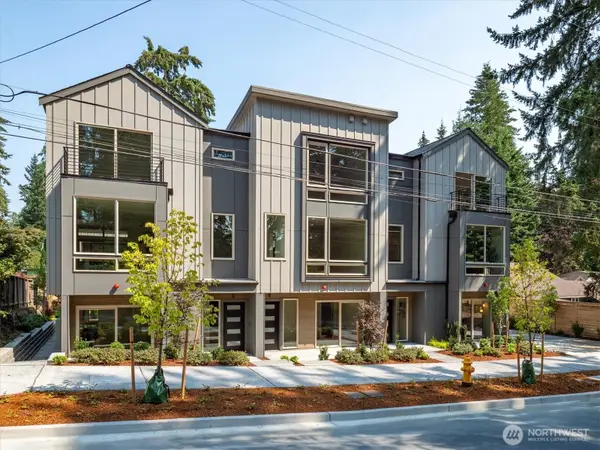 $989,000Active2 beds 4 baths1,799 sq. ft.
18032 Sunnyside Avenue N, Shoreline, WA 98133
MLS# 2558681Listed by: WINDERMERE RE GREENWOOD - Open Sun, 11:30am to 1:30pmNew
 $330,000Active1 beds 1 baths742 sq. ft.
19500 Ballinger Wy Ne #204, Shoreline, WA 98155
MLS# 2571198Listed by: LAKE & COMPANY - New
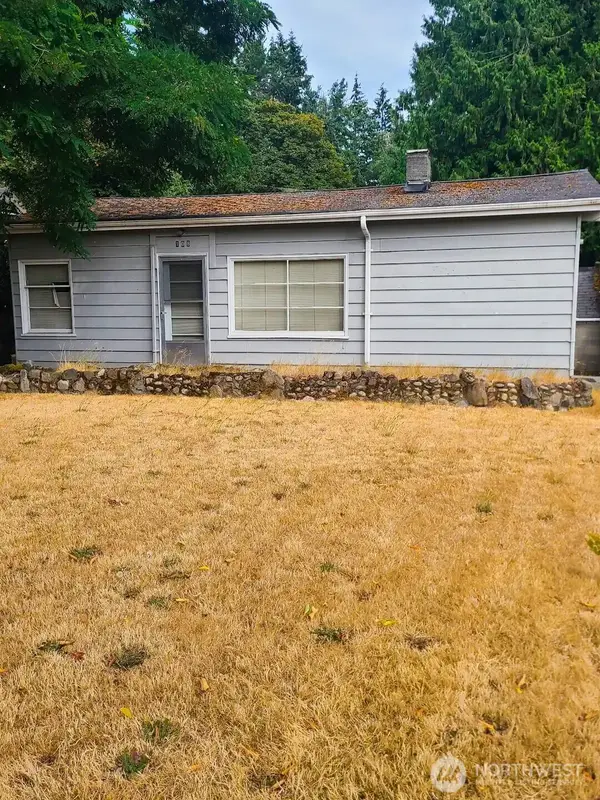 $397,800Active2 beds 1 baths1,260 sq. ft.
108 NE 157th Street, Shoreline, WA 98155
MLS# 2567029Listed by: WILSON REALTY EXCHANGE, INC. - Open Sat, 1 to 3pmNew
 $1,050,000Active3 beds 4 baths2,170 sq. ft.
18032 Sunnyside Avenue N, Shoreline, WA 98133
MLS# 2558672Listed by: WINDERMERE RE GREENWOOD - Open Sun, 1 to 5pmNew
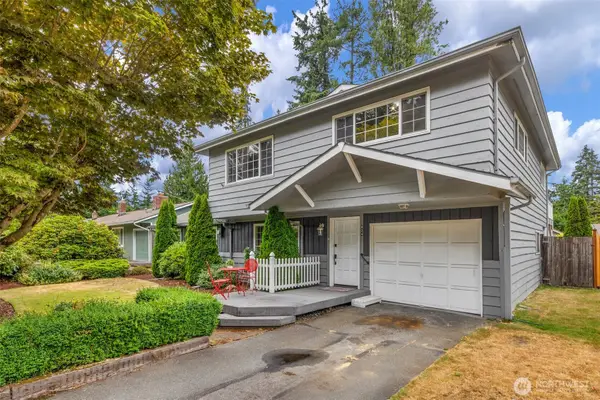 $795,000Active4 beds 2 baths2,490 sq. ft.
824 NE 194th Street, Shoreline, WA 98155
MLS# 2572212Listed by: WINDERMERE R.E. NORTHEAST, INC - Open Sun, 10am to 12pmNew
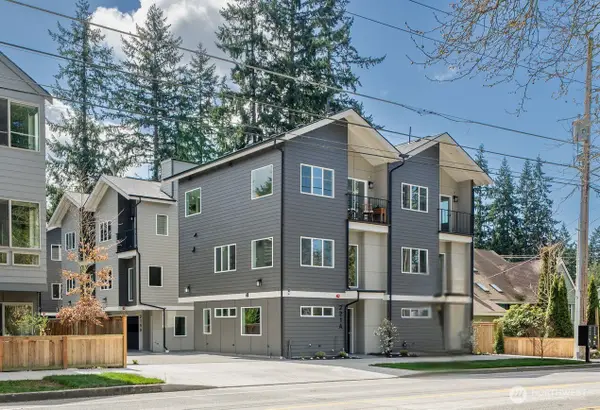 $720,000Active3 beds 3 baths1,391 sq. ft.
221 NE 185th Street #B, Shoreline, WA 98155
MLS# 2572562Listed by: WINDERMERE REAL ESTATE CO. - Open Sun, 1:30 to 3:30pmNew
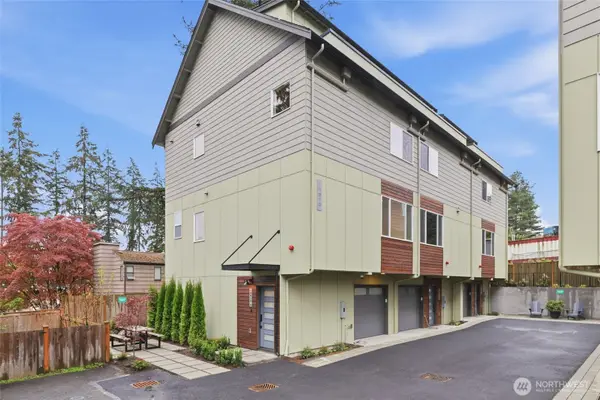 $799,950Active3 beds 5 baths1,971 sq. ft.
14610 Corliss Avenue N #B, Shoreline, WA 98133
MLS# 2571528Listed by: REALOGICS SOTHEBY'S INT'L RLTY - New
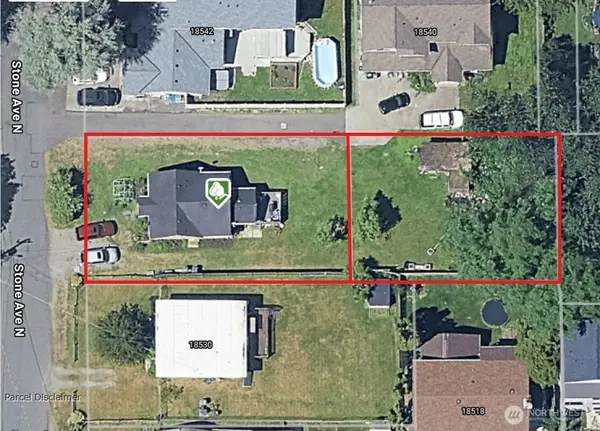 $949,999Active2 beds -- baths740 sq. ft.
18534 Stone Avenue N, Shoreline, WA 98133
MLS# 2572019Listed by: KELLER WILLIAMS EASTSIDE - Open Sun, 2 to 4pmNew
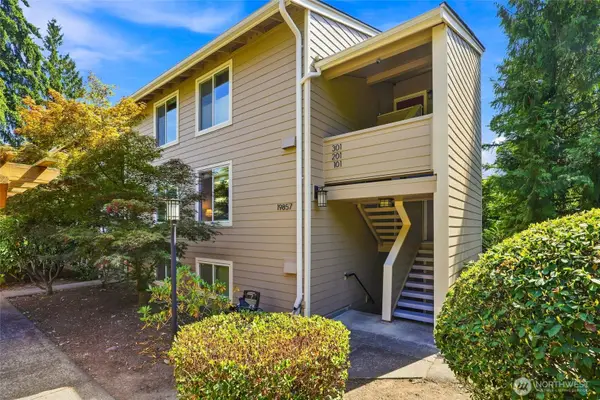 $199,900Active1 beds 1 baths715 sq. ft.
19857 25th Avenue Ne #201, Shoreline, WA 98155
MLS# 2570650Listed by: REAL PROPERTY ASSOCIATES


Protect your home and budget from life's surprises with an Assurant Home Warranty, backed by a partner that supports you through every step of homeownership. Explore Plans.
© 2023 - 2026 ERA Franchise Systems LLC. All rights reserved. ERA Franchise Systems LLC fully supports the principles of the Fair Housing Act and the Equal Opportunity Act. ERA, ERA Real Estate powered, and their respective logos are registered service marks of ERA Franchise Systems LLC. Each office is independently owned and operated.