
16303 Densmore Avenue N, Shoreline, WA 98133
Local realty services provided by:Imagine Realty ERA Powered
Listed by: ben berman, jamie mckee
Office: portico real estate
MLS#:2565433
Source:NWMLS
Upcoming open houses
- Sat, Aug 1511:00 am - 01:00 pm
Price summary
- Price:$1,273,000
- Price per sq. ft.:$719.62
About this home
Fully renovated 4-bedroom, 3-bath Shoreline home with an oversized heated and cooled garage, EV-ready setup, and generous off-street parking. Thoughtfully reimagined through a fully permitted, studs-out renovation, the home features new plumbing, electrical systems, and carefully selected interior finishes throughout. The open-concept kitchen, living and dining areas create a functional central gathering space, complemented by rich wood flooring, designer tile and abundant natural light. The primary bedroom includes a private en-suite bath, while the flexible 4-bedroom layout provides space for a home office, guests or additional living needs. Outside, mature landscaping surrounds the property, and the oversized garage and expansive driveway provide valuable space for vehicles, recreational vehicle parking, storage, projects or hobbies. Convenient Shoreline location with access to nearby parks, shopping, dining, major commuter routes and light rail.
Contact an agent
Home facts
- Year built:1959
- Subdivision & Development:Meridian Park
- Listing ID #:2565433
- Updated:August 15, 2026 at 01:58 AM
Rooms and interior
- Bedrooms:4
- Total bathrooms:3
- Full bathrooms:3
- Flooring:Ceramic Tile Floor, Hardwood, Vinyl Plank
- Kitchen Description:Dishwasher, Disposal, Microwave, Refrigerator
- Bedroom Description:Lower Level Bedrooms : 1, Main Level Bedrooms : 3
- Basement:Yes
- Basement Description:Daylight, Finished
- Living area:1,769 sq. ft.
Heating and cooling
- Cooling:90%+ High Efficiency
- Heating:90%+ High Efficiency, Forced Air, Heat Pump
- Central air:Yes
Structure and exterior
- Roof:Composition
- Year built:1959
- Building area:1,769 sq. ft.
- Lot area:0.25 Acres
- Lot Features:Dead-end Street, Paved, Secluded
- Construction Materials:Wood Exterior Finish
- Exterior Features:Fenced-Partially, Patio
- Foundation Description:Daylight, Finished
- Levels:Multi/Split
Schools
- High school:Buyer To Verify
- Middle school:Buyer To Verify
- Elementary school:Buyer To Verify
Utilities
- Water:Public
- Sewer:Sewer Connected
Finances and disclosures
- Price:$1,273,000
- Price per sq. ft.:$719.62
- Tax amount:$7,789 (2025)
Features and amenities
- Appliances:Dishwasher, Refrigerator, Washer
- Laundry features:Dryer, Washer
- Amenities:Cable TV, Electric Car Charging, Gas Available, High Speed Internet, Skylight(s), Water Heater
Parking
- Total parking spaces:6
- Parking description:Attached Garage, RV Parking
- Garage:Yes
 Listings courtesy of Northwest MLS as distributed by MLS GRID. Based on information submitted to the MLS GRID as of August 15, 2026. All data is obtained from various sources and may not have been verified by broker or MLS GRID. Supplied Open House Information is subject to change without notice. All information should be independently reviewed and verified for accuracy. Properties may or may not be listed by the office/agent presenting the information. Listing information is provided for consumers' personal, non-commercial use, solely to identify prospective properties for potential purchase; all other use is strictly prohibited and may violate relevant federal and state law. Information deemed reliable but not guaranteed. Copyright © 2026 MLS GRID. All Rights Reserved.
New listings near 16303 Densmore Avenue N
- Open Sat, 12 to 3pmNew
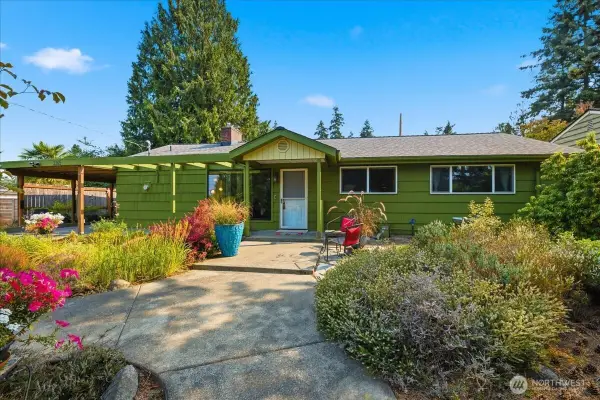 $947,000Active3 beds 2 baths1,200 sq. ft.
2145 N 146th Street, Shoreline, WA 98133
MLS# 2569585Listed by: KELLY RIGHT RE OF SEATTLE LLC - New
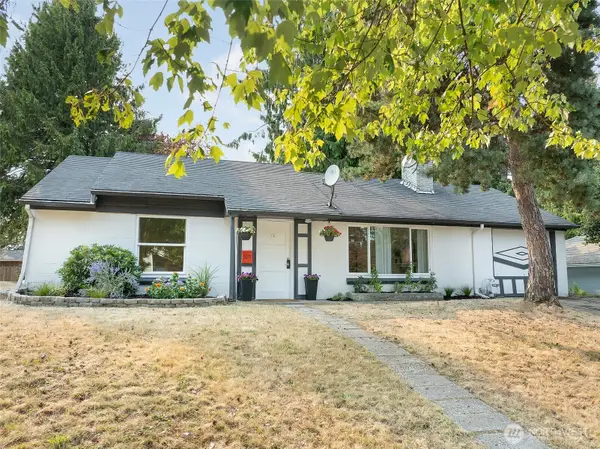 $610,000Active2 beds 1 baths860 sq. ft.
17211 Avenue Ne, Shoreline, WA 98155
MLS# 2569619Listed by: LAKE & COMPANY - Open Sat, 12 to 3pmNew
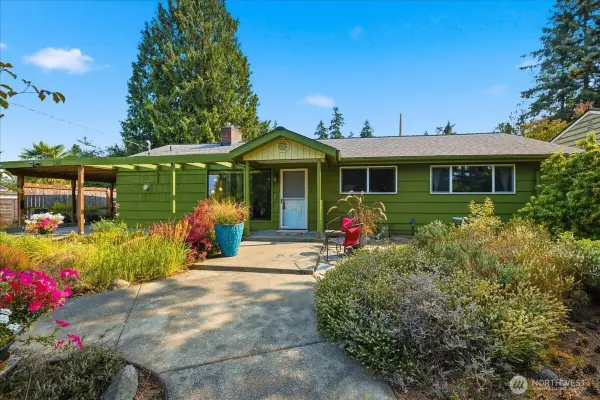 $947,000Active0.21 Acres
2145 N 146th Street #8, Shoreline, WA 98133
MLS# 2569709Listed by: KELLY RIGHT RE OF SEATTLE LLC - Open Sat, 12 to 3pmNew
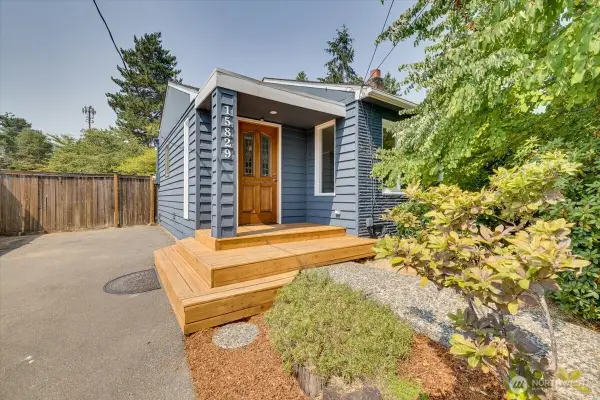 $699,950Active2 beds 1 baths820 sq. ft.
15829 26th Avenue Ne, Shoreline, WA 98155
MLS# 2569136Listed by: COLDWELL BANKER BAIN - New
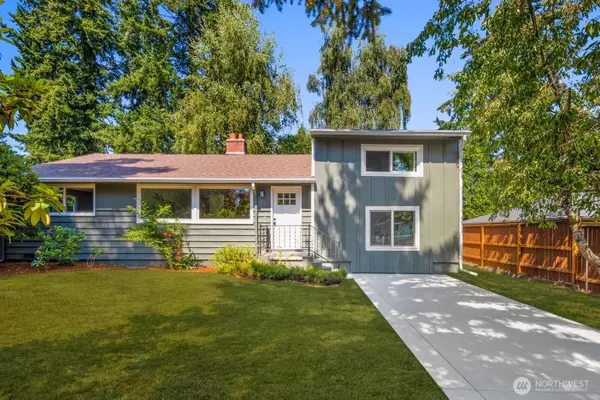 $724,900Active3 beds 1 baths1,690 sq. ft.
1638 N 190th Street, Shoreline, WA 98133
MLS# 2569166Listed by: EXP REALTY - Open Sat, 2 to 4pmNew
 $950,000Active4 beds 4 baths2,425 sq. ft.
1512 Ne 147th Street, Shoreline, WA 98155
MLS# 2568828Listed by: REAL PROPERTY ASSOCIATES, INC. - Open Sat, 2 to 4pmNew
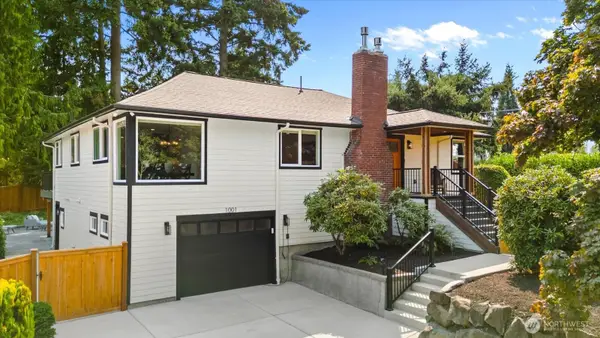 $1,399,850Active5 beds 4 baths3,160 sq. ft.
1001 NE 155th Street, Shoreline, WA 98155
MLS# 2566386Listed by: WINDERMERE RE NORTH, INC. - Open Sat, 12 to 2pmNew
 $765,000Active4 beds 2 baths1,390 sq. ft.
1216 N 172nd Street, Shoreline, WA 98133
MLS# 2566989Listed by: JOHN L. SCOTT SNOHOMISH - New
 $1,825,000Active-- beds -- baths5,300 sq. ft.
16068 Greenwood Avenue N, Shoreline, WA 98133
MLS# 2568387Listed by: KELLER WILLIAMS RLTY BELLEVUE - New
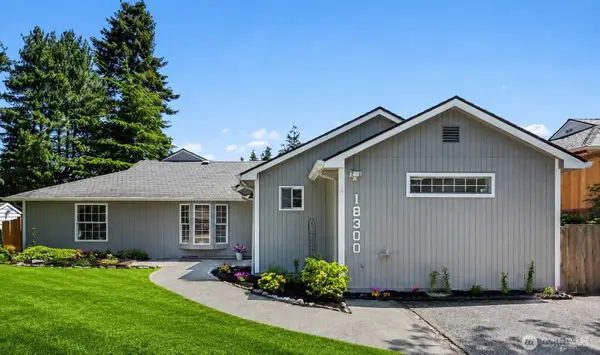 $799,000Active4 beds 2 baths1,840 sq. ft.
18300 8th Ave Ne, Shoreline, WA 98155
MLS# 2568749Listed by: ELINK REALTY


Protect your home and budget from life's surprises with an Assurant Home Warranty, backed by a partner that supports you through every step of homeownership. Explore Plans.
© 2023 - 2026 ERA Franchise Systems LLC. All rights reserved. ERA Franchise Systems LLC fully supports the principles of the Fair Housing Act and the Equal Opportunity Act. ERA, ERA Real Estate powered, and their respective logos are registered service marks of ERA Franchise Systems LLC. Each office is independently owned and operated.