
16329 N Park Avenue N, Shoreline, WA 98133
Local realty services provided by:RSVP Brokers ERA
Listed by: stacie whitfield
Office: list4flatfee.com, llc.206-843-8122
MLS#:2602729
Source:NWMLS
16329 N Park Avenue N,Shoreline, WA 98133
$825,000
- 3 Beds
- 3 Baths
- 1,935 sq. ft.
- Single family
- Active
Price summary
- Price:$825,000
- Price per sq. ft.:$426.36
About this home
Old-school, Split-level Entry with complete and separate living area. Top floor original hardwood floors, main bath plus 1/2 bath off primary. Surrounded by neighboring cedars and fir trees. Quiet, quiet, quiet. Located on a flag lot off a cul-de-sac road. Upper kitchen recent remodel with quartz counter tops, stainless steel appliances. Huge outdoor deck 24 x 12, with waterproof flooring. Main floor has separate entrance with full kitchen, tile floor quartz countertops and stainless-steel appliances, full size washer and Dryer tucked neatly under the old stairs, main floor walks out to a full 60 x 100 ' secluded fenced lawn area.
Contact an agent
Home facts
- Year built:1985
- Subdivision & Development:Highland Terrace
- Listing ID #:2602729
- Updated:November 15, 2026 at 01:44 AM
Rooms and interior
- Bedrooms:3
- Total bathrooms:3
- Full bathrooms:2
- Half bathrooms:1
- Flooring:Carpet, Hardwood
- Kitchen Description:Dishwasher, Disposal, Microwave, Refrigerator
- Bedroom Description:Upper Level Bedrooms : 3
- Living area:1,935 sq. ft.
Heating and cooling
- Heating:Forced Air
Structure and exterior
- Roof:Composition
- Year built:1985
- Building area:1,935 sq. ft.
- Lot area:0.17 Acres
- Lot Features:Cul-De-Sac, Paved, Secluded
- Construction Materials:Wood Exterior Finish
- Exterior Features:Deck, Fenced-Partially
- Levels:Multi/Split
Schools
- High school:Shorewood High
- Middle school:Albert Einstein Mid
- Elementary school:Highland Terrace Ele
Utilities
- Water:Community
- Sewer:Sewer Connected
Finances and disclosures
- Price:$825,000
- Price per sq. ft.:$426.36
- Tax amount:$9,158 (2026)
Features and amenities
- Appliances:Dishwasher, Refrigerator, Washer
- Laundry features:Dryer, Washer
- Amenities:Gas Available, Vaulted Ceiling(s)
Parking
- Total parking spaces:6
- Parking description:Attached Garage
- Garage:Yes
 Listings courtesy of Northwest MLS as distributed by MLS GRID. Based on information submitted to the MLS GRID as of November 15, 2026. All data is obtained from various sources and may not have been verified by broker or MLS GRID. Supplied Open House Information is subject to change without notice. All information should be independently reviewed and verified for accuracy. Properties may or may not be listed by the office/agent presenting the information. Listing information is provided for consumers' personal, non-commercial use, solely to identify prospective properties for potential purchase; all other use is strictly prohibited and may violate relevant federal and state law. Information deemed reliable but not guaranteed. Copyright © 2026 MLS GRID. All Rights Reserved.
New listings near 16329 N Park Avenue N
- Coming Soon
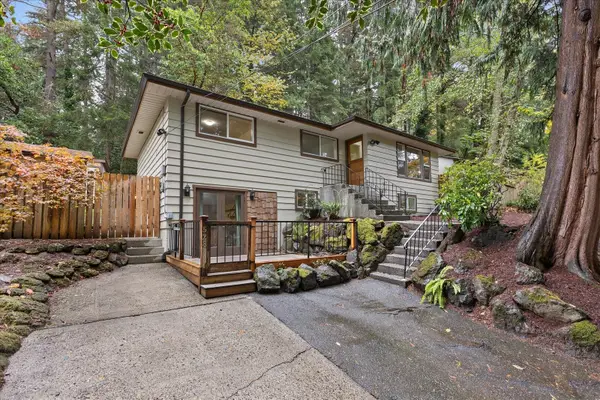 $940,000First Look5 beds 2 baths2,200 sq. ft.
528 N 181st Street, Shoreline, WA 98133
MLS# 2597825Listed by: KELLER WILLIAMS NORTH SEATTLE - Coming Soon
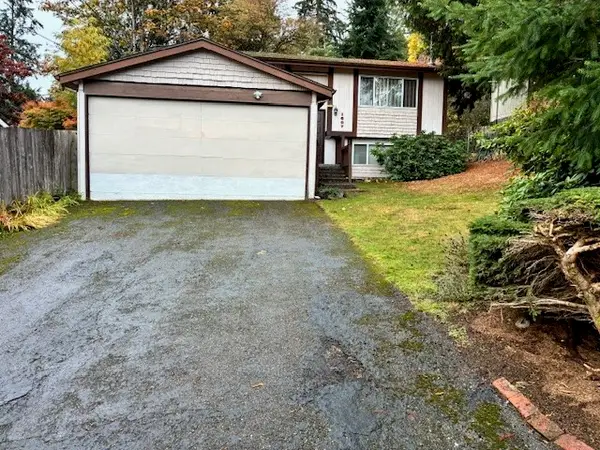 $700,000First Look4 beds 2 baths1,650 sq. ft.
1607 NE 189th Street, Shoreline, WA 98155
MLS# 2599272Listed by: WINDERMERE R E MOUNT BAKER - Open Sun, 12 to 3pmNew
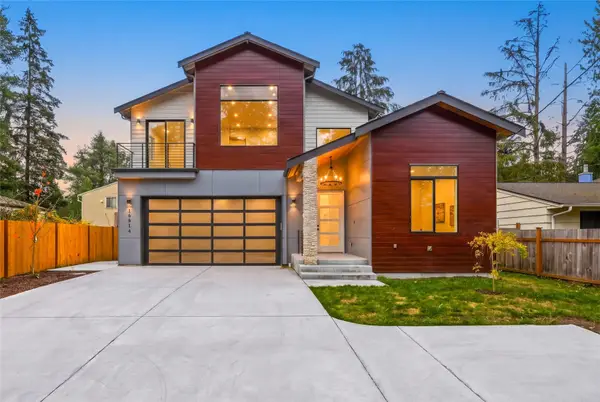 $1,649,950Active5 beds 6 baths3,503 sq. ft.
16614 15th Avenue Ne, Shoreline, WA 98155
MLS# 2602746Listed by: EXP REALTY - Open Sun, 12 to 3pmNew
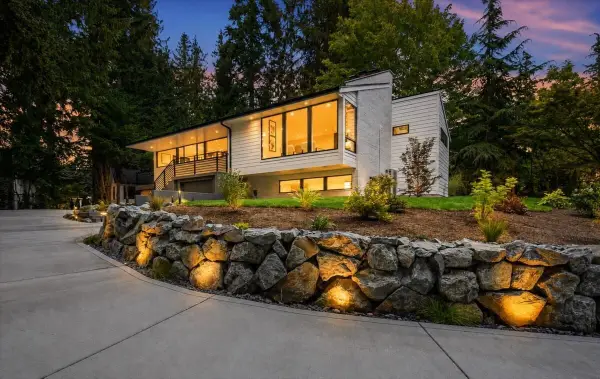 $1,277,750Active4 beds 3 baths2,424 sq. ft.
836 NW Richmond Beach Road, Shoreline, WA 98177
MLS# 2587669Listed by: WINDERMERE REAL ESTATE CO. - Open Sun, 2 to 4pmNew
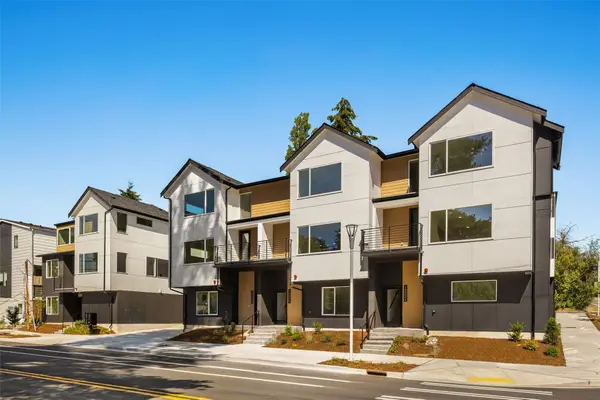 $875,000Active4 beds 3 baths1,710 sq. ft.
18000 10th Avenue Ne, Shoreline, WA 98155
MLS# 2603287Listed by: WINDERMERE RE/CAPITOL HILL,INC - Open Sun, 2 to 4pmNew
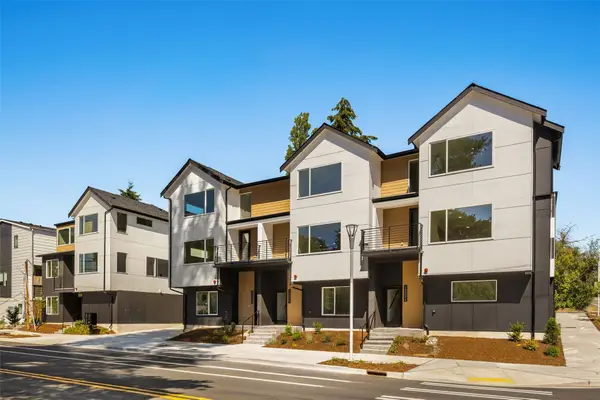 $749,950Active2 beds 3 baths1,532 sq. ft.
18002 10th Avenue Ne, Shoreline, WA 98155
MLS# 2603298Listed by: WINDERMERE RE/CAPITOL HILL,INC - New
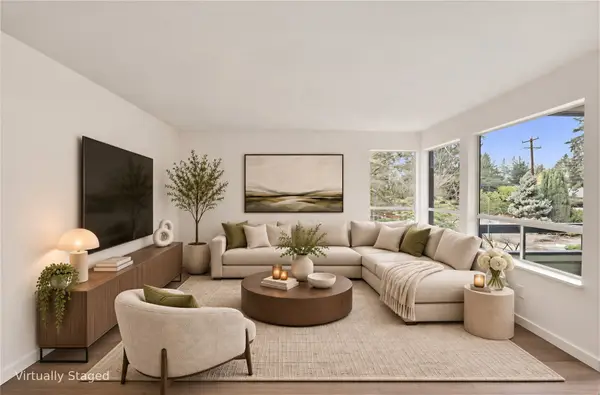 $279,950Active1 beds 1 baths729 sq. ft.
18900 8th Avenue Nw #203, Shoreline, WA 98177
MLS# 2602749Listed by: REAL BROKER LLC - New
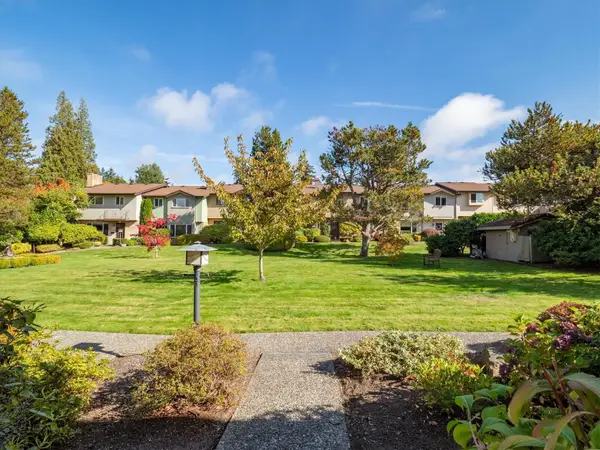 $522,500Active3 beds 3 baths1,312 sq. ft.
1525 NW 195th Street #22, Shoreline, WA 98177
MLS# 2603005Listed by: EXP REALTY - Open Sun, 12 to 4pmNew
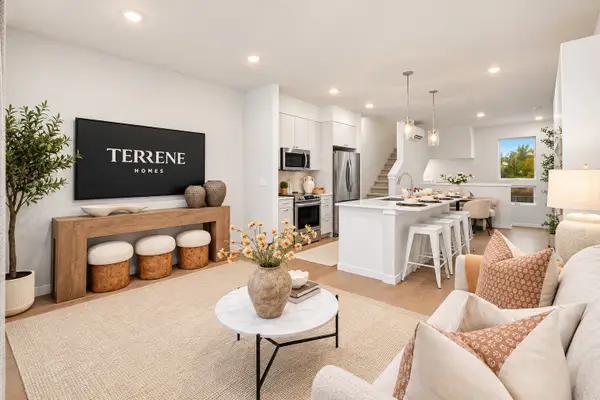 $649,990Active3 beds 3 baths1,641 sq. ft.
341 Ne 155th St (homesite #31), Shoreline, WA 98155
MLS# 2603027Listed by: WINDERMERE REAL ESTATE/EAST


Protect your home and budget from life's surprises with an Assurant Home Warranty, backed by a partner that supports you through every step of homeownership. Explore Plans.
© 2023 - 2026 ERA Franchise Systems LLC. All rights reserved. ERA Franchise Systems LLC fully supports the principles of the Fair Housing Act and the Equal Opportunity Act. ERA, ERA Real Estate powered, and their respective logos are registered service marks of ERA Franchise Systems LLC. Each office is independently owned and operated.