
17552 12th Avenue Ne, Shoreline, WA 98155
Local realty services provided by:Tucker Realty ERA Powered
Listed by: marc mignogna
Office: re/max metro realty, inc.
MLS#:2545187
Source:NWMLS
17552 12th Avenue Ne,Shoreline, WA 98155
$799,900
- 2 Beds
- - Baths
- 1,130 sq. ft.
- Single family
- Active
Price summary
- Price:$799,900
- Price per sq. ft.:$707.88
About this home
Fixer and rare opportunity to create your own private retreat + 2 DADUs on nearly a half-acre in the heart of Shoreline's North City neighborhood! Craving space, privacy, and room to create your vision? This property offers the chance to renovate, expand and customize the existing home while enjoying the benefits of CB (Commercial Business) zoning, which allows for a conditional use for 2 DADUs or ADUs, 1200sf units, 1 or 2 story construction with garages of any size! Surrounded by mature trees for added privacy and peacefulness, and featuring plenty of open space throughout the property, the possibilities are endless! Dreaming of a large garden: so much space! Need a carport and large storage shed/shop: they're already there! Want an outbuilding or two: lots of options! Bring your imagination and explore the many ways this unique property can be transformed. Ultra convenient location near the two Shoreline light rail stations at 185th & 147th plus public transit on 175th and 15th Ave NE. Buyer to verify all information and any potential uses with the City of Shoreline....
Contact an agent
Home facts
- Year built:1948
- Subdivision & Development:North City
- Listing ID #:2545187
- Updated:August 14, 2026 at 12:07 PM
Rooms and interior
- Bedrooms:2
- Full bathrooms:1
- Bedroom Description:Main Level Bedrooms : 2
- Basement:Yes
- Living area:1,130 sq. ft.
Heating and cooling
- Heating:Forced Air
Structure and exterior
- Roof:Composition
- Year built:1948
- Building area:1,130 sq. ft.
- Lot area:0.44 Acres
- Lot Features:Open Space
- Construction Materials:Wood Exterior Finish
- Exterior Features:Fenced-Partially
- Foundation Description:None
- Levels:1 Story
Schools
- High school:Shorecrest High
- Middle school:Kellogg Mid
Utilities
- Water:Public
- Sewer:Sewer Connected
Finances and disclosures
- Price:$799,900
- Price per sq. ft.:$707.88
- Tax amount:$12,659 (2025)
Features and amenities
- Amenities:Gas Available
Parking
- Total parking spaces:5
- Parking description:Detached Carport
- Carport spaces:1
 Listings courtesy of Northwest MLS as distributed by MLS GRID. Based on information submitted to the MLS GRID as of August 14, 2026. All data is obtained from various sources and may not have been verified by broker or MLS GRID. Supplied Open House Information is subject to change without notice. All information should be independently reviewed and verified for accuracy. Properties may or may not be listed by the office/agent presenting the information. Listing information is provided for consumers' personal, non-commercial use, solely to identify prospective properties for potential purchase; all other use is strictly prohibited and may violate relevant federal and state law. Information deemed reliable but not guaranteed. Copyright © 2026 MLS GRID. All Rights Reserved.
New listings near 17552 12th Avenue Ne
- Open Fri, 4 to 6pmNew
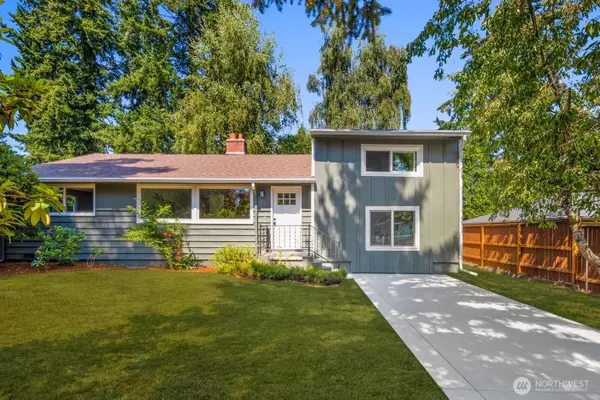 $724,900Active3 beds 1 baths1,690 sq. ft.
1638 N 190th Street, Shoreline, WA 98133
MLS# 2569166Listed by: EXP REALTY - Open Sat, 2 to 4pmNew
 $950,000Active4 beds 4 baths2,425 sq. ft.
1512 Ne 147th Street, Shoreline, WA 98155
MLS# 2568828Listed by: REAL PROPERTY ASSOCIATES, INC. - Open Sat, 2 to 4pmNew
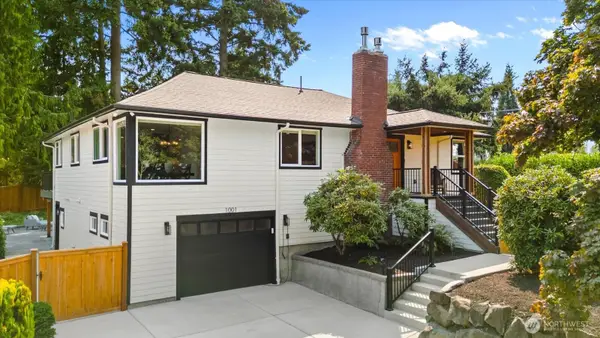 $1,399,850Active5 beds 4 baths3,160 sq. ft.
1001 NE 155th Street, Shoreline, WA 98155
MLS# 2566386Listed by: WINDERMERE RE NORTH, INC. - Open Sun, 12 to 2pmNew
 $765,000Active4 beds 2 baths1,390 sq. ft.
1216 N 172nd Street, Shoreline, WA 98133
MLS# 2566989Listed by: JOHN L. SCOTT SNOHOMISH - New
 $1,825,000Active-- beds -- baths5,300 sq. ft.
16068 Greenwood Avenue N, Shoreline, WA 98133
MLS# 2568387Listed by: KELLER WILLIAMS RLTY BELLEVUE - New
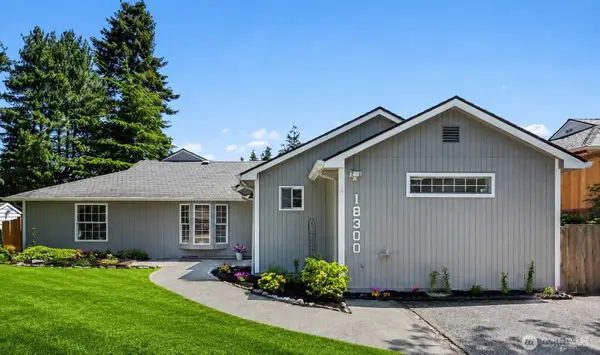 $799,000Active4 beds 2 baths1,840 sq. ft.
18300 8th Ave Ne, Shoreline, WA 98155
MLS# 2568749Listed by: ELINK REALTY - Open Fri, 4 to 6pmNew
 $3,850,000Active5 beds 3 baths5,050 sq. ft.
18311 8th Avenue Nw, Shoreline, WA 98177
MLS# 2566365Listed by: WINDERMERE RE NORTH, INC. - Open Sat, 11am to 1pmNew
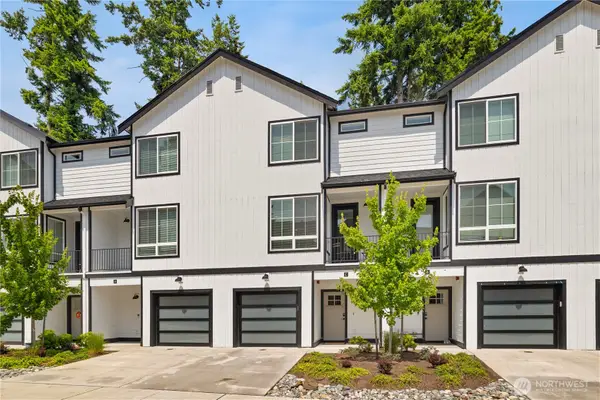 $712,000Active4 beds 3 baths1,860 sq. ft.
18527 1st Ave Ne #C, Shoreline, WA 98155
MLS# 2568157Listed by: COMPASS - New
 $699,950Active2 beds 2 baths1,592 sq. ft.
1820 NW 195th Street #C17, Shoreline, WA 98177
MLS# 2567714Listed by: REAL BROKER LLC - Open Sat, 11am to 1pmNew
 $925,000Active4 beds 2 baths1,620 sq. ft.
1410 198th Street, Shoreline, WA 98177
MLS# 2564780Listed by: R1 WASHINGTON


Protect your home and budget from life's surprises with an Assurant Home Warranty, backed by a partner that supports you through every step of homeownership. Explore Plans.
© 2023 - 2026 ERA Franchise Systems LLC. All rights reserved. ERA Franchise Systems LLC fully supports the principles of the Fair Housing Act and the Equal Opportunity Act. ERA, ERA Real Estate powered, and their respective logos are registered service marks of ERA Franchise Systems LLC. Each office is independently owned and operated.