
1853 N 200th Street, Shoreline, WA 98133
Local realty services provided by:Tucker Realty ERA Powered
Listed by: tin nguyen, seth soumphonphakdy
Office: redfin
MLS#:2573379
Source:NWMLS
1853 N 200th Street,Shoreline, WA 98133
$825,000
- 4 Beds
- 3 Baths
- 1,720 sq. ft.
- Single family
- Active
Price summary
- Price:$825,000
- Price per sq. ft.:$479.65
About this home
Thoughtfully designed for modern living, this Shoreline home offers style, comfort, and an ideal location. Warm hardwood floors and abundant natural light create a welcoming atmosphere throughout. The inviting kitchen features quartz countertops, stainless-steel appliances, a gas cooktop, and stylish tile flooring. The spacious primary suite offers a private bath, while the lower level includes a bonus room with an attached fourth bedroom, 3/4 bath, and separate laundry area. Enjoy a large backyard, prime location, and access to a great school district. A wonderful opportunity in a highly desirable setting!
Contact an agent
Home facts
- Year built:1960
- Subdivision & Development:Echo Lake
- Listing ID #:2573379
- Updated:September 01, 2026 at 11:34 AM
Rooms and interior
- Bedrooms:4
- Total bathrooms:3
- Full bathrooms:1
- Flooring:Hardwood, Vinyl Floor
- Kitchen Description:Dishwasher, Disposal, Microwave, Refrigerator
- Bedroom Description:Lower Level Bedrooms : 1, Main Level Bedrooms : 3
- Basement:Yes
- Living area:1,720 sq. ft.
Heating and cooling
- Heating:Forced Air
Structure and exterior
- Roof:Composition
- Year built:1960
- Building area:1,720 sq. ft.
- Lot area:0.17 Acres
- Lot Features:Paved, Sidewalk
- Construction Materials:Wood Exterior Finish, Wood Products Exterior Finish
- Exterior Features:Deck
- Foundation Description:None
- Levels:Multi/Split
Schools
- High school:Buyer To Verify
- Middle school:Buyer To Verify
- Elementary school:Buyer To Verify
Utilities
- Water:Public
- Sewer:Sewer Connected
Finances and disclosures
- Price:$825,000
- Price per sq. ft.:$479.65
- Tax amount:$8,758 (2026)
Features and amenities
- Appliances:Dishwasher, Refrigerator, Washer
- Laundry features:Dryer, Washer
- Amenities:Water Heater
Parking
- Total parking spaces:2
- Parking description:Attached Garage
- Garage:Yes
 Listings courtesy of Northwest MLS as distributed by MLS GRID. Based on information submitted to the MLS GRID as of September 1, 2026. All data is obtained from various sources and may not have been verified by broker or MLS GRID. Supplied Open House Information is subject to change without notice. All information should be independently reviewed and verified for accuracy. Properties may or may not be listed by the office/agent presenting the information. Listing information is provided for consumers' personal, non-commercial use, solely to identify prospective properties for potential purchase; all other use is strictly prohibited and may violate relevant federal and state law. Information deemed reliable but not guaranteed. Copyright © 2026 MLS GRID. All Rights Reserved.
New listings near 1853 N 200th Street
- New
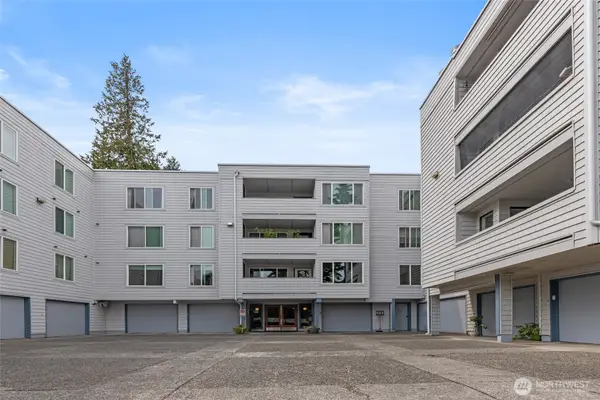 $399,999Active2 beds 2 baths1,157 sq. ft.
17417 Ashworth Avenue N #202, Shoreline, WA 98133
MLS# 2575775Listed by: WINDERMERE REAL ESTATE/EAST - New
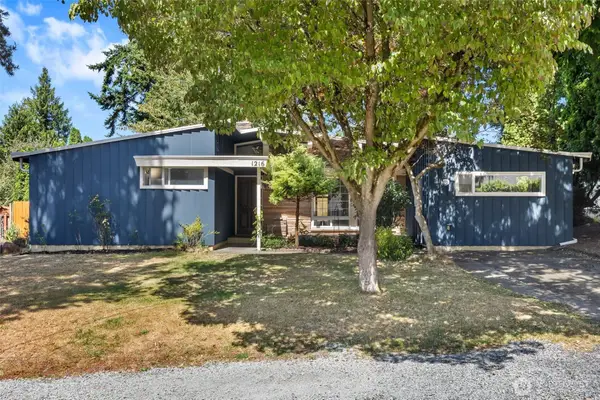 $725,000Active4 beds 2 baths1,390 sq. ft.
1216 N 172nd Street, Shoreline, WA 98133
MLS# 2575417Listed by: JOHN L. SCOTT SNOHOMISH 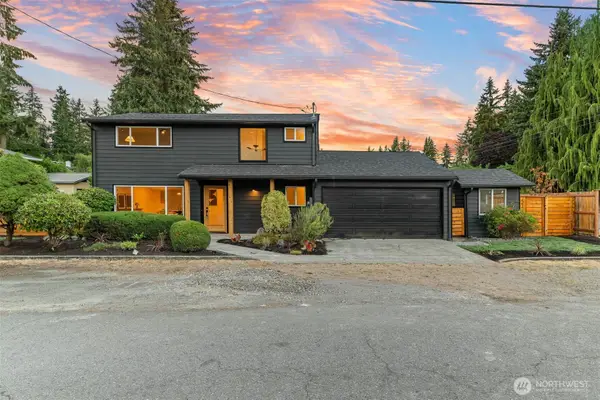 $1,065,000Pending Inspection4 beds 3 baths1,887 sq. ft.
16301 Wallingford Avenue N, Shoreline, WA 98133
MLS# 2575375Listed by: HEATON DAINARD, LLC- New
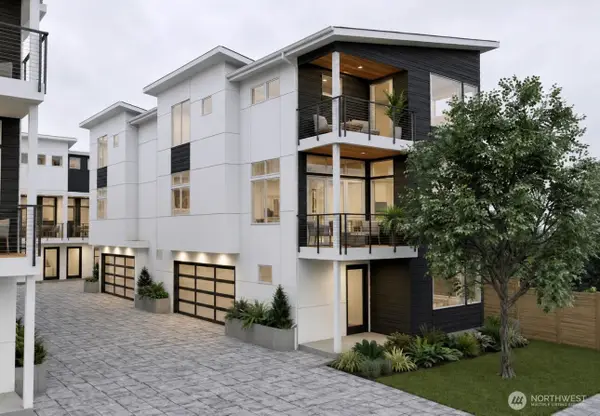 $890,000Active4 beds 4 baths1,796 sq. ft.
19641 20th Avenue Ne, Shoreline, WA 98155
MLS# 2575416Listed by: DALTON WADE, INC. - New
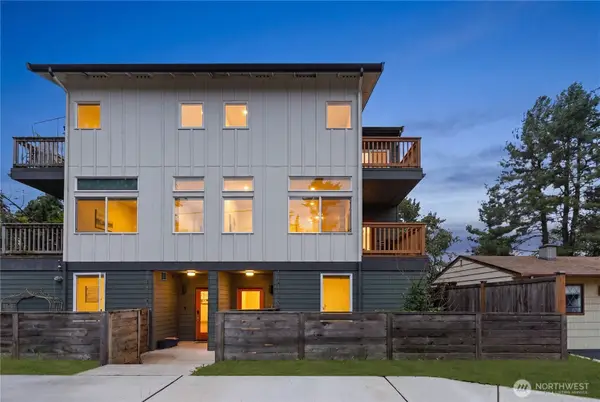 $799,950Active4 beds 3 baths2,005 sq. ft.
18309 11th Avenue Ne #B, Shoreline, WA 98155
MLS# 2575061Listed by: EXP REALTY - New
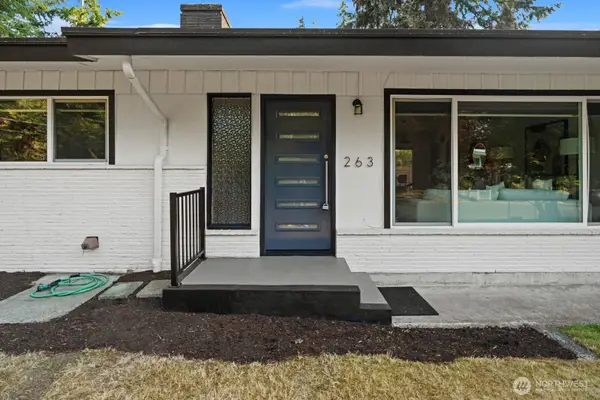 $790,000Active3 beds 2 baths1,420 sq. ft.
263 N 171st Street, Shoreline, WA 98133
MLS# 2575308Listed by: ENSEMBLE - New
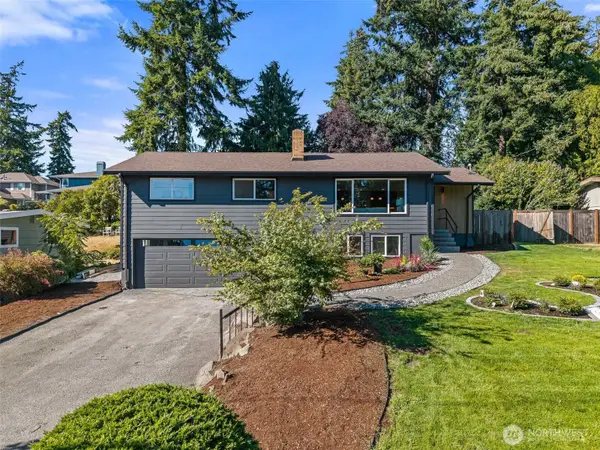 $1,349,950Active4 beds 3 baths2,810 sq. ft.
1836 NW 197th Street, Shoreline, WA 98177
MLS# 2572606Listed by: HEATON DAINARD, LLC 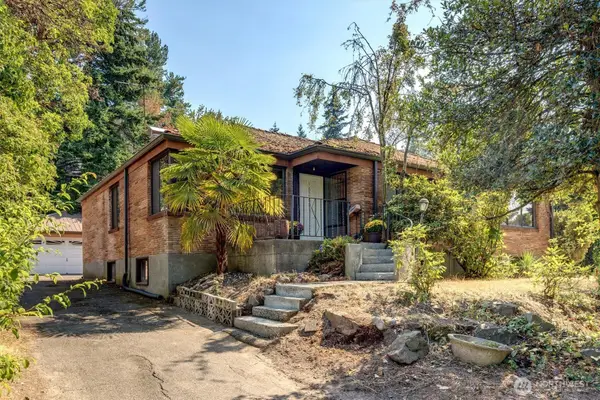 $649,000Pending4 beds 2 baths2,770 sq. ft.
16260 14th Avenue Ne, Shoreline, WA 98155
MLS# 2546376Listed by: COMPASS- New
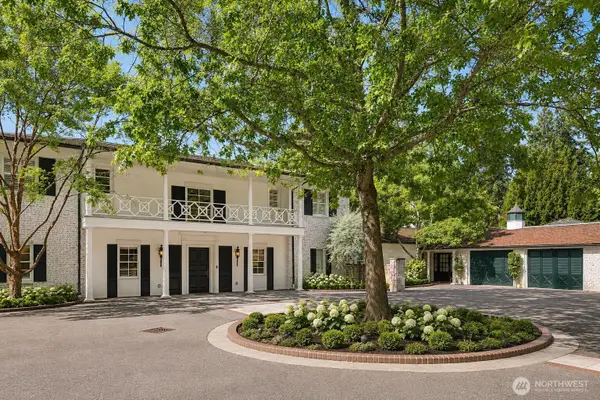 $6,500,000Active6 beds 9 baths12,919 sq. ft.
72 Olympic Drive Nw, Shoreline, WA 98177
MLS# 2574512Listed by: COMPASS


Protect your home and budget from life's surprises with an Assurant Home Warranty, backed by a partner that supports you through every step of homeownership. Explore Plans.
© 2023 - 2026 ERA Franchise Systems LLC. All rights reserved. ERA Franchise Systems LLC fully supports the principles of the Fair Housing Act and the Equal Opportunity Act. ERA, ERA Real Estate powered, and their respective logos are registered service marks of ERA Franchise Systems LLC. Each office is independently owned and operated.