
2421 NE 180th Street, Shoreline, WA 98155
Local realty services provided by:Tucker Realty ERA Powered
Listed by: judy badeaux
Office: keller williams realty ps
MLS#:2562483
Source:NWMLS
2421 NE 180th Street,Shoreline, WA 98155
$899,000
- 4 Beds
- 3 Baths
- 2,360 sq. ft.
- Single family
- Active
Upcoming open houses
- Fri, Jul 3111:00 am - 01:00 pm
- Sat, Aug 0111:00 am - 01:00 pm
Price summary
- Price:$899,000
- Price per sq. ft.:$380.93
About this home
**Pre-inspected and truly move-in ready, this beautifully updated 4-bedroom home offers the perfect blend of comfort, style, and Pacific Northwest living.** Vaulted ceilings, skylights, rich hardwood floors, and a cozy wood-burning fireplace create warm, inviting living spaces filled with natural light. The beautifully appointed kitchen features granite countertops, stainless steel appliances, and an ideal layout for everyday living and entertaining.Retreat to the private primary suite with a remodeled spa-inspired bath, while the additional designer-updated tile bathrooms feature elegant walk-in showers. Fresh interior paint and brand-new carpet make this home truly turnkey.Step outside to a private Trex deck overlooking a fully fenced backyard surrounded by mature landscaping. A powered detached studio offers endless possibilities as a home office, yoga retreat, fitness space, or creative studio. Additional highlights include RV parking, generator wiring, and a storage shed.Enjoy deeded rights to the Lake Forest Park Civic Club and an ideal location with easy access to Seattle, parks, trails, shopping, and dining. Combining thoughtful updates, flexible living spaces, and an unbeatable location, this exceptional home is ready for you to move in and enjoy the very best of Northwest living....
Contact an agent
Home facts
- Year built:1978
- Subdivision & Development:Lake Forest Park
- Listing ID #:2562483
- Updated:July 31, 2026 at 02:43 PM
Rooms and interior
- Bedrooms:4
- Total bathrooms:3
- Full bathrooms:1
- Flooring:Carpet, Ceramic Tile Floor, Hardwood
- Kitchen Description:Dishwasher, Microwave, Refrigerator
- Bedroom Description:Lower Level Bedrooms : 1, Upper Level Bedrooms : 3
- Basement:Yes
- Living area:2,360 sq. ft.
Heating and cooling
- Heating:Forced Air
Structure and exterior
- Roof:Composition
- Year built:1978
- Building area:2,360 sq. ft.
- Lot area:0.18 Acres
- Lot Features:Cul-De-Sac, Curbed Lot, Paved, Secluded
- Architectural Style:Contemporary
- Construction Materials:Wood Exterior Finish
- Exterior Features:Cabana/Gazebo, Deck, Fenced-Partially, Patio
- Foundation Description:None
- Levels:3 or More Stories
Schools
- High school:Shorecrest High
- Middle school:Kellogg Mid
- Elementary school:Brookside Elem
Utilities
- Water:Public
- Sewer:Sewer Connected
Finances and disclosures
- Price:$899,000
- Price per sq. ft.:$380.93
- Tax amount:$8,333 (2025)
Features and amenities
- Appliances:Dishwasher, Refrigerator, Washer
- Laundry features:Dryer, Washer
- Amenities:Built-In Vacuum, Cable TV, French Doors, Gas Available, High Speed Internet, Skylight(s), Vaulted Ceiling(s), Walk-In Closet(s), Water Heater, Wired for Generator
Parking
- Total parking spaces:4
- Parking description:Attached Garage, Driveway, Off Street Parking, RV Parking
- Garage:Yes
 Listings courtesy of Northwest MLS as distributed by MLS GRID. Based on information submitted to the MLS GRID as of July 31, 2026. All data is obtained from various sources and may not have been verified by broker or MLS GRID. Supplied Open House Information is subject to change without notice. All information should be independently reviewed and verified for accuracy. Properties may or may not be listed by the office/agent presenting the information. Listing information is provided for consumers' personal, non-commercial use, solely to identify prospective properties for potential purchase; all other use is strictly prohibited and may violate relevant federal and state law. Information deemed reliable but not guaranteed. Copyright © 2026 MLS GRID. All Rights Reserved.
New listings near 2421 NE 180th Street
- Open Fri, 5 to 7pmNew
 $1,215,000Active4 beds 2 baths3,110 sq. ft.
2209 NE 177th Street, Shoreline, WA 98155
MLS# 2561890Listed by: WINDERMERE RE GREENWOOD - Open Fri, 4:30 to 6pmNew
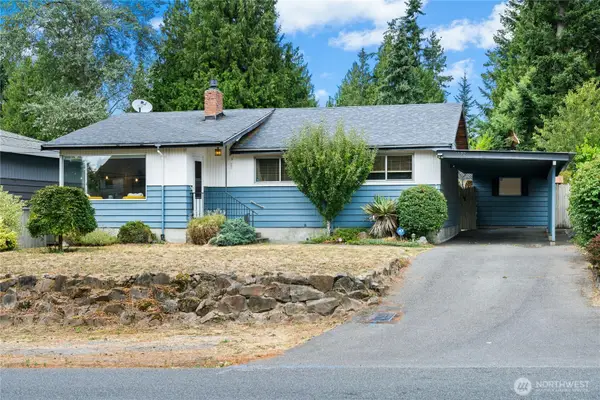 $850,000Active3 beds 2 baths1,630 sq. ft.
1572 NE 170th Street, Shoreline, WA 98155
MLS# 2562127Listed by: KELLER WILLIAMS EASTSIDE - New
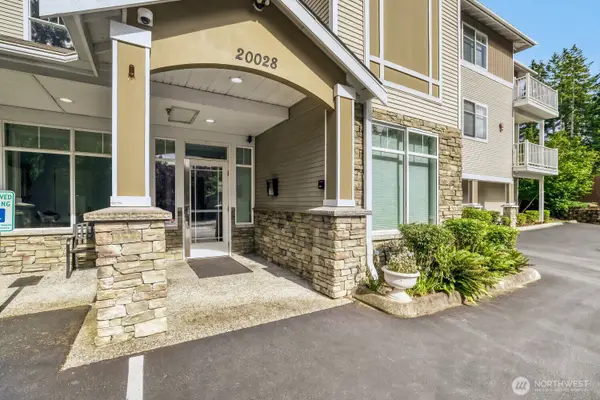 $458,000Active2 beds 2 baths1,105 sq. ft.
20028 15th Avenue Ne #104, Shoreline, WA 98155
MLS# 2562455Listed by: YUENCO - Open Sat, 12 to 2pmNew
 $1,435,000Active5 beds 3 baths2,880 sq. ft.
133 N 205th Street, Shoreline, WA 98133
MLS# 2562122Listed by: BEST CHOICE REALTY LLC - New
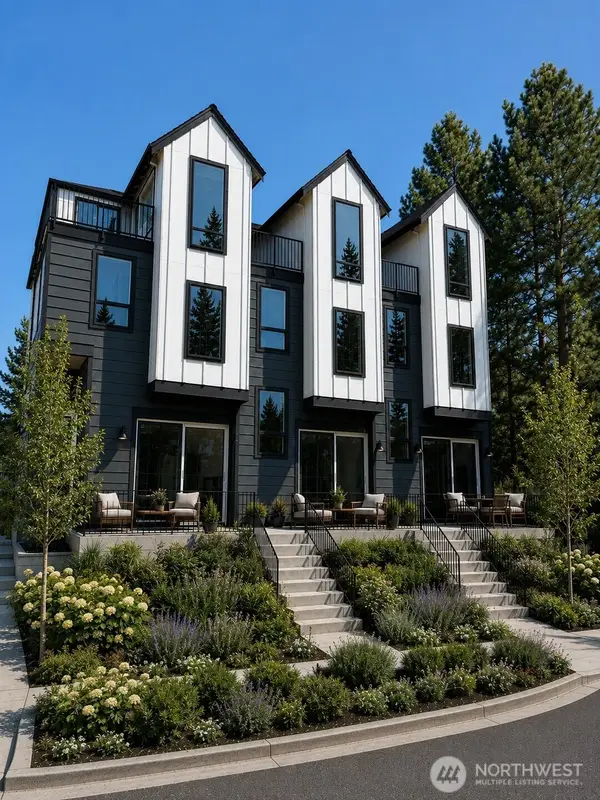 $764,990Active3 beds 3 baths1,648 sq. ft.
15420 2nd Ave Ne (homesite #18), Shoreline, WA 98155
MLS# 2560814Listed by: WINDERMERE REAL ESTATE/EAST 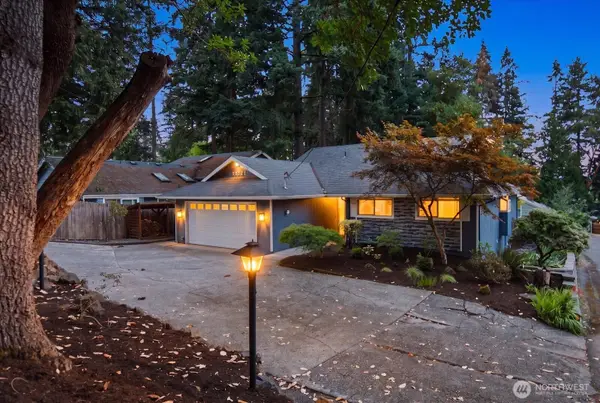 $899,000Pending4 beds 3 baths2,007 sq. ft.
18224 24th Avenue Ne, Shoreline, WA 98155
MLS# 2558695Listed by: WINDERMERE RE NORTH, INC.- Open Sun, 11:30am to 2pmNew
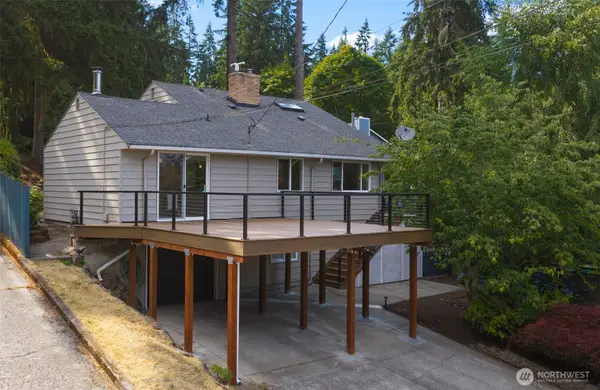 $799,900Active3 beds 3 baths2,650 sq. ft.
19703 12th Avenue Ne, Shoreline, WA 98155
MLS# 2558916Listed by: COMPASS - New
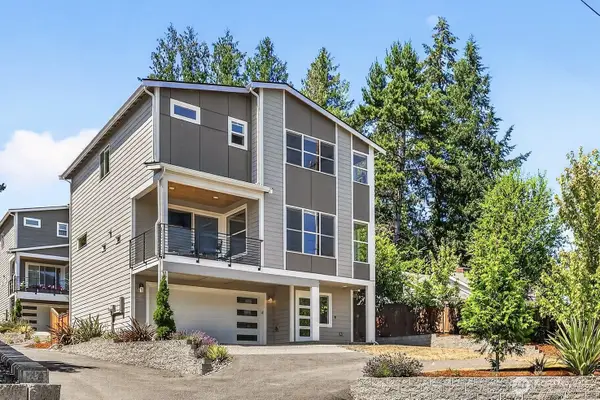 $1,250,000Active5 beds 4 baths2,646 sq. ft.
17051 8th Avenue Ne, Shoreline, WA 98155
MLS# 2560346Listed by: WPI REAL ESTATE SERVICES, INC. - New
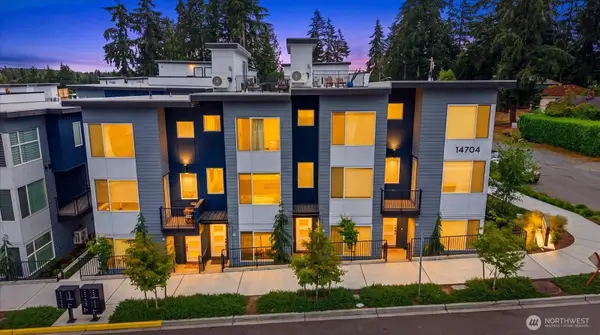 $775,000Active3 beds 4 baths1,674 sq. ft.
14704 Meridian Avenue N #B, Shoreline, WA 98133
MLS# 2559853Listed by: KW EVERETT


Protect your home and budget from life's surprises with an Assurant Home Warranty, backed by a partner that supports you through every step of homeownership. Explore Plans.
© 2023 - 2026 ERA Franchise Systems LLC. All rights reserved. ERA Franchise Systems LLC fully supports the principles of the Fair Housing Act and the Equal Opportunity Act. ERA, ERA Real Estate powered, and their respective logos are registered service marks of ERA Franchise Systems LLC. Each office is independently owned and operated.