
12957 Granite Lane #102, Silverdale, WA 98383
Local realty services provided by:ERA Skyview Realty
Listed by: randi walker
Office: keller williams west sound360-204-5996
MLS#:2603299
Source:NWMLS
12957 Granite Lane #102,Silverdale, WA 98383
$389,000
- 3 Beds
- 3 Baths
- 1,517 sq. ft.
- Townhouse
- Active
Price summary
- Price:$389,000
- Price per sq. ft.:$256.43
- Monthly HOA dues:$361
About this home
Silverdale living with the space, updates, and extras you've been looking for! This 3-bedroom, 3-bath townhome offers 1,517 sq. ft. of comfortable living in a convenient Silverdale location. Enjoy an updated kitchen with new appliances, fresh interior paint throughout, and a cozy fireplace. All three bedrooms and the laundry are conveniently located upstairs. Outside, unwind on the back deck in the working hot tub, with a brand-new fence providing added backyard privacy. A spacious 2-car garage offers additional storage with a separate enclosed storage room, plus extra parking. Just minutes from downtown Silverdale shopping, restaurants, schools, parks, Clear Creek Trail, and the Silverdale Dog Park and Skate Park. Low-maintenance living with room to spread out, great storage, and a location that keeps you close to it all!
Contact an agent
Home facts
- Year built:1993
- Subdivision & Development:Ridgetop
- Listing ID #:2603299
- Updated:November 18, 2026 at 05:06 PM
Rooms and interior
- Bedrooms:3
- Total bathrooms:3
- Full bathrooms:1
- Half bathrooms:1
- Flooring:Carpet, Ceramic Tile Floor, Laminate, Vinyl Floor
- Bedroom Description:Upper Level Bedrooms : 3
- Living area:1,517 sq. ft.
Heating and cooling
- Heating:Forced Air
- Central air:Yes
Structure and exterior
- Roof:Composition
- Year built:1993
- Building area:1,517 sq. ft.
- Lot area:0.04 Acres
- Lot Features:Paved, Sidewalk
- Construction Materials:Cement/Concrete Exterior Finish, Wood Products Exterior Finish
- Exterior Features:Deck, Fenced-Partially
- Foundation Description:None
- Levels:Multi/Split
Schools
- High school:North Kitsap High
- Middle school:Poulsbo Middle
- Elementary school:Hilder Pearson Elem
Utilities
- Water:Public
- Sewer:Sewer Connected
Finances and disclosures
- Price:$389,000
- Price per sq. ft.:$256.43
- Tax amount:$3,133 (2025)
Features and amenities
- Amenities:Cable TV, Ceiling Fan(s), Gas Available, Water Heater
Parking
- Total parking spaces:2
- Parking description:Attached Garage, Driveway
- Garage:Yes
 Listings courtesy of Northwest MLS as distributed by MLS GRID. Based on information submitted to the MLS GRID as of November 18, 2026. All data is obtained from various sources and may not have been verified by broker or MLS GRID. Supplied Open House Information is subject to change without notice. All information should be independently reviewed and verified for accuracy. Properties may or may not be listed by the office/agent presenting the information. Listing information is provided for consumers' personal, non-commercial use, solely to identify prospective properties for potential purchase; all other use is strictly prohibited and may violate relevant federal and state law. Information deemed reliable but not guaranteed. Copyright © 2026 MLS GRID. All Rights Reserved.
New listings near 12957 Granite Lane #102
- New
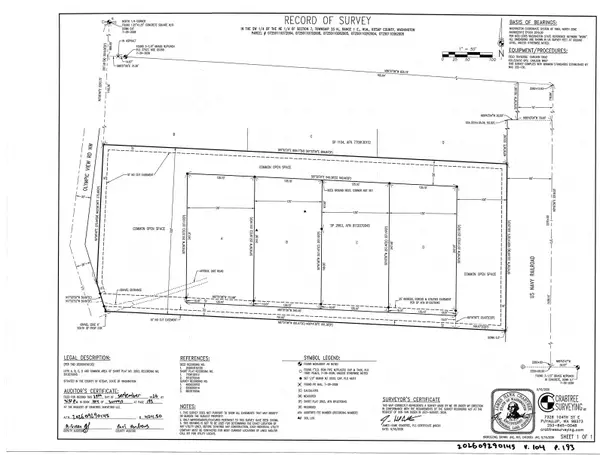 $395,000Active5 Acres
0 Olympic View Road Nw, Silverdale, WA 98383
MLS# 2604208Listed by: ALL IN ONE REAL ESTATE  $399,950Pending2 beds 3 baths1,298 sq. ft.
9530 Mineral Avenue Nw, Silverdale, WA 98383
MLS# 2576839Listed by: LENNAR SALES CORP.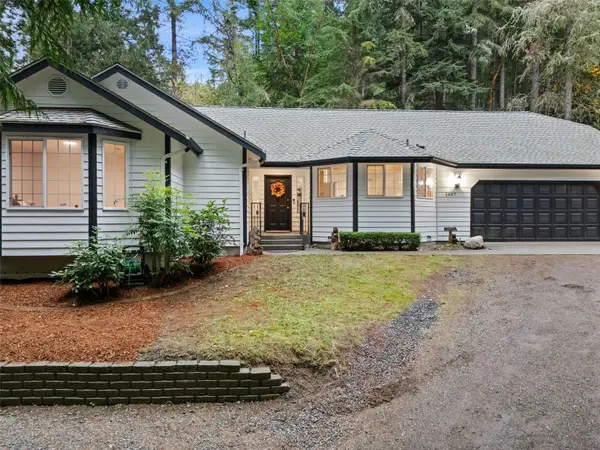 $549,500Active3 beds 2 baths1,583 sq. ft.
1647 NW Vasquez Way, Silverdale, WA 98383
MLS# 2601645Listed by: JOHN L. SCOTT, INC.- Open Sat, 12 to 2pm
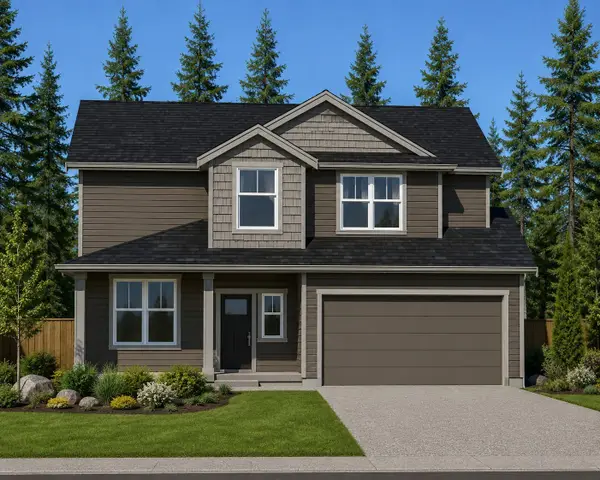 $589,950Active3 beds 3 baths1,939 sq. ft.
7 Windham Lane, Bremerton, WA 98311
MLS# 2601675Listed by: JOHN L. SCOTT, INC. 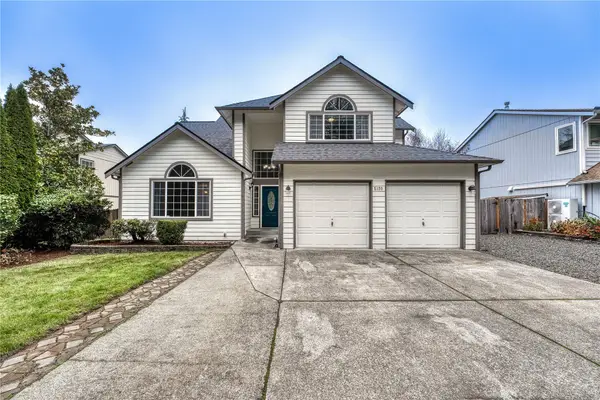 $560,000Active4 beds 3 baths2,015 sq. ft.
5120 NW Whisper Street, Silverdale, WA 98383
MLS# 2600373Listed by: JOHN L. SCOTT, INC.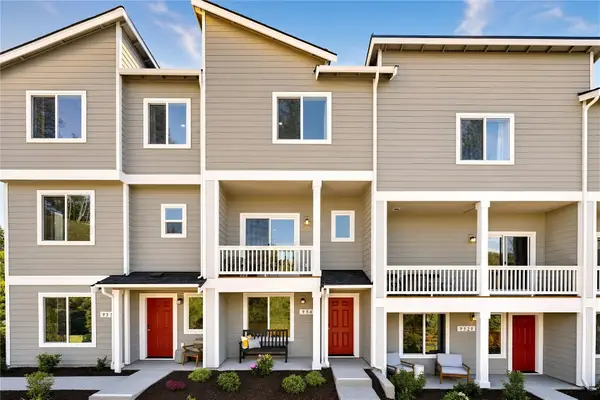 $434,950Active2 beds 3 baths1,611 sq. ft.
9389 Shale Avenue Nw, Silverdale, WA 98383
MLS# 2600740Listed by: LENNAR SALES CORP.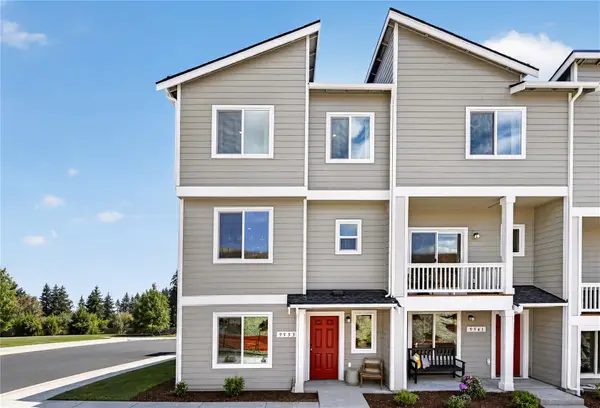 $433,950Active3 beds 3 baths1,684 sq. ft.
9365 Shale Avenue Nw, Silverdale, WA 98383
MLS# 2600744Listed by: LENNAR SALES CORP.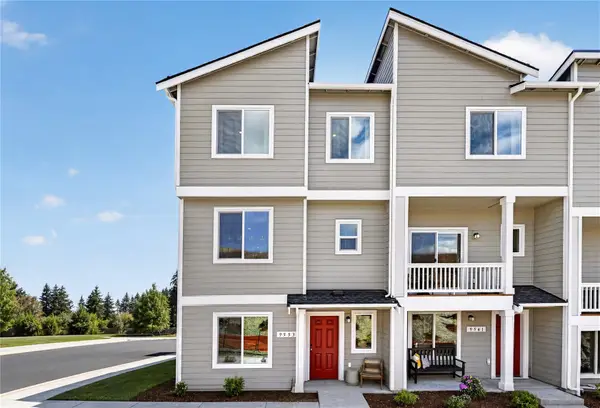 $429,950Active3 beds 3 baths1,684 sq. ft.
9413 Shale Avenue Nw, Silverdale, WA 98383
MLS# 2600748Listed by: LENNAR SALES CORP.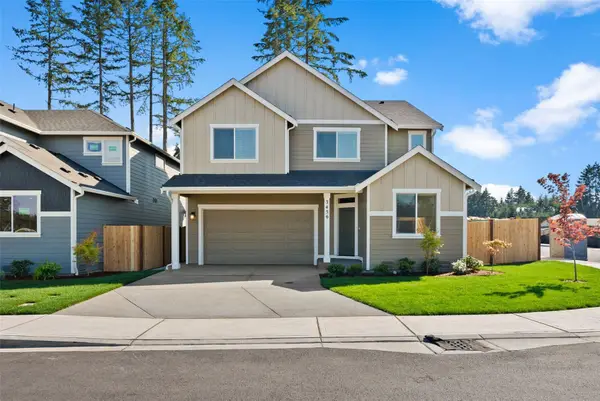 $665,000Active4 beds 3 baths2,507 sq. ft.
10445 Lineage Road E, Bremerton, WA 98311
MLS# 2599436Listed by: WINDERMERE PROF PARTNERS


Protect your home and budget from life's surprises with an Assurant Home Warranty, backed by a partner that supports you through every step of homeownership. Explore Plans.
© 2023 - 2026 ERA Franchise Systems LLC. All rights reserved. ERA Franchise Systems LLC fully supports the principles of the Fair Housing Act and the Equal Opportunity Act. ERA, ERA Real Estate powered, and their respective logos are registered service marks of ERA Franchise Systems LLC. Each office is independently owned and operated.