
5501 NW Glenn Firs Lane, Silverdale, WA 98383
Local realty services provided by:Imagine Realty ERA Powered
Listed by: emily niles
Office: propertiesnw of gig harbor ltd
MLS#:2503970
Source:NWMLS
5501 NW Glenn Firs Lane,Silverdale, WA 98383
$610,000
- 3 Beds
- 3 Baths
- 2,204 sq. ft.
- Single family
- Pending
Price summary
- Price:$610,000
- Price per sq. ft.:$276.77
About this home
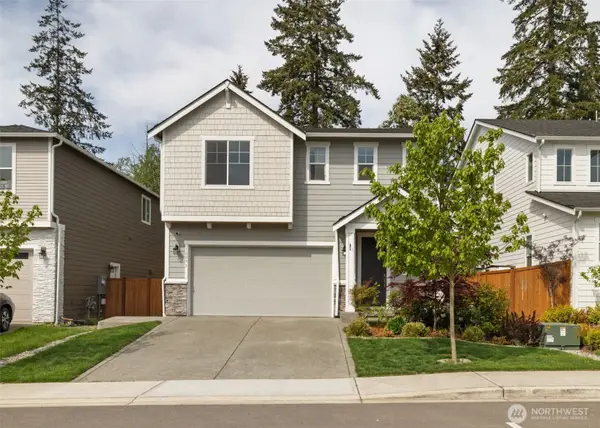
Looking for a Private Cul-de-Sac in a Highly Desired Central Kitsap Neighborhood. This spacious two-story floor plan offers 3 bedrooms on the upper floor with two baths and one office space and one bathroom downstairs with a large living room and flex space leading out to the daylight paver patio. The home could be easily converted to privacy upstairs and separate entrance downstairs from garage or back slider. This home has a lovely, remodeled kitchen featuring rich cherry cabinetry, sleek quartz countertops, and durable acacia flooring that adds warmth and character throughout the main level. Major updates bring peace of mind, including a roof with a transferable warranty (50 year) and new top of the line attic insulation for improved efficiency. The property sits on a quiet four-home cul-de-sac, backing up to the newly built FIRE STATION for added safety and convenience, all within the heart of a highly sought-after neighborhood near Central Kitsap schools. Outdoor living shines here. Enjoy excellent paver patios, a large deck ideal for BBQs and gatherings, and an upper paver patio perfect for outdoor movie nights or firepit fun. The expansive grassy yard, and wooded, peaceful setting create a rare blend of privacy, recreation, and everyday comfort. A truly versatile home with thoughtful updates, abundant space, and an unbeatable location. Seller including outdoor furniture with sale. Pre-Inspection has been done ask agent!...
Contact an agent
Home facts
- Year built:1983
- Subdivision & Development:Olympic View
- Listing ID #:2503970
- Updated:October 01, 2026 at 09:03 AM
Rooms and interior
- Bedrooms:3
- Total bathrooms:3
- Full bathrooms:1
- Flooring:Carpet, Hardwood
- Kitchen Description:Dishwasher, Microwave, Refrigerator
- Bedroom Description:Upper Level Bedrooms : 3
- Basement:Yes
- Basement Description:Finished
- Living area:2,204 sq. ft.
Heating and cooling
- Heating:Forced Air
Structure and exterior
- Roof:Composition
- Year built:1983
- Building area:2,204 sq. ft.
- Lot area:0.53 Acres
- Lot Features:Cul-De-Sac, Dead-end Street, Open Space, Paved, Secluded
- Architectural Style:Traditional
- Construction Materials:Wood Exterior Finish
- Exterior Features:Deck, Patio
- Foundation Description:Finished
- Levels:Multi/Split
Schools
- High school:Central Kitsap High
- Middle school:Central Kitsap Middle
- Elementary school:Cougar Vly Elem
Utilities
- Water:Community, Shared Well
- Sewer:Septic Tank
Finances and disclosures
- Price:$610,000
- Price per sq. ft.:$276.77
- Tax amount:$4,677 (2025)
Features and amenities
- Appliances:Dishwasher, Refrigerator, Washer
- Laundry features:Dryer, Washer
- Amenities:Cable TV, Ceiling Fan(s), High Speed Internet, Water Heater
Parking
- Total parking spaces:6
- Parking description:Attached Garage, Driveway, Off Street Parking, RV Parking
- Garage:Yes
 Listings courtesy of Northwest MLS as distributed by MLS GRID. Based on information submitted to the MLS GRID as of October 1, 2026. All data is obtained from various sources and may not have been verified by broker or MLS GRID. Supplied Open House Information is subject to change without notice. All information should be independently reviewed and verified for accuracy. Properties may or may not be listed by the office/agent presenting the information. Listing information is provided for consumers' personal, non-commercial use, solely to identify prospective properties for potential purchase; all other use is strictly prohibited and may violate relevant federal and state law. Information deemed reliable but not guaranteed. Copyright © 2026 MLS GRID. All Rights Reserved.
New listings near 5501 NW Glenn Firs Lane
- Coming Soon
 $445,777First Look2 beds 2 baths1,223 sq. ft.
9763 Ebbtide Lane Nw, Silverdale, WA 98383
MLS# 2586600Listed by: PARAMOUNT REAL ESTATE GROUP - Coming Soon
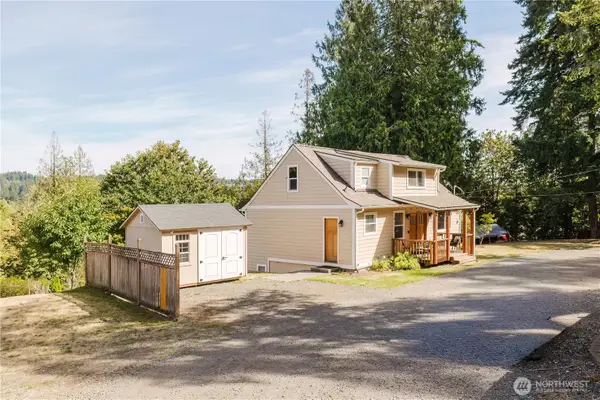 $749,000First Look3 beds 3 baths2,304 sq. ft.
11922 Clear Creek Road Nw, Silverdale, WA 98383
MLS# 2583780Listed by: KELLER WILLIAMS WEST SOUND - Open Sat, 11:30am to 1:30pmNew
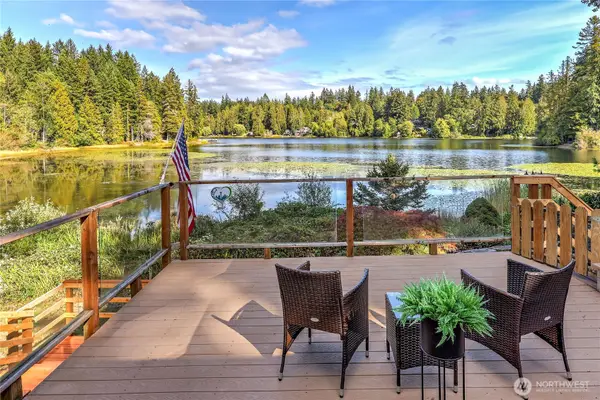 $599,950Active3 beds 2 baths1,624 sq. ft.
12856 Lake Avenue Nw, Poulsbo, WA 98370
MLS# 2589372Listed by: JOHN L. SCOTT, INC. - New
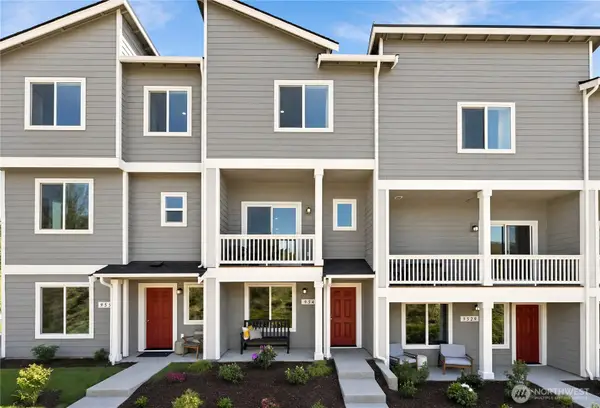 $405,950Active2 beds 3 baths1,298 sq. ft.
9416 Calcite Avenue Nw, Silverdale, WA 98383
MLS# 2589549Listed by: LENNAR SALES CORP. - New
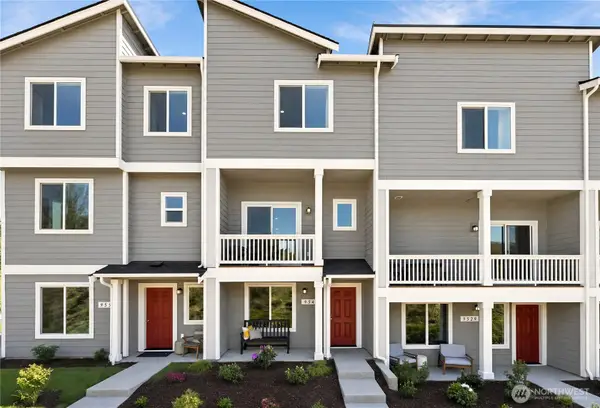 $405,950Active2 beds 3 baths1,298 sq. ft.
9392 Calcite Avenue Nw, Silverdale, WA 98383
MLS# 2589559Listed by: LENNAR SALES CORP. - New
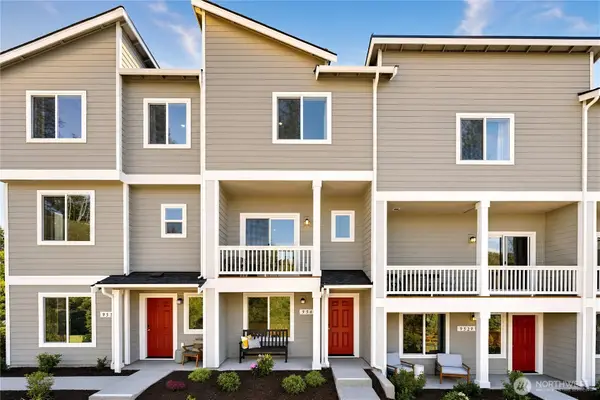 $459,950Active2 beds 3 baths1,611 sq. ft.
9404 Calcite Avenue Nw, Silverdale, WA 98383
MLS# 2589583Listed by: LENNAR SALES CORP. - New
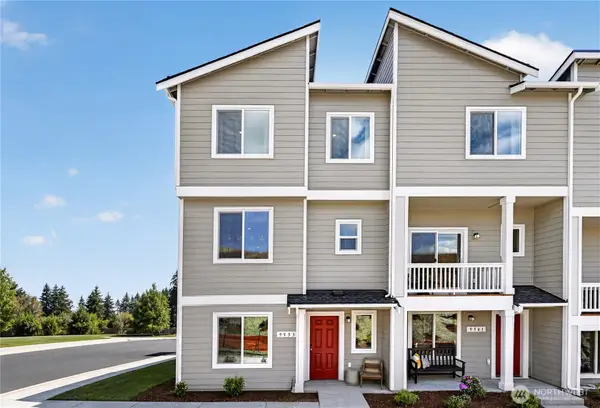 $451,950Active3 beds 3 baths1,684 sq. ft.
9428 Calcite Avenue Nw, Silverdale, WA 98383
MLS# 2589598Listed by: LENNAR SALES CORP. - Open Sat, 12 to 2pmNew
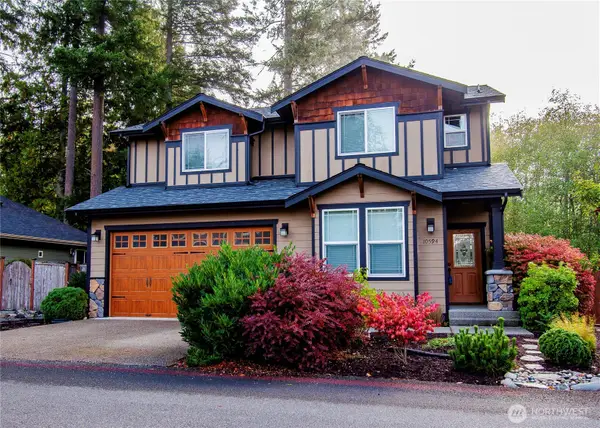 $559,990Active3 beds 3 baths1,774 sq. ft.
10594 Buccaneer Place Nw, Silverdale, WA 98383
MLS# 2585096Listed by: BKK REAL ESTATE - New
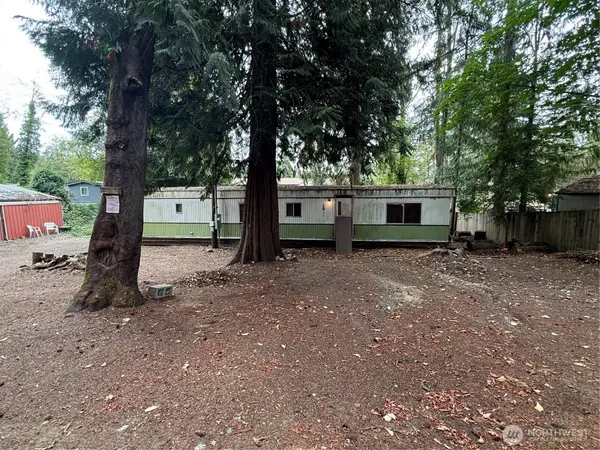 $200,000Active2 beds 1 baths784 sq. ft.
12820 Elm Avenue Nw, Poulsbo, WA 98370
MLS# 2587420Listed by: EXP REALTY - New
 $649,000Active3 beds 3 baths2,482 sq. ft.
10091 Ramble Dr, Bremerton, WA 98311
MLS# 2586338Listed by: PARAMOUNT REAL ESTATE GROUP


Protect your home and budget from life's surprises with an Assurant Home Warranty, backed by a partner that supports you through every step of homeownership. Explore Plans.
© 2023 - 2026 ERA Franchise Systems LLC. All rights reserved. ERA Franchise Systems LLC fully supports the principles of the Fair Housing Act and the Equal Opportunity Act. ERA, ERA Real Estate powered, and their respective logos are registered service marks of ERA Franchise Systems LLC. Each office is independently owned and operated.