
12103 202nd Street Se, Snohomish, WA 98296
Local realty services provided by:Imagine Realty ERA Powered
Listed by: olga derman
Office: realogics sotheby's int'l rlty
MLS#:2582952
Source:NWMLS
12103 202nd Street Se,Snohomish, WA 98296
$3,090,000
- 5 Beds
- 5 Baths
- 5,275 sq. ft.
- Single family
- Active
Upcoming open houses
- Sat, Sep 1901:00 pm - 03:00 pm
- Sun, Sep 2001:00 pm - 03:00 pm
Price summary
- Price:$3,090,000
- Price per sq. ft.:$585.78
About this home
A ONE-OF-A-KIND MODERN ESTATE SET ON FIVE PRIVATE ACRES AT THE DESIRED NEIGHBORHOOD OF THE ECHO FALLS GOLF CLUB. RECREATIONAL AND SOCIAL LIFESTYLE JUST BEYOND YOUR DRIVEWAY, WITH AN 18-HOLE PUBLIC GOLF COURSE, RESTAURANT/BAR, DRIVING RANGE. ENJOY QUICK ACCESS TO HWY 522 AND I-405, ALONG WITH CLOSE WOODINVILLE’S RENOWNED WINERIES, DINING, SHOPPING.THE ATMOSPHERE OF A PREMIER GOLF DESTINATION WHILE RETURNING HOME TO EXCEPTIONAL PRIVACY. NO HOA! Dramatic 24-foot vaulted ceilings, spectacular windows, custom LED-lit stairs and skylights. Chef’s kitchen features luxury Thermador appliances, impressive 10'x7' marble island from slab gallery, automatic under-cabinet lighting, spice pantry. The grand primary suite includes office/lounge room, huge bath with heated floors, a private deck and walk-in closet. A second suite is on the main floor, along with an oversized office with a wood-burning fireplace.Three spacious bedrooms complete the upper level. 3-car garage with epoxy floor and an EV-charger + detached heated 1-car garage.3-zone heat pump, ionic central air purifier, 400-amp main power, power generator 22KW, full property 10-zone sprinkler system. 1,170-sqft unfinished basement with separate electrical panel, plumbing rough-in - shop/mother-in-law/entertaining potential. Private outdoor area with a separate drive way to an unfinished A-Frame style cabin(2 beds,1 bath) utility-equipped gazebo, custom outdoor brick oven and a paver fire pit - offers exciting rental potential....
Contact an agent
Home facts
- Year built:2023
- Subdivision & Development:Golf Club at Echo Falls
- Listing ID #:2582952
- Updated:September 18, 2026 at 11:32 AM
Rooms and interior
- Bedrooms:5
- Total bathrooms:5
- Full bathrooms:4
- Half bathrooms:1
- Flooring:Carpet, Ceramic Tile Floor, Engineered Hardwood
- Kitchen Description:Dishwasher, Disposal, Microwave, Refrigerator
- Bedroom Description:Main Level Bedrooms : 5
- Basement:Yes
- Basement Description:Partially Finished, Roughed In
- Living area:5,275 sq. ft.
Heating and cooling
- Cooling:High Efficiency (Unspecified)
- Heating:Forced Air, Heat Pump, High Efficiency (Unspecified)
- Central air:Yes
Structure and exterior
- Roof:Composition
- Year built:2023
- Building area:5,275 sq. ft.
- Lot area:5 Acres
- Lot Features:Dead-end Street, Secluded
- Architectural Style:Contemp/Custom
- Construction Materials:Brick Exterior Finish, Cement Planked, Wood Exterior Finish, Wood Products Exterior Finish
- Exterior Features:Cabana/Gazebo, Deck, Patio, Sprinkler System
- Foundation Description:Partially Finished, Roughed In
- Levels:2 Story
Schools
- High school:Monroe High
- Middle school:Hidden River Mid
- Elementary school:Maltby Elem
Utilities
- Water:Public
- Sewer:Septic Tank
Finances and disclosures
- Price:$3,090,000
- Price per sq. ft.:$585.78
- Tax amount:$12,647 (2025)
Features and amenities
- Appliances:Dishwasher, Refrigerator, Washer
- Laundry features:Dryer, Washer
- Amenities:Cable TV, Electric Car Charging, French Doors, High Speed Internet, Pantry, Propane, Shop, Skylight(s), Sprinkler System, Vaulted Ceiling(s), Walk-In Closet(s), Water Heater, Wired for Generator
Parking
- Total parking spaces:4
- Parking description:Attached Garage, Detached Garage, Driveway, RV Parking
- Garage:Yes
 Listings courtesy of Northwest MLS as distributed by MLS GRID. Based on information submitted to the MLS GRID as of September 18, 2026. All data is obtained from various sources and may not have been verified by broker or MLS GRID. Supplied Open House Information is subject to change without notice. All information should be independently reviewed and verified for accuracy. Properties may or may not be listed by the office/agent presenting the information. Listing information is provided for consumers' personal, non-commercial use, solely to identify prospective properties for potential purchase; all other use is strictly prohibited and may violate relevant federal and state law. Information deemed reliable but not guaranteed. Copyright © 2026 MLS GRID. All Rights Reserved.
New listings near 12103 202nd Street Se
- Coming Soon
 $829,950First Look3 beds 3 baths2,234 sq. ft.
12831 184th Drive Se, Snohomish, WA 98290
MLS# 2583942Listed by: FIRST AND MAIN - Coming Soon
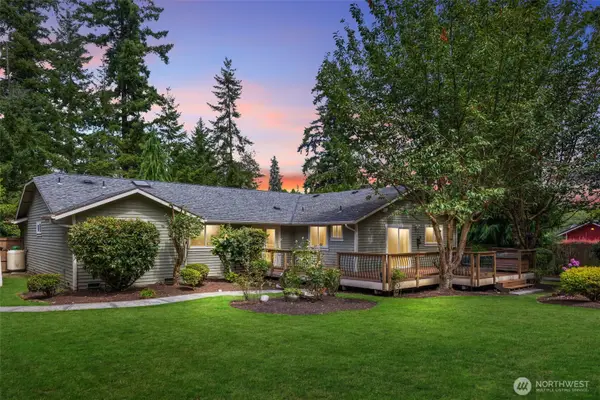 $849,000First Look3 beds 3 baths1,912 sq. ft.
17304 Sr 9 Se, Snohomish, WA 98296
MLS# 2580632Listed by: KELLER WILLIAMS EASTSIDE - Coming Soon
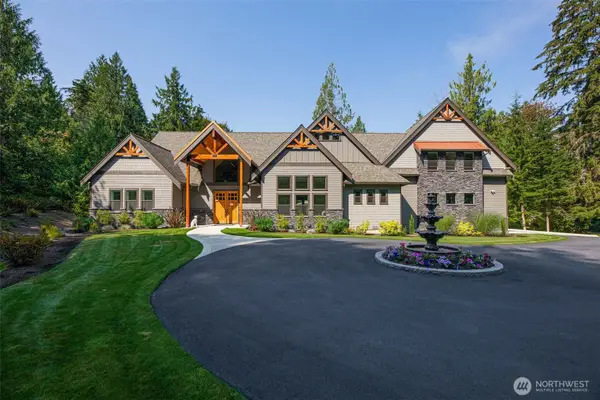 $2,499,999First Look4 beds 3 baths3,977 sq. ft.
1820 145th Avenue Se, Snohomish, WA 98290
MLS# 2578638Listed by: JOHN L. SCOTT SNOHOMISH - Open Sat, 1 to 3pmNew
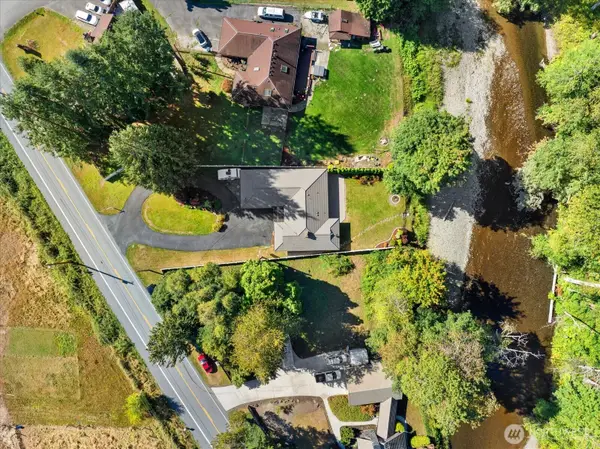 $650,000Active3 beds 2 baths1,720 sq. ft.
628 Russell Road, Snohomish, WA 98290
MLS# 2583566Listed by: RE/MAX ELITE - New
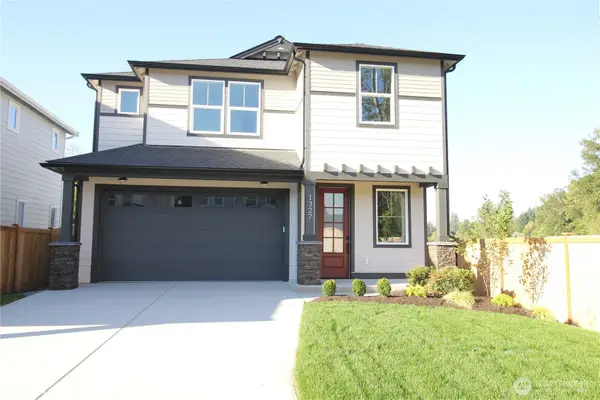 $1,075,000Active4 beds 3 baths2,308 sq. ft.
1327 Ave A, Snohomish, WA 98290
MLS# 2584530Listed by: BENTLEY PROPERTIES - Open Sat, 12 to 2pmNew
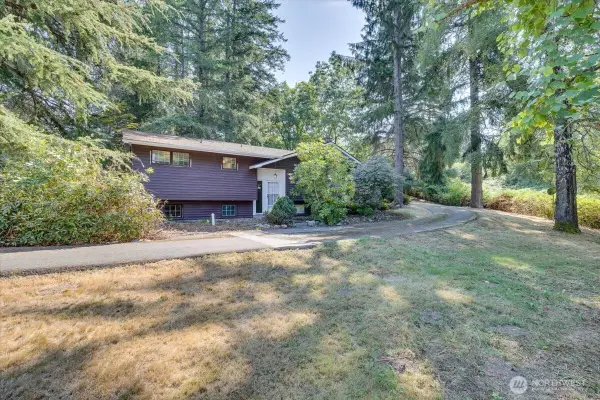 $675,000Active2 beds 2 baths1,684 sq. ft.
12521 Roosevelt Road, Snohomish, WA 98290
MLS# 2582853Listed by: RE/MAX ELITE - Open Sat, 12 to 2pmNew
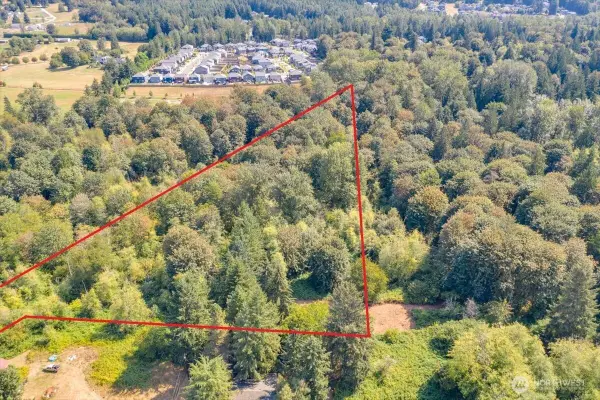 $250,000Active3.72 Acres
12 Roosevelt Road, Snohomish, WA 98290
MLS# 2582920Listed by: RE/MAX ELITE - Open Sat, 12 to 2pmNew
 $1,175,000Active2 beds 2 baths1,684 sq. ft.
12521 Roosevelt Road, Snohomish, WA 98290
MLS# 2583812Listed by: RE/MAX ELITE - Open Sat, 2 to 4pmNew
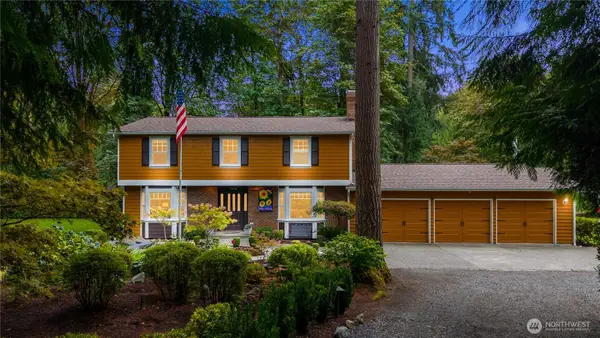 $1,174,990.25Active4 beds 3 baths2,580 sq. ft.
7818 206th Street Se, Snohomish, WA 98296
MLS# 2583758Listed by: THOMPSON CAROL REAL ESTATE - Open Sat, 1 to 3pmNew
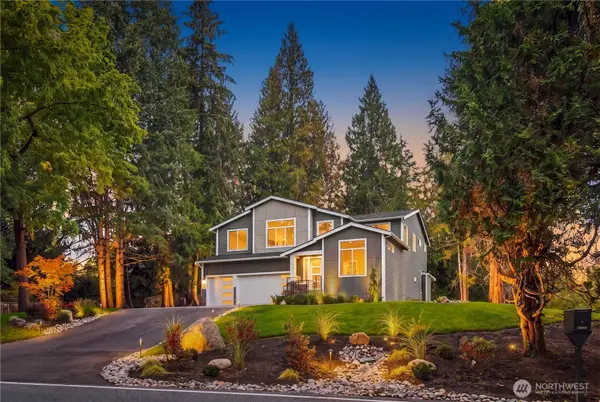 $2,089,000Active4 beds 3 baths3,653 sq. ft.
18305 Snohomish Avenue, Snohomish, WA 98296
MLS# 2583974Listed by: REAL BROKER LLC


Protect your home and budget from life's surprises with an Assurant Home Warranty, backed by a partner that supports you through every step of homeownership. Explore Plans.
© 2023 - 2026 ERA Franchise Systems LLC. All rights reserved. ERA Franchise Systems LLC fully supports the principles of the Fair Housing Act and the Equal Opportunity Act. ERA, ERA Real Estate powered, and their respective logos are registered service marks of ERA Franchise Systems LLC. Each office is independently owned and operated.