
14007 69th Drive Se #P4, Snohomish, WA 98296
Local realty services provided by:ERA Skyview Realty
Listed by: nick southard
Office: upgrade realty
MLS#:2528715
Source:NWMLS
14007 69th Drive Se #P4,Snohomish, WA 98296
$625,000
- 4 Beds
- 3 Baths
- 1,905 sq. ft.
- Townhouse
- Active
Price summary
- Price:$625,000
- Price per sq. ft.:$328.08
- Monthly HOA dues:$625
About this home
Discover The Ridge at Highlands East, a quietly tucked-away park-like enclave where the ease and affordability of townhome living meets the comfort and feel of your own private residence. Set on a prime lot backed to manicured gardens & open space, this thoughtfully designed end-unit oasis is a move-in ready gem with 4 beds, 2.5-baths & over 1,900sf of grandeur. Luxuriously upgraded, the brilliant light-filled floor plan features upscale millwork, fresh paint & stunning LVP floors throughout. Spacious living room with oversized windows & gas fireplace opens to kitchen with peninsula bar & formal dining with slider to extended full-length patio. Primary suite with walk-in closet & large bath with garden style soaking tub. Lower-level boasts huge 4th bed/bonus room with walk-in storage closet. Impressive 2-car garage with storage nook + deep driveway & ample guest parking at your doorstep. With playgrounds, athletic courts & top tier Snohomish schools just steps away, this is a very special community to call home!...
Contact an agent
Home facts
- Year built:2002
- Subdivision & Development:Highlands
- Listing ID #:2528715
- Updated:August 14, 2026 at 11:20 AM
Rooms and interior
- Bedrooms:4
- Total bathrooms:3
- Full bathrooms:2
- Half bathrooms:1
- Flooring:Vinyl Plank
- Kitchen Description:Dishwasher, Disposal, Microwave, Refrigerator
- Bedroom Description:Lower Level Bedrooms : 1, Upper Level Bedrooms : 3
- Basement:Yes
- Basement Description:Daylight
- Living area:1,905 sq. ft.
Heating and cooling
- Heating:Forced Air
Structure and exterior
- Roof:Composition
- Year built:2002
- Building area:1,905 sq. ft.
- Lot Features:Corner, Curbed Lot, Dead-end Street, Paved, Sidewalk
- Construction Materials:Metal/Vinyl Exterior Finish, Stone Exterior Finish, Wood Exterior Finish
- Exterior Features:Fenced-Partially, Patio
- Foundation Description:Daylight
- Levels:Multi/Split
Schools
- High school:Glacier Peak
- Middle school:Valley View Mid
- Elementary school:Totem Falls
Utilities
- Water:Public
- Sewer:Sewer Connected
Finances and disclosures
- Price:$625,000
- Price per sq. ft.:$328.08
- Tax amount:$5,790 (2025)
Features and amenities
- Appliances:Dishwasher, Refrigerator, Washer
- Laundry features:Dryer, Washer
- Amenities:Cable TV, High Speed Internet, Vaulted Ceiling(s), Walk-In Closet(s)
Parking
- Total parking spaces:4
- Parking description:Off Street Parking
 Listings courtesy of Northwest MLS as distributed by MLS GRID. Based on information submitted to the MLS GRID as of August 14, 2026. All data is obtained from various sources and may not have been verified by broker or MLS GRID. Supplied Open House Information is subject to change without notice. All information should be independently reviewed and verified for accuracy. Properties may or may not be listed by the office/agent presenting the information. Listing information is provided for consumers' personal, non-commercial use, solely to identify prospective properties for potential purchase; all other use is strictly prohibited and may violate relevant federal and state law. Information deemed reliable but not guaranteed. Copyright © 2026 MLS GRID. All Rights Reserved.
New listings near 14007 69th Drive Se #P4
- Open Sat, 12 to 3pmNew
 $700,000Active3 beds 2 baths1,488 sq. ft.
17909 Trombley Road, Snohomish, WA 98290
MLS# 2568043Listed by: HOMESMART ONE REALTY - New
 $973,995Active5 beds 3 baths2,192 sq. ft.
12828 66th Avenue Se, Snohomish, WA 98296
MLS# 2569128Listed by: KELLY RIGHT RE OF SEATTLE LLC - New
 $250,000Active19.25 Acres
0 211th Avenue Se, Snohomish, WA 98290
MLS# 2567250Listed by: KW NORTH SOUND - New
 $750,000Active40 Acres
0 211th Avenue Se, Snohomish, WA 98290
MLS# 2567258Listed by: KW NORTH SOUND - New
 $1,000,000Active59.25 Acres
0 211th Avenue Se, Snohomish, WA 98290
MLS# 2567263Listed by: KW NORTH SOUND - New
 $2,150,000Active5 beds 4 baths4,250 sq. ft.
18217 56th Street Ne, Snohomish, WA 98290
MLS# 2568753Listed by: KELLER WILLIAMS REALTY BOTHELL - New
 $599,000Active3 beds 3 baths1,434 sq. ft.
514 Pearl Street, Snohomish, WA 98290
MLS# 2567686Listed by: COMPASS - New
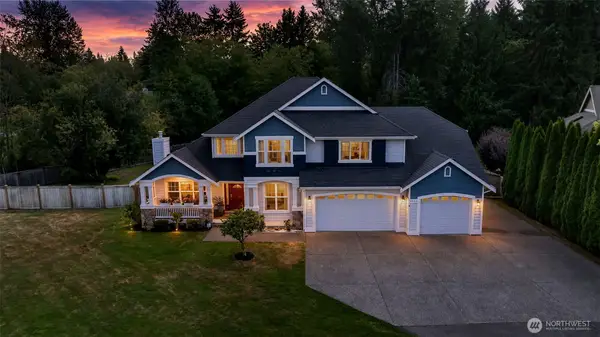 $1,850,000Active4 beds 3 baths3,381 sq. ft.
6503 174th Place Se, Snohomish, WA 98296
MLS# 2568064Listed by: JOHN L. SCOTT, INC. - Open Sat, 11am to 2pmNew
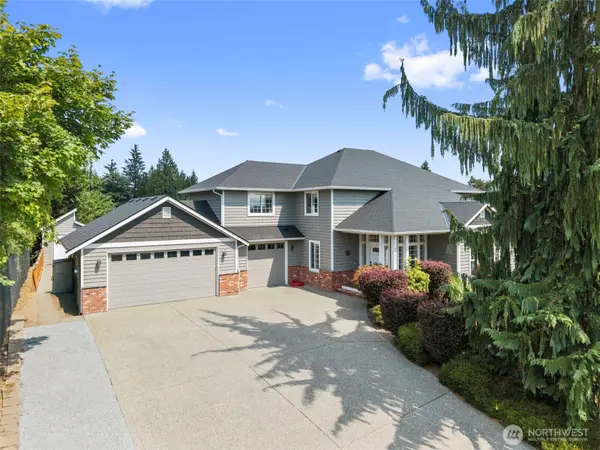 $1,175,000Active4 beds 3 baths2,840 sq. ft.
11521 42nd Place Se, Snohomish, WA 98290
MLS# 2568815Listed by: DESIGNED REALTY - New
 $752,100Active3 beds 4 baths1,628 sq. ft.
12930 77th Ave Se A-2 #20, Snohomish, WA 98296
MLS# 2569029Listed by: CONNER REAL ESTATE GROUP, LLC


Protect your home and budget from life's surprises with an Assurant Home Warranty, backed by a partner that supports you through every step of homeownership. Explore Plans.
© 2023 - 2026 ERA Franchise Systems LLC. All rights reserved. ERA Franchise Systems LLC fully supports the principles of the Fair Housing Act and the Equal Opportunity Act. ERA, ERA Real Estate powered, and their respective logos are registered service marks of ERA Franchise Systems LLC. Each office is independently owned and operated.