
14007 69th Drive Se #P4, Snohomish, WA 98296
Local realty services provided by:RSVP Brokers ERA
Listed by: heather mckinnon, vanessa leimback
Office: redfin425-529-5426
MLS#:2583425
Source:NWMLS
14007 69th Drive Se #P4,Snohomish, WA 98296
$550,000
- 4 Beds
- 3 Baths
- 1,905 sq. ft.
- Condominium
- Active
Upcoming open houses
- Sat, Dec 0511:00 am - 01:00 pm
- Sat, Dec 1211:00 am - 01:00 pm
Price summary
- Price:$550,000
- Price per sq. ft.:$288.71
- Monthly HOA dues:$625
About this home
Move-in-ready 4-bedroom end-unit townhome in The Ridge at Highlands East in Snohomish, WA! This pre-inspected, 1,905 sq ft home offers 2.5 baths, all-new windows, fresh paint, updated trim, and matching luxury vinyl plank (LVP) flooring throughout. The roof was replaced approximately two years ago. Oversized windows bring natural light throughout the home. The kitchen features peninsula seating, and the dining area opens to a full-length patio overlooking community green space and the playground. The primary suite has a walk-in closet and soaking tub. The lower-level fourth bedroom has walk-in storage and flexes as a home office, media room, or bonus room. An attached 2-car garage, deep double driveway, and guest parking offer plenty of room for vehicles. HOA dues include water, sewer, lawn care, and earthquake insurance. Enjoy community sport courts and playgrounds, Willis Tucker Community Park and its off-leash dog park next door, and nearby Silver Lake beach for swimming and paddleboarding. Close to Glacier Peak High School and the Mill Creek YMCA. An attached garage, deep driveway, and guest parking provide flexible parking and storage. Community amenities include playgrounds and athletic courts. The home is next to Willis Tucker Park and an off-leash dog park, with Snohomish schools nearby. Mortgage savings may be available to buyers of this listing; inquire for details....
Contact an agent
Home facts
- Year built:2002
- Subdivision & Development:Highlands
- Listing ID #:2583425
- Updated:November 18, 2026 at 01:36 PM
Rooms and interior
- Bedrooms:4
- Total bathrooms:3
- Full bathrooms:2
- Half bathrooms:1
- Flooring:Vinyl Plank
- Kitchen Description:Dishwasher, Disposal, Microwave
- Bedroom Description:Lower Level Bedrooms : 1, Main Level Bedrooms : 1, Upper Level Bedrooms : 2
- Living area:1,905 sq. ft.
Heating and cooling
- Heating:Forced Air
Structure and exterior
- Roof:Composition
- Year built:2002
- Building area:1,905 sq. ft.
- Lot Features:Corner, Curbed Lot, Open Space, Paved, Secluded, Sidewalk
- Construction Materials:Metal/Vinyl Exterior Finish
- Exterior Features:Trails
- Levels:3 or More Stories
Schools
- High school:Buyer To Verify
- Middle school:Buyer To Verify
- Elementary school:Buyer To Verify
Finances and disclosures
- Price:$550,000
- Price per sq. ft.:$288.71
- Tax amount:$5,782 (2026)
Features and amenities
- Appliances:Dishwasher
- Laundry features:Dryer, Electric Dryer Hookup, Washer Hookup
- Amenities:High Speed Int Avail, Trails, Walk-In Closet(s)
Parking
- Total parking spaces:2
- Parking description:Individual Garage, Off Street Parking
- Garage:Yes
 Listings courtesy of Northwest MLS as distributed by MLS GRID. Based on information submitted to the MLS GRID as of November 18, 2026. All data is obtained from various sources and may not have been verified by broker or MLS GRID. Supplied Open House Information is subject to change without notice. All information should be independently reviewed and verified for accuracy. Properties may or may not be listed by the office/agent presenting the information. Listing information is provided for consumers' personal, non-commercial use, solely to identify prospective properties for potential purchase; all other use is strictly prohibited and may violate relevant federal and state law. Information deemed reliable but not guaranteed. Copyright © 2026 MLS GRID. All Rights Reserved.
New listings near 14007 69th Drive Se #P4
- Coming Soon
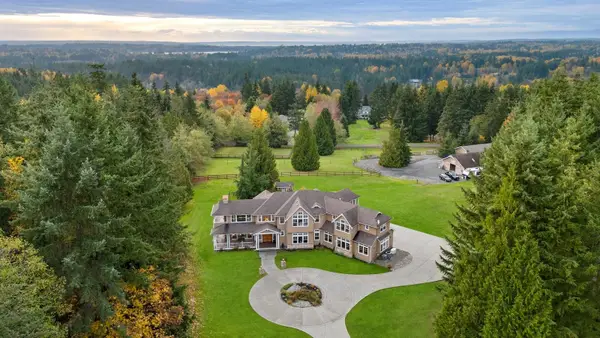 $2,788,000First Look5 beds 4 baths6,371 sq. ft.
16016 29th Place Ne, Snohomish, WA 98290
MLS# 2602567Listed by: WINDERMERE RE GREENWOOD - Coming Soon
 $949,900First Look2 beds 3 baths1,616 sq. ft.
15408 Utley Road, Snohomish, WA 98290
MLS# 2594755Listed by: ENGEL & VOELKERS SEATTLE DT - New
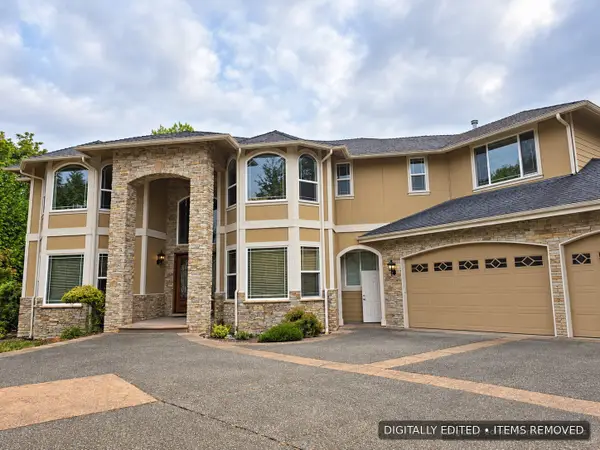 $1,100,000Active4 beds 4 baths5,668 sq. ft.
21617 E Lost Lake Road, Snohomish, WA 98296
MLS# 2604382Listed by: KELLER WILLIAMS RLTY BELLEVUE - New
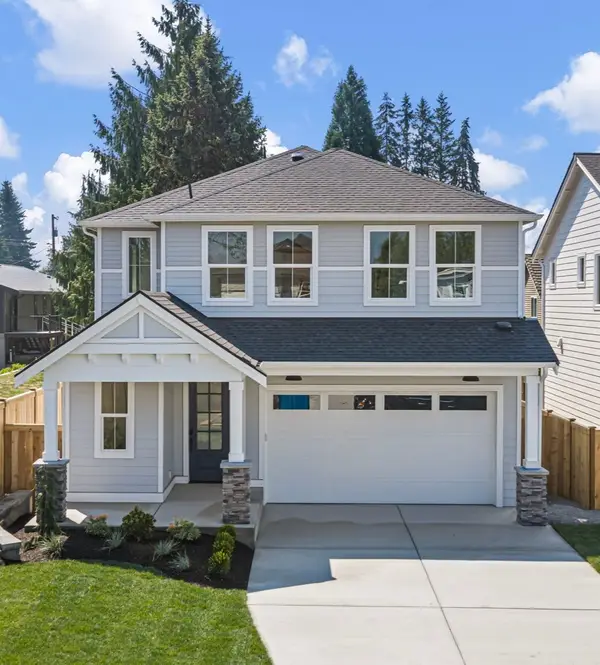 $895,950Active4 beds 3 baths1,656 sq. ft.
1317 Ave A, Snohomish, WA 98290
MLS# 2604014Listed by: BENTLEY PROPERTIES - New
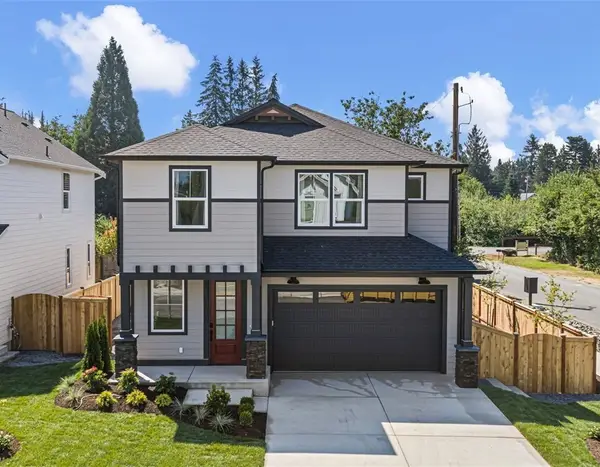 $998,800Active4 beds 3 baths2,308 sq. ft.
1311 Ave A, Snohomish, WA 98290
MLS# 2603880Listed by: BENTLEY PROPERTIES - New
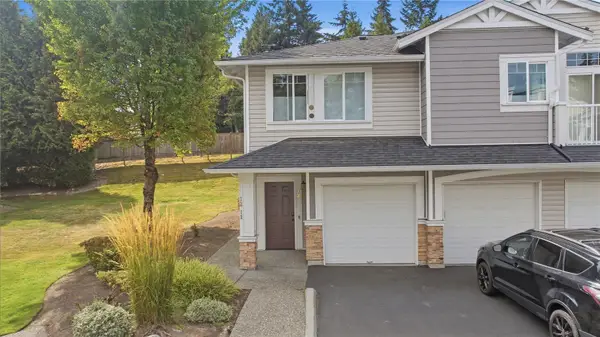 $400,000Active2 beds 2 baths1,088 sq. ft.
6515 134th Place Se #I-2, Snohomish, WA 98296
MLS# 2603713Listed by: KELLER WILLIAMS REALTY BOTHELL - New
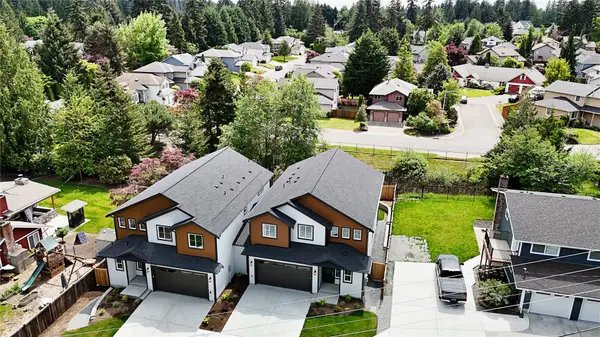 $859,000Active4 beds 3 baths2,346 sq. ft.
13329 Seattle Hill Road #A, Snohomish, WA 98296
MLS# 2602730Listed by: BENTLEY PROPERTIES - New
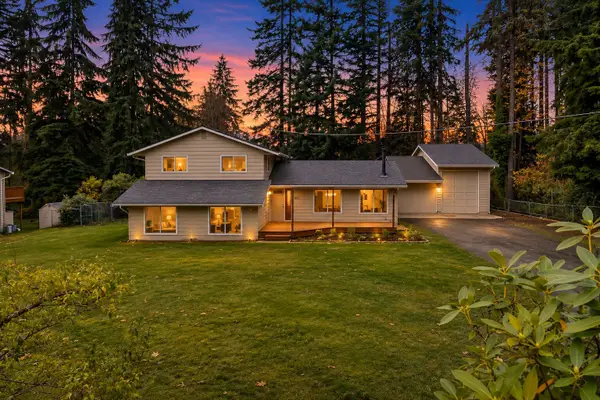 $949,990Active3 beds 2 baths2,592 sq. ft.
20302 80th Avenue Se, Snohomish, WA 98296
MLS# 2603186Listed by: THOMPSON CAROL REAL ESTATE - New
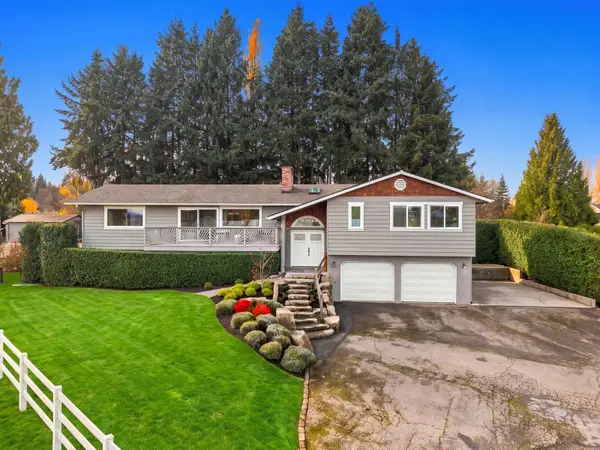 $1,650,000Active4 beds 3 baths3,733 sq. ft.
9716 152nd Street Se, Snohomish, WA 98296
MLS# 2603466Listed by: WINDERMERE R.E. MILL CREEK - New
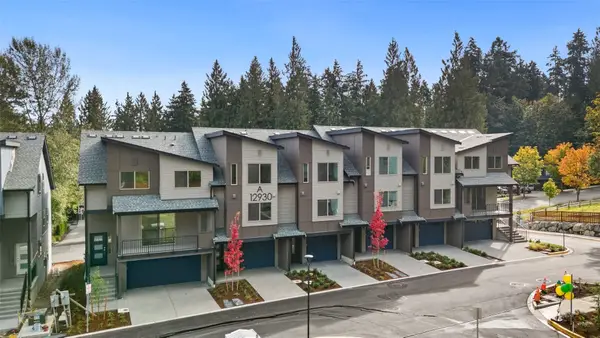 $674,900Active3 beds 4 baths1,628 sq. ft.
12930 77th Ave Se A-4, Snohomish, WA 98296
MLS# 2603339Listed by: CONNER REAL ESTATE GROUP, LLC


Protect your home and budget from life's surprises with an Assurant Home Warranty, backed by a partner that supports you through every step of homeownership. Explore Plans.
© 2023 - 2026 ERA Franchise Systems LLC. All rights reserved. ERA Franchise Systems LLC fully supports the principles of the Fair Housing Act and the Equal Opportunity Act. ERA, ERA Real Estate powered, and their respective logos are registered service marks of ERA Franchise Systems LLC. Each office is independently owned and operated.