
18232 126th Street Se, Snohomish, WA 98290
Local realty services provided by:RSVP Brokers ERA
Listed by: sheri winston
Office: all source realty, llc.
MLS#:2581611
Source:NWMLS
18232 126th Street Se,Snohomish, WA 98290
$715,000
- 3 Beds
- 3 Baths
- 1,852 sq. ft.
- Single family
- Active
Price summary
- Price:$715,000
- Price per sq. ft.:$386.07
About this home
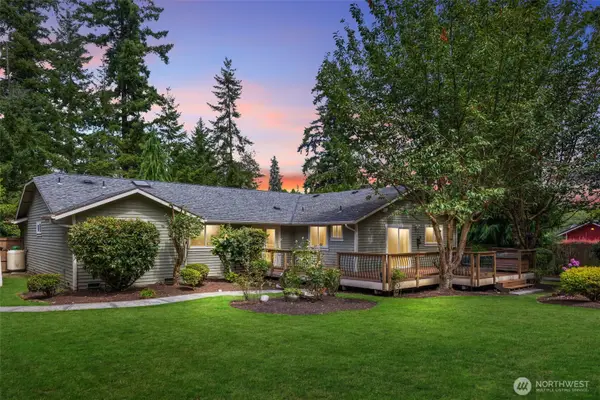
Come home to this wonderfully bright, clean home with a spacious yard. Home sits in a quiet neighborhood not far from downtown Monroe. You will enjoy the easy commute to all your shopping needs and easy access to Hwy 522 and 2. The home has been well maintained and is ready to house its next household. Home has new carpet and a new roof in 2023! Kitchen is light, spacious open to the family room with wood burning fireplace. Primary suite has a walk in closet and wonderful deck to enjoy the backyard. There is a private covered deck and patio off the dining room that leads to your backyard. This home is a must see! This is a non-HOA neighborhood!
Contact an agent
Home facts
- Year built:1992
- Subdivision & Development:Robinhood
- Listing ID #:2581611
- Updated:September 18, 2026 at 07:58 PM
Rooms and interior
- Bedrooms:3
- Total bathrooms:3
- Full bathrooms:1
- Half bathrooms:1
- Flooring:Carpet, Ceramic Tile Floor, Vinyl Floor
- Kitchen Description:Dishwasher, Refrigerator
- Bedroom Description:Upper Level Bedrooms : 3
- Basement:Yes
- Basement Description:Finished
- Living area:1,852 sq. ft.
Heating and cooling
- Heating:Forced Air
Structure and exterior
- Roof:Composition
- Year built:1992
- Building area:1,852 sq. ft.
- Lot area:0.46 Acres
- Lot Features:Cul-De-Sac, Dead-end Street, Paved
- Construction Materials:Wood Exterior Finish
- Exterior Features:Deck, Patio
- Foundation Description:Finished
- Levels:3 or More Stories
Schools
- High school:Buyer To Verify
- Middle school:Buyer To Verify
- Elementary school:Buyer To Verify
Utilities
- Water:Public
- Sewer:Septic Tank
Finances and disclosures
- Price:$715,000
- Price per sq. ft.:$386.07
- Tax amount:$5,544 (2026)
Features and amenities
- Appliances:Dishwasher, Refrigerator
- Amenities:Cable TV, French Doors, High Speed Internet, Skylight(s), Walk-In Closet(s), Water Heater
Parking
- Total parking spaces:4
- Parking description:Attached Garage, Off Street Parking
- Garage:Yes
 Listings courtesy of Northwest MLS as distributed by MLS GRID. Based on information submitted to the MLS GRID as of September 18, 2026. All data is obtained from various sources and may not have been verified by broker or MLS GRID. Supplied Open House Information is subject to change without notice. All information should be independently reviewed and verified for accuracy. Properties may or may not be listed by the office/agent presenting the information. Listing information is provided for consumers' personal, non-commercial use, solely to identify prospective properties for potential purchase; all other use is strictly prohibited and may violate relevant federal and state law. Information deemed reliable but not guaranteed. Copyright © 2026 MLS GRID. All Rights Reserved.
New listings near 18232 126th Street Se
- Coming Soon
 $829,950First Look3 beds 3 baths2,234 sq. ft.
12831 184th Drive Se, Snohomish, WA 98290
MLS# 2583942Listed by: FIRST AND MAIN - Coming Soon
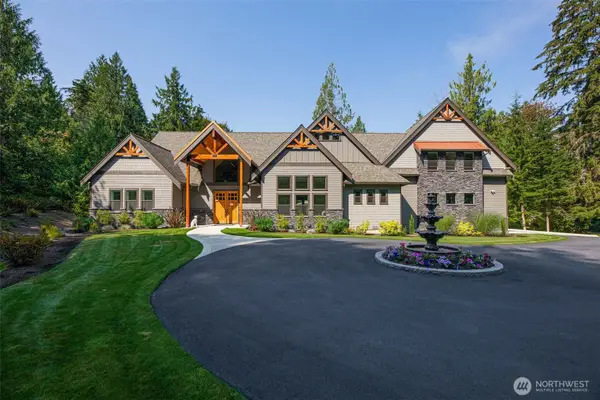
 $849,000First Look3 beds 3 baths1,912 sq. ft.
17304 Sr 9 Se, Snohomish, WA 98296
MLS# 2580632Listed by: KELLER WILLIAMS EASTSIDE - Coming Soon
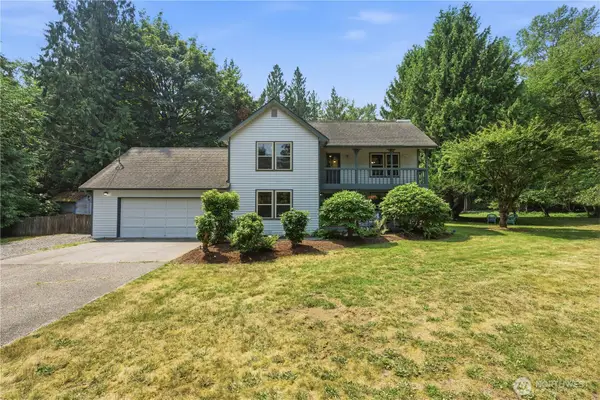
 $2,499,999First Look4 beds 3 baths3,977 sq. ft.
1820 145th Avenue Se, Snohomish, WA 98290
MLS# 2578638Listed by: JOHN L. SCOTT SNOHOMISH - Open Sat, 11am to 1pmNew
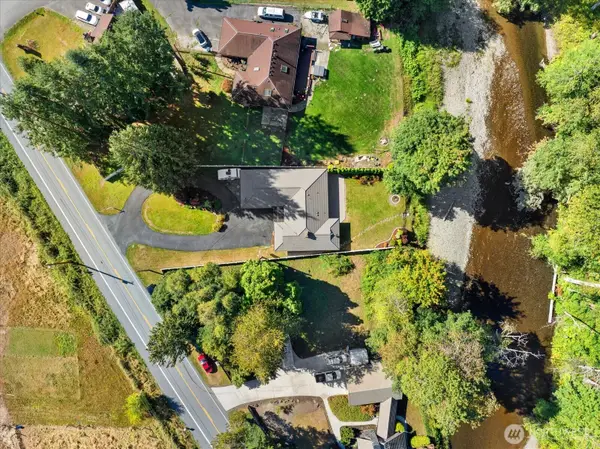
 $1,000,000Active3 beds 3 baths2,136 sq. ft.
9910 Elliott Road, Snohomish, WA 98296
MLS# 2583888Listed by: KW NORTH SOUND - Open Sat, 1 to 3pmNew
 $650,000Active3 beds 2 baths1,720 sq. ft.
628 Russell Road, Snohomish, WA 98290
MLS# 2583566Listed by: RE/MAX ELITE - New
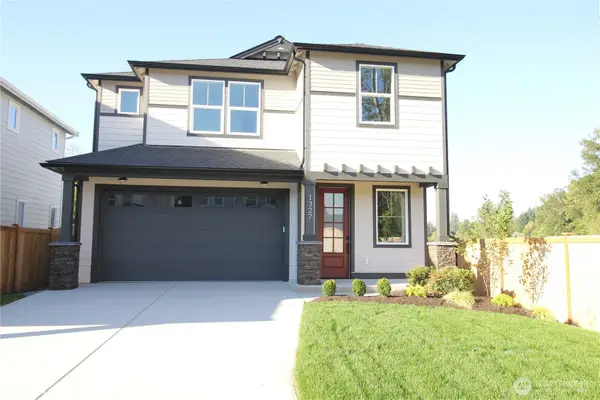 $1,075,000Active4 beds 3 baths2,308 sq. ft.
1327 Ave A, Snohomish, WA 98290
MLS# 2584530Listed by: BENTLEY PROPERTIES - Open Sat, 12 to 2pmNew
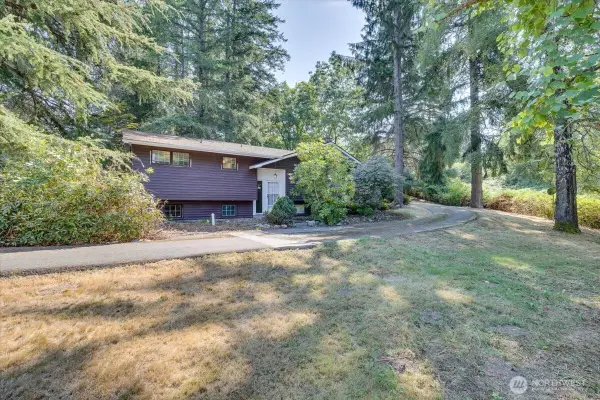 $675,000Active2 beds 2 baths1,684 sq. ft.
12521 Roosevelt Road, Snohomish, WA 98290
MLS# 2582853Listed by: RE/MAX ELITE - Open Sat, 12 to 2pmNew
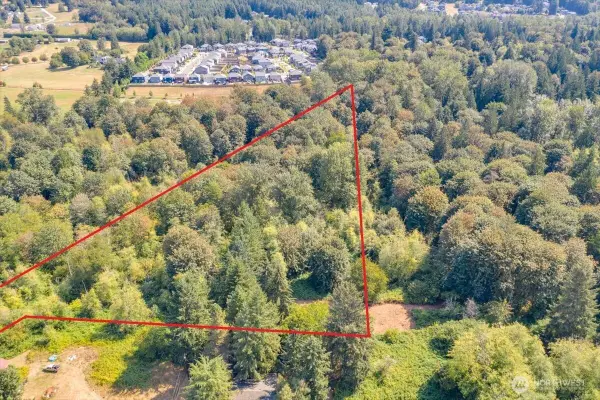 $250,000Active3.72 Acres
12 Roosevelt Road, Snohomish, WA 98290
MLS# 2582920Listed by: RE/MAX ELITE - Open Sat, 12 to 2pmNew
 $1,175,000Active2 beds 2 baths1,684 sq. ft.
12521 Roosevelt Road, Snohomish, WA 98290
MLS# 2583812Listed by: RE/MAX ELITE


Protect your home and budget from life's surprises with an Assurant Home Warranty, backed by a partner that supports you through every step of homeownership. Explore Plans.
© 2023 - 2026 ERA Franchise Systems LLC. All rights reserved. ERA Franchise Systems LLC fully supports the principles of the Fair Housing Act and the Equal Opportunity Act. ERA, ERA Real Estate powered, and their respective logos are registered service marks of ERA Franchise Systems LLC. Each office is independently owned and operated.