
19808 80th Avenue Se, Snohomish, WA 98296
Local realty services provided by:RSVP Brokers ERA
Listed by: laura m. ford
Office: re/max northwest
MLS#:2551541
Source:NWMLS
19808 80th Avenue Se,Snohomish, WA 98296
$1,249,988
- 4 Beds
- 3 Baths
- 2,604 sq. ft.
- Single family
- Active
Upcoming open houses
- Sat, Jul 1111:00 am - 01:00 pm
Price summary
- Price:$1,249,988
- Price per sq. ft.:$480.03
About this home
Experience the rare luxury of sprawling single-level living on 1.17 acres of impeccably manicured, park-like grounds in one of Maltby's most sought-after neighborhoods. Thoughtfully designed for both everyday comfort and effortless entertaining, this exceptional custom rambler offers over 2,600 square feet of beautifully appointed living space featuring expansive gathering areas, rich hardwood floors, central A/C, and a stunning gas fireplace with a custom-crafted mantel. Walls of windows flood the home with natural light while framing picturesque views of the surrounding landscape.Designed for year-round enjoyment, the expansive deck with an electric awning overlooks lush gardens, mature apple trees, raspberry bushes, and sprawling green space—creating the perfect backdrop for entertaining, gardening, or simply unwinding in your own private retreat. A discreetly tucked-away 3-car garage enhances the home's estate-like appeal, while generous parking easily accommodates guests, RVs, boats, and recreational vehicles.Beyond the property, you'll discover a welcoming community celebrated for its pride of ownership, friendly neighbors, summer barbecues, and shared appreciation for beautifully restored collector cars. Enjoy the serenity of country living just minutes from Woodinville, Bothell, shopping, dining, and major commuter routes. A rare opportunity where timeless craftsmanship, exceptional privacy, and an extraordinary Pacific Northwest lifestyle come together beautifully....
Contact an agent
Home facts
- Year built:1996
- Listing ID #:2551541
- Updated:July 11, 2026 at 12:25 AM
Rooms and interior
- Bedrooms:4
- Total bathrooms:3
- Full bathrooms:2
- Half bathrooms:1
- Flooring:Carpet, Ceramic Tile Floor, Hardwood, Vinyl Floor
- Kitchen Description:Dishwasher, Double Oven, Microwave, Refrigerator
- Bedroom Description:Main Level Bedrooms : 4
- Basement:Yes
- Living area:2,604 sq. ft.
Heating and cooling
- Heating:90%+ High Efficiency, Forced Air
- Central air:Yes
Structure and exterior
- Roof:Composition
- Year built:1996
- Building area:2,604 sq. ft.
- Lot area:1.17 Acres
- Lot Features:Dead-end Street, Paved
- Architectural Style:Craftsman
- Construction Materials:Wood Products Exterior Finish
- Exterior Features:Deck, Sprinkler System
- Foundation Description:None
- Levels:1 Story
Schools
- High school:Monroe High
- Middle school:Hidden River Mid
- Elementary school:Maltby Elem
Utilities
- Water:Public
- Sewer:Septic Tank
Finances and disclosures
- Price:$1,249,988
- Price per sq. ft.:$480.03
- Tax amount:$7,926 (2025)
Features and amenities
- Appliances:Dishwasher, Refrigerator, Washer
- Laundry features:Dryer, Washer
- Amenities:Cable TV, Ceiling Fan(s), French Doors, Gas Available, High Speed Internet, Security System, Skylight(s), Vaulted Ceiling(s), Walk-In Closet(s), Water Heater
Parking
- Total parking spaces:3
- Parking description:Attached Garage, RV Parking
- Garage:Yes
 Listings courtesy of Northwest MLS as distributed by MLS GRID. Based on information submitted to the MLS GRID as of July 11, 2026. All data is obtained from various sources and may not have been verified by broker or MLS GRID. Supplied Open House Information is subject to change without notice. All information should be independently reviewed and verified for accuracy. Properties may or may not be listed by the office/agent presenting the information. Listing information is provided for consumers' personal, non-commercial use, solely to identify prospective properties for potential purchase; all other use is strictly prohibited and may violate relevant federal and state law. Information deemed reliable but not guaranteed. Copyright © 2026 MLS GRID. All Rights Reserved.
New listings near 19808 80th Avenue Se
- Open Sat, 1 to 3pmNew
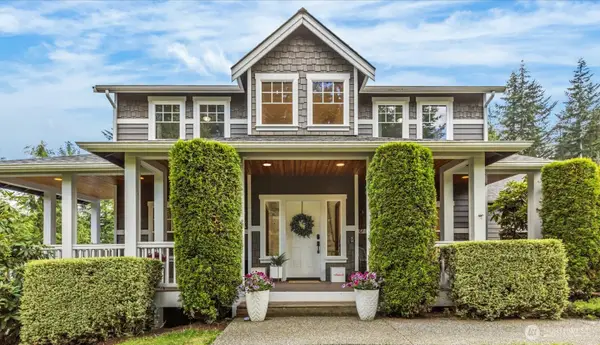 $907,000Active4 beds 3 baths2,550 sq. ft.
20832 104th Street Se, Snohomish, WA 98290
MLS# 2550993Listed by: JOHN L. SCOTT SNOHOMISH - Open Sat, 10am to 12pmNew
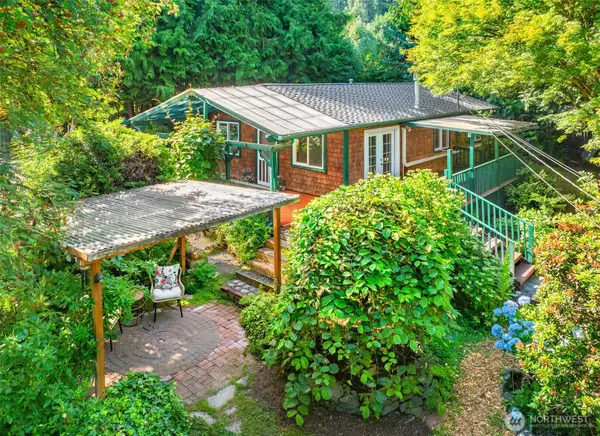 $695,000Active2 beds 2 baths1,120 sq. ft.
8921 188th Street Se, Snohomish, WA 98296
MLS# 2550253Listed by: LAMB REAL ESTATE - Open Sat, 12 to 2pmNew
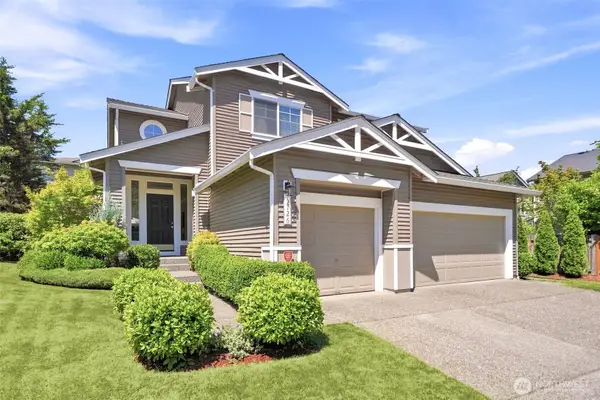 $1,050,000Active4 beds 3 baths2,531 sq. ft.
12726 68th Avenue Se, Snohomish, WA 98296
MLS# 2551699Listed by: JOHN L SCOTT MONROE - Open Sat, 1:30 to 4pmNew
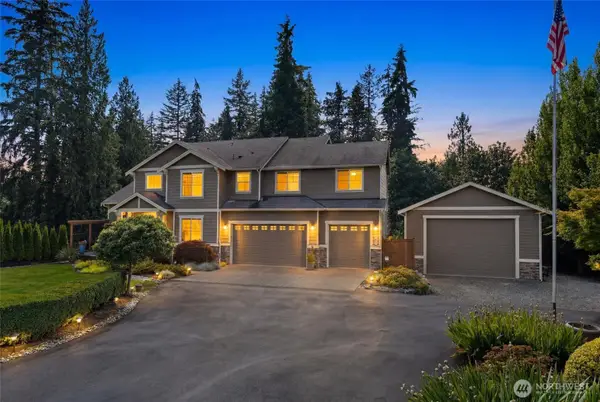 $1,975,000Active5 beds 4 baths4,389 sq. ft.
18018 James Street, Snohomish, WA 98296
MLS# 2552062Listed by: WINDERMERE REAL ESTATE/M2, LLC - Open Sat, 11am to 2pmNew
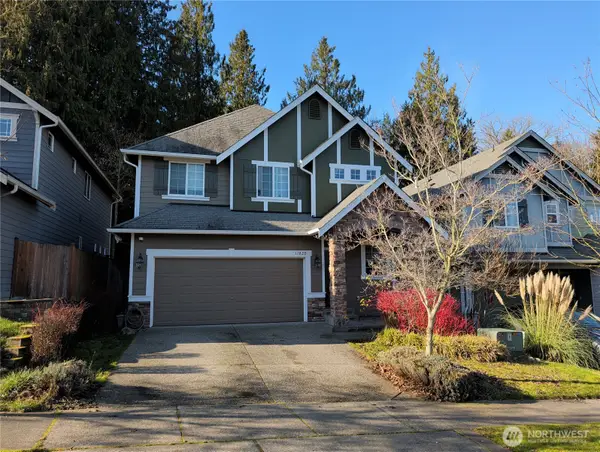 $800,000Active3 beds 3 baths2,149 sq. ft.
11820 62nd Avenue Se, Snohomish, WA 98296
MLS# 2537255Listed by: WELAKESIDE - Open Sat, 1 to 3:30pmNew
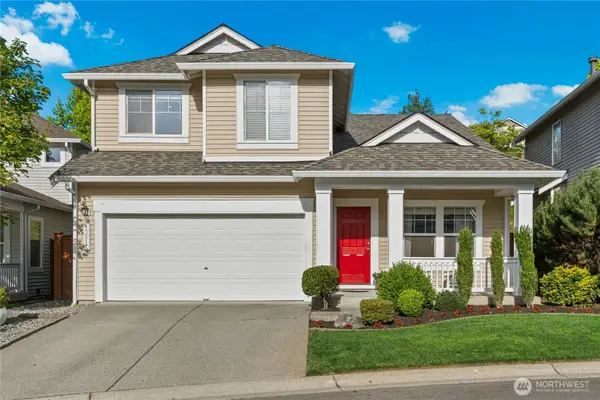 $799,000Active4 beds 3 baths1,873 sq. ft.
13517 69th Avenue Se, Snohomish, WA 98296
MLS# 2551955Listed by: WINDERMERE REAL ESTATE/EAST - Open Sat, 11am to 1pmNew
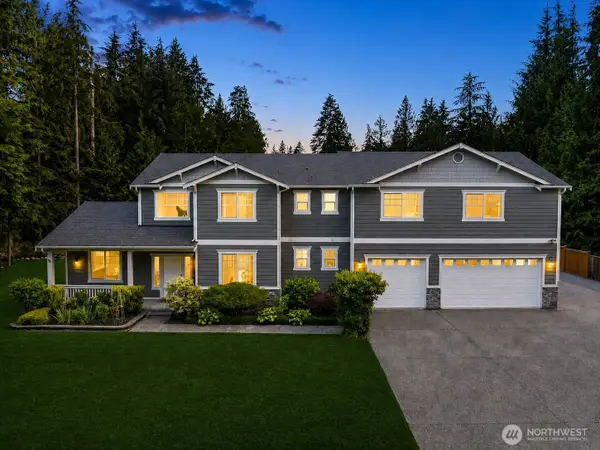 $1,450,000Active4 beds 3 baths3,140 sq. ft.
3908 171st Avenue Se, Snohomish, WA 98290
MLS# 2552032Listed by: COMPASS - New
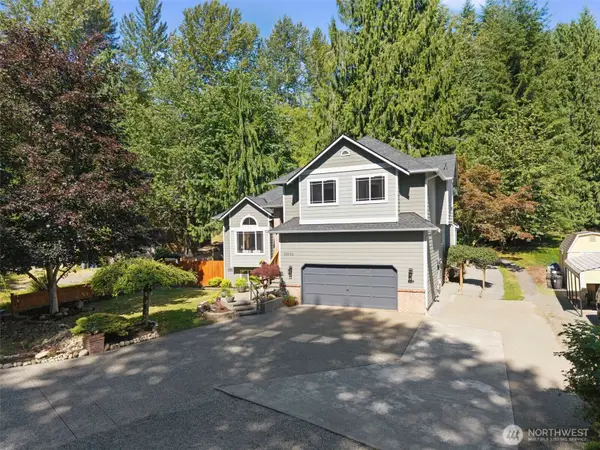 $899,000Active3 beds 3 baths2,650 sq. ft.
12131 181st Drive Se, Snohomish, WA 98290
MLS# 2551113Listed by: DESIGNED REALTY - Open Sat, 12 to 3pmNew
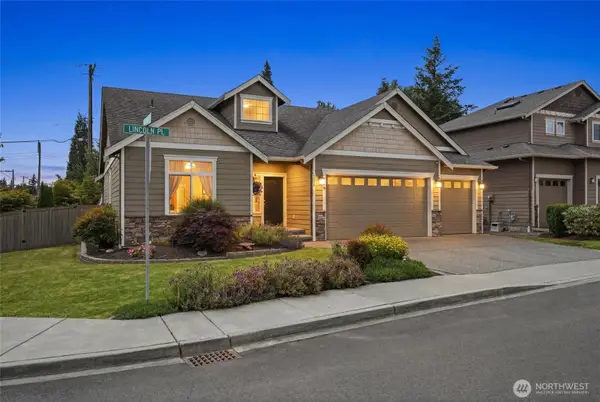 $794,000Active3 beds 2 baths1,634 sq. ft.
2210 Lincoln Place, Snohomish, WA 98290
MLS# 2549761Listed by: JOHN L. SCOTT MILL CREEK - Open Sun, 12 to 3pmNew
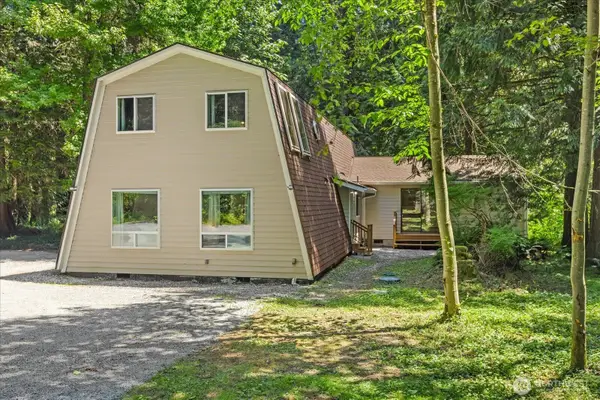 $895,000Active3 beds 3 baths3,108 sq. ft.
19732 State Route 9 Se, Snohomish, WA 98296
MLS# 2551112Listed by: WINDERMERE REAL ESTATE M2 LLC


Protect your home and budget from life's surprises with an Assurant Home Warranty, backed by a partner that supports you through every step of homeownership. Explore Plans.
© 2023 - 2026 ERA Franchise Systems LLC. All rights reserved. ERA Franchise Systems LLC fully supports the principles of the Fair Housing Act and the Equal Opportunity Act. ERA, ERA Real Estate powered, and their respective logos are registered service marks of ERA Franchise Systems LLC. Each office is independently owned and operated.