
20119 61st Avenue Se, Snohomish, WA 98296
Local realty services provided by:Tucker Realty ERA Powered
Listed by: dorece davies
Office: skyline properties, inc.425-205-2135
MLS#:2604338
Source:NWMLS
20119 61st Avenue Se,Snohomish, WA 98296
$1,225,000
- 4 Beds
- 4 Baths
- 2,505 sq. ft.
- Single family
- Active
Price summary
- Price:$1,225,000
- Price per sq. ft.:$489.02
- Monthly HOA dues:$52.08
About this home
Priced to sell quick! Don't miss this beautiful, NW Contemporary rambler on nearly five private, quiet, picturesque acres. Built by custom home builder, Ben Leland, this stunning sanctuary welcomes you inside with soaring ceilings, an expansive open floor plan, sun-drenched skylights, and exquisite lighting throughout. Above the garage, a versatile bonus room, office/bedroom, and 3/4 bath offer the ideal setup for a private guest suite or potential ADU. Your primary suite serves as a true retreat, featuring a wall of windows that frames the serene, tree-lined territorial views with French doors opening directly onto your private patio. Unwind in the spa-inspired primary bath, complete with granite finishes, a deep jetted tub, and an oversized double-headed shower. Outside, the 4.98-acre grounds offer endless possibilities, with fruit trees, spectacular landscaping, two pastures (one partially fenced) ready for animals and a future barn. Discover the lower forested half of this property that feels like your own private park with a wide, winding trail built for morning walks, jogging, mountain biking and more. Extra shop/storage area attached to garage makes this almost a 3 car garage. Enjoy the entertainment size patio and cozy fire pit, perfect for gathering, relaxing and enjoying this peaceful setting. This rare find is located within the highly coveted Northshore School District. Don't miss the opportunity to call this place home....
Contact an agent
Home facts
- Year built:1991
- Subdivision & Development:Clearview
- Listing ID #:2604338
- Updated:November 20, 2026 at 03:52 PM
Rooms and interior
- Bedrooms:4
- Total bathrooms:4
- Full bathrooms:2
- Half bathrooms:1
- Flooring:Granite, Hardwood, Laminate
- Kitchen Description:Dishwasher, Microwave, Refrigerator
- Bedroom Description:Main Level Bedrooms : 3, Upper Level Bedrooms : 1
- Living area:2,505 sq. ft.
Heating and cooling
- Cooling:High Efficiency (Unspecified)
- Heating:Forced Air, Heat Pump, High Efficiency (Unspecified)
- Central air:Yes
Structure and exterior
- Roof:Composition
- Year built:1991
- Building area:2,505 sq. ft.
- Lot area:4.98 Acres
- Lot Features:Dead-end Street, Paved, Secluded
- Architectural Style:Contemporary
- Construction Materials:Wood Exterior Finish
- Foundation Description:None
- Levels:1 Story
Schools
- High school:North Creek High School
- Middle school:Skyview Middle School
- Elementary school:Ruby Bridges Elementary
Utilities
- Water:Individual Well
- Sewer:Septic Tank
Finances and disclosures
- Price:$1,225,000
- Price per sq. ft.:$489.02
- Tax amount:$9,846 (2026)
Features and amenities
- Appliances:Dishwasher, Refrigerator, Washer
- Laundry features:Dryer, Washer
- Amenities:Ceiling Fan(s), French Doors, Skylight(s), Vaulted Ceiling(s), Water Heater, Wired for Generator
Parking
- Total parking spaces:6
- Parking description:Attached Garage, RV Parking
- Garage:Yes
 Listings courtesy of Northwest MLS as distributed by MLS GRID. Based on information submitted to the MLS GRID as of November 20, 2026. All data is obtained from various sources and may not have been verified by broker or MLS GRID. Supplied Open House Information is subject to change without notice. All information should be independently reviewed and verified for accuracy. Properties may or may not be listed by the office/agent presenting the information. Listing information is provided for consumers' personal, non-commercial use, solely to identify prospective properties for potential purchase; all other use is strictly prohibited and may violate relevant federal and state law. Information deemed reliable but not guaranteed. Copyright © 2026 MLS GRID. All Rights Reserved.
New listings near 20119 61st Avenue Se
- Coming Soon
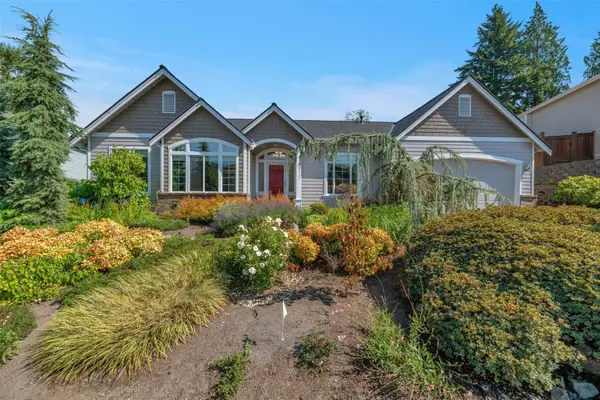 $1,095,000First Look3 beds 3 baths2,359 sq. ft.
8114 150th Street Se, Snohomish, WA 98296
MLS# 2604985Listed by: WINDERMERE REAL ESTATE/EAST - Coming SoonOpen Sun, 11am to 2pm
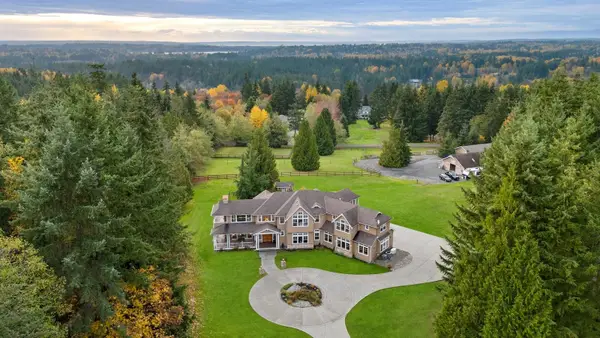 $2,788,000First Look5 beds 4 baths6,371 sq. ft.
16016 29th Place Ne, Snohomish, WA 98290
MLS# 2602567Listed by: WINDERMERE RE GREENWOOD - Coming Soon
 $949,900First Look2 beds 3 baths1,616 sq. ft.
15408 Utley Road, Snohomish, WA 98290
MLS# 2594755Listed by: ENGEL & VOELKERS SEATTLE DT - New
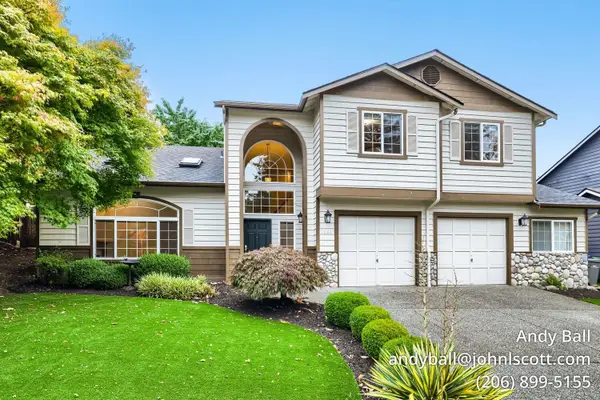 $759,995Active4 beds 2 baths1,965 sq. ft.
5608 125th Street Se, Snohomish, WA 98296
MLS# 2605165Listed by: JOHN L SCOTT MADRONA GROUP - Open Sun, 12 to 3pmNew
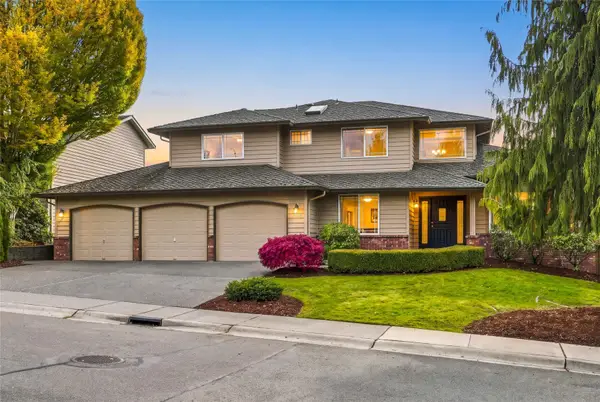 $1,185,950Active4 beds 3 baths2,848 sq. ft.
4118 144th Street Se, Snohomish, WA 98296
MLS# 2605057Listed by: REAL PROPERTY ASSOCIATES, INC. - Open Sat, 2 to 4pmNew
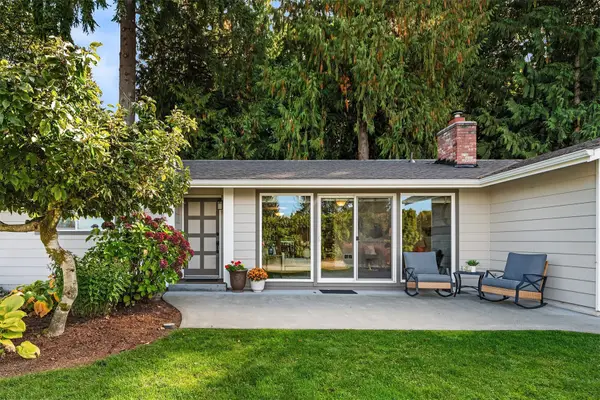 $729,000Active3 beds 2 baths1,660 sq. ft.
12824 141st Place Se, Snohomish, WA 98290
MLS# 2604802Listed by: WINDERMERE REAL ESTATE CENTRAL - Open Sat, 12 to 3pmNew
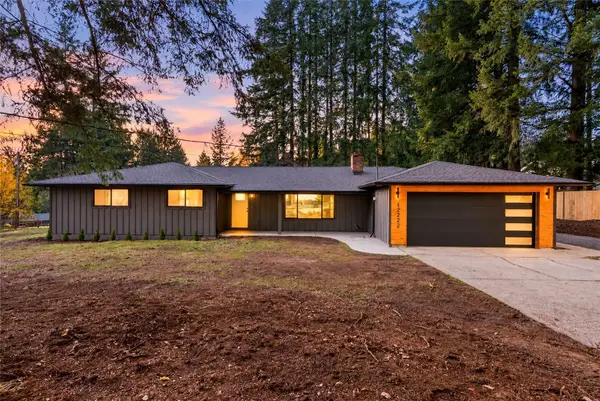 $799,999Active4 beds 2 baths1,690 sq. ft.
12222 Robinhood Lane, Snohomish, WA 98290
MLS# 2604714Listed by: EXP REALTY 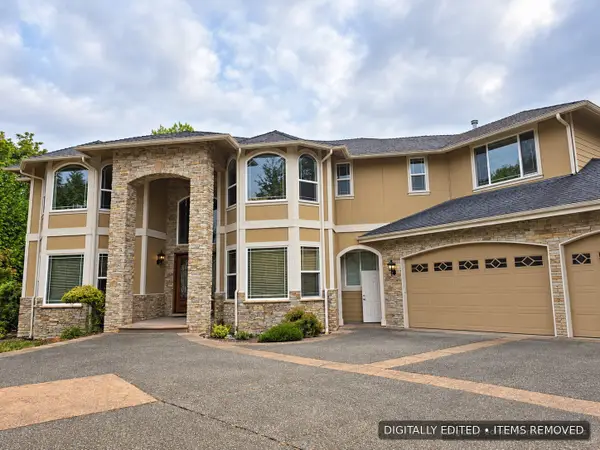 $1,100,000Pending4 beds 4 baths5,668 sq. ft.
21617 E Lost Lake Road, Snohomish, WA 98296
MLS# 2604382Listed by: KELLER WILLIAMS RLTY BELLEVUE- Open Sat, 11am to 1pmNew
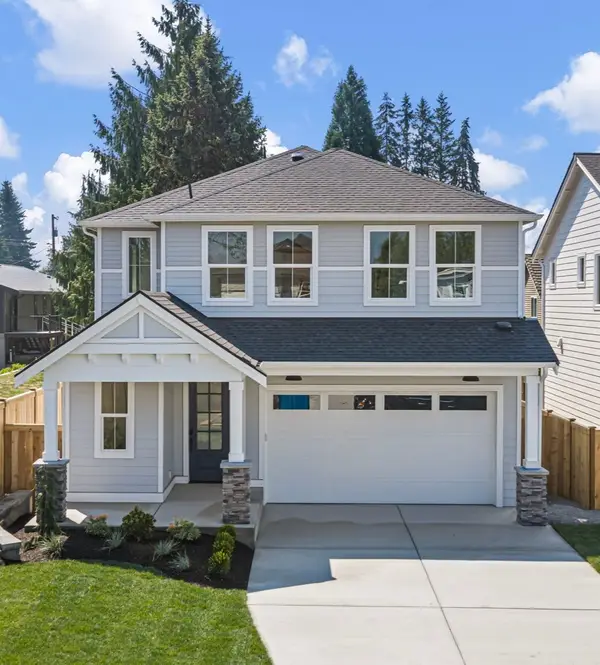 $895,950Active4 beds 3 baths1,656 sq. ft.
1317 Ave A, Snohomish, WA 98290
MLS# 2604014Listed by: BENTLEY PROPERTIES


Protect your home and budget from life's surprises with an Assurant Home Warranty, backed by a partner that supports you through every step of homeownership. Explore Plans.
© 2023 - 2026 ERA Franchise Systems LLC. All rights reserved. ERA Franchise Systems LLC fully supports the principles of the Fair Housing Act and the Equal Opportunity Act. ERA, ERA Real Estate powered, and their respective logos are registered service marks of ERA Franchise Systems LLC. Each office is independently owned and operated.