
20731 121st Avenue Se, Snohomish, WA 98296
Local realty services provided by:Tucker Realty ERA Powered
Listed by: carol l. holland
Office: re/max northwest
MLS#:2590514
Source:NWMLS
20731 121st Avenue Se,Snohomish, WA 98296
$1,575,000
- 4 Beds
- 3 Baths
- 3,311 sq. ft.
- Single family
- Active
Price summary
- Price:$1,575,000
- Price per sq. ft.:$475.69
- Monthly HOA dues:$100
About this home
Nestled in the highly coveted Echo Falls Golf Community, this gorgeous, sun-drenched home sits beautifully on a shy 1/2 acre lot. A pillared covered front porch invites you in to a grand entry foyer with show-stopping staircase. The well designed floor plan offers plenty of room to stretch and relax. It features 4 bedrooms, 2.5 baths, dedicated office/den, formal living & dining rooms, laundry room off the 780 sq ft garage, the heart of the home is the open concept kitchen with luxurious details of mahogany cabinets, 2 walk-in pantrys, breakfast nook & a large family room with wood accents and a gas fireplace. The upper level bonus room serves as an ideal space for game room or 2nd office. A level back yard includes a patio, sport court, fire pit, garden area & fruit trees. The west facing front of the home looks over to the 8th hole of the championship golf course. HOA dues include a community outdoor pool. Boasting an ideal commuter location with easy access to Highways 522, 9, 405 & 2. Minutes to Woodinville Wine Country & its world-class dining and tasting rooms....
Contact an agent
Home facts
- Year built:1994
- Subdivision & Development:Golf Club at Echo Falls
- Listing ID #:2590514
- Updated:October 05, 2026 at 12:32 AM
Rooms and interior
- Bedrooms:4
- Total bathrooms:3
- Full bathrooms:2
- Half bathrooms:1
- Flooring:Ceramic Tile Floor, Hardwood, Vinyl Floor
- Kitchen Description:Dishwasher, Refrigerator, Trash Compactor
- Bedroom Description:Upper Level Bedrooms : 4
- Living area:3,311 sq. ft.
Heating and cooling
- Heating:Forced Air
- Central air:Yes
Structure and exterior
- Roof:Composition
- Year built:1994
- Building area:3,311 sq. ft.
- Lot area:0.47 Acres
- Lot Features:Paved, Sidewalk
- Architectural Style:Traditional
- Construction Materials:Cement Planked, Wood Exterior Finish
- Exterior Features:Patio, Sprinkler System
- Foundation Description:None
- Levels:2 Story
Schools
- High school:Monroe High
- Middle school:Hidden River Mid
- Elementary school:Maltby Elem
Utilities
- Water:Public
- Sewer:Septic Tank
Finances and disclosures
- Price:$1,575,000
- Price per sq. ft.:$475.69
- Tax amount:$12,074 (2026)
Features and amenities
- Appliances:Dishwasher, Refrigerator, Washer
- Laundry features:Dryer, Washer
- Amenities:Cable TV, Ceiling Fan(s), High Speed Internet, Pantry, Skylight(s), Vaulted Ceiling(s), Walk-In Closet(s), Water Heater
Parking
- Total parking spaces:7
- Parking description:Attached Garage, Driveway
- Garage:Yes
 Listings courtesy of Northwest MLS as distributed by MLS GRID. Based on information submitted to the MLS GRID as of October 5, 2026. All data is obtained from various sources and may not have been verified by broker or MLS GRID. Supplied Open House Information is subject to change without notice. All information should be independently reviewed and verified for accuracy. Properties may or may not be listed by the office/agent presenting the information. Listing information is provided for consumers' personal, non-commercial use, solely to identify prospective properties for potential purchase; all other use is strictly prohibited and may violate relevant federal and state law. Information deemed reliable but not guaranteed. Copyright © 2026 MLS GRID. All Rights Reserved.
New listings near 20731 121st Avenue Se
- Coming Soon
 $1,150,000First Look3 beds 3 baths2,124 sq. ft.
4218 143rd Street Se, Snohomish, WA 98296
MLS# 2590575Listed by: JOHN L. SCOTT BOTHELL - Coming Soon
 $1,399,990First Look4 beds 3 baths2,969 sq. ft.
7508 134th Street Se, Snohomish, WA 98296
MLS# 2590081Listed by: FIRST AND MAIN - Coming Soon
 $1,195,000First Look4 beds 4 baths3,000 sq. ft.
19104 Waverly Drive, Snohomish, WA 98296
MLS# 2589850Listed by: REAL BROKER LLC - Coming Soon
 $799,000First Look3 beds 3 baths1,826 sq. ft.
2028 155th Avenue Se, Snohomish, WA 98290
MLS# 2588947Listed by: WINDERMERE R.E./SNOHOMISH - Coming Soon
 $975,000First Look4 beds 4 baths3,013 sq. ft.
18226 Dubuque Road, Snohomish, WA 98290
MLS# 2588237Listed by: WINDERMERE REAL ESTATE/EAST - Coming Soon
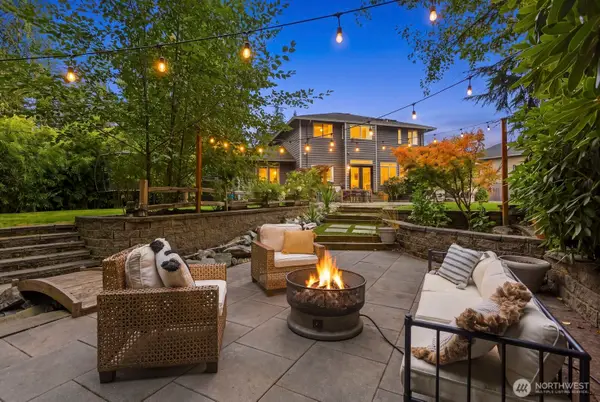 $1,379,000First Look5 beds 3 baths2,910 sq. ft.
7007 158th Street Se, Snohomish, WA 98296
MLS# 2585196Listed by: PARKER KEARNS REALTY - Coming Soon
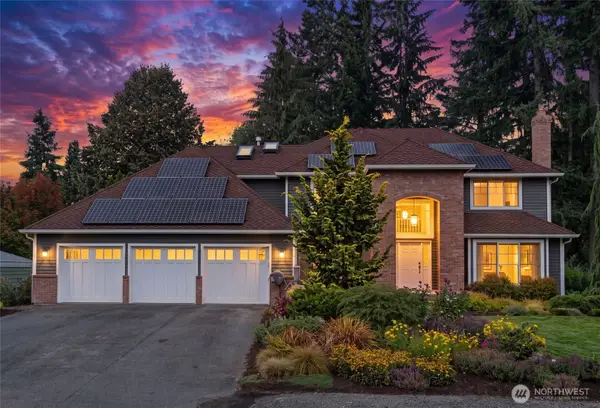 $1,350,000First Look4 beds 3 baths3,155 sq. ft.
11407 206th Street Se, Snohomish, WA 98296
MLS# 2584875Listed by: RE/MAX ELITE - Coming Soon
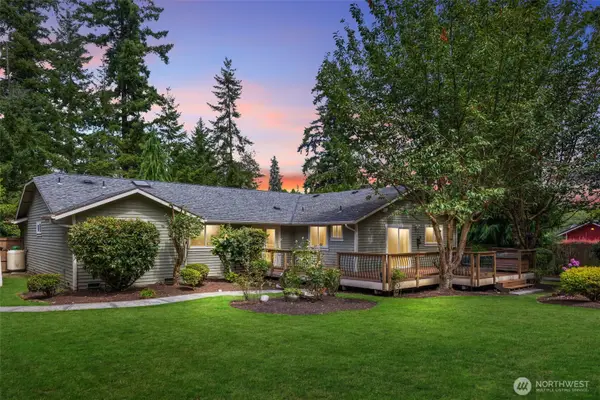 $849,000First Look3 beds 3 baths1,912 sq. ft.
17304 Sr 9 Se, Snohomish, WA 98296
MLS# 2580632Listed by: KELLER WILLIAMS EASTSIDE - New
 $1,575,000Active5 beds 4 baths3,210 sq. ft.
7517 188th Street Se, Snohomish, WA 98296
MLS# 2587229Listed by: JOHN L. SCOTT WOODINVILLE


Protect your home and budget from life's surprises with an Assurant Home Warranty, backed by a partner that supports you through every step of homeownership. Explore Plans.
© 2023 - 2026 ERA Franchise Systems LLC. All rights reserved. ERA Franchise Systems LLC fully supports the principles of the Fair Housing Act and the Equal Opportunity Act. ERA, ERA Real Estate powered, and their respective logos are registered service marks of ERA Franchise Systems LLC. Each office is independently owned and operated.