
3832 113th Drive Se, Snohomish, WA 98290
Local realty services provided by:RSVP Brokers ERA
Listed by: sandra k. pelan
Office: northland real estate
MLS#:2550429
Source:NWMLS
3832 113th Drive Se,Snohomish, WA 98290
$1,249,950
- 4 Beds
- 3 Baths
- 2,835 sq. ft.
- Single family
- Active
Price summary
- Price:$1,249,950
- Price per sq. ft.:$440.9
- Monthly HOA dues:$22.92
About this home
UNMATCHED TURN-KEY VALUE IN KENSINGTON ESTATES | Positioned perfectly on a pristine, park-like 0.56-acre cul-de-sac lot, this beautifully reimagined 2,835 sq. ft. Craftsman offers the ultimate blend of modern luxury and structural peace of mind. The heart of the home features the family room with a gas fireplace just off the spectacular, sunlit chef's kitchen, completely redesigned with a seamless, single-level expansive quartz island, custom-refinished cabinetry, & a premium beveled Carrara marble tile backsplash. The structural layout flows effortlessly into soaring vaulted ceilings, formal dining & living room spaces & a dedicated main-floor office. The second floor has a luxury primary suite anchored by a fully updated 5-piece ensuite bath. 3 additional bedrooms a full bath & a bonus room complete the upper floor. Over $100K in Recent Capital Improvements: Enjoy total maintenance-free living with a brand-new roof, new high-efficiency dual-zone HVAC system, full attic insulation upgrade, fresh premium carpeting, beautifully updated laundry room and half bath on main floor. Large back patio for barbecues, entertaining and relaxing paired with privacy and the quiet tranquility of mature landscaping that backs to a true lush PNW greenbelt setting. Why buy a dated home with looming maintenance costs when you can move right into absolute perfection? Close to Charming downtown Snohomish. Unbeatable commuter access just of Hwy 9 & 2 via Bunk Foss Rd. Schedule your tour today!...
Contact an agent
Home facts
- Year built:2003
- Subdivision & Development:Snohomish
- Listing ID #:2550429
- Updated:September 29, 2026 at 11:45 AM
Rooms and interior
- Bedrooms:4
- Total bathrooms:3
- Full bathrooms:2
- Half bathrooms:1
- Flooring:Carpet, Ceramic Tile Floor, Hardwood
- Kitchen Description:Dishwasher, Disposal, Microwave, Refrigerator
- Bedroom Description:Upper Level Bedrooms : 4
- Basement:Yes
- Living area:2,835 sq. ft.
Heating and cooling
- Heating:Forced Air, Heat Pump
Structure and exterior
- Roof:Composition
- Year built:2003
- Building area:2,835 sq. ft.
- Lot area:0.56 Acres
- Lot Features:Dead-end Street, Paved
- Architectural Style:Craftsman
- Construction Materials:Stone Exterior Finish, Wood Exterior Finish
- Exterior Features:Patio, Sprinkler System
- Foundation Description:None
- Levels:2 Story
Schools
- High school:Buyer To Verify
- Middle school:Buyer To Verify
- Elementary school:Buyer To Verify
Utilities
- Water:Public
- Sewer:Septic Tank
Finances and disclosures
- Price:$1,249,950
- Price per sq. ft.:$440.9
- Tax amount:$9,517 (2026)
Features and amenities
- Appliances:Dishwasher, Refrigerator, Washer
- Laundry features:Dryer, Washer
- Amenities:French Doors, Pantry, Skylight(s), Sprinkler System, Vaulted Ceiling(s), Walk-In Closet(s), Water Heater
Parking
- Total parking spaces:11
- Parking description:Attached Garage, RV Parking
- Garage:Yes
 Listings courtesy of Northwest MLS as distributed by MLS GRID. Based on information submitted to the MLS GRID as of September 29, 2026. All data is obtained from various sources and may not have been verified by broker or MLS GRID. Supplied Open House Information is subject to change without notice. All information should be independently reviewed and verified for accuracy. Properties may or may not be listed by the office/agent presenting the information. Listing information is provided for consumers' personal, non-commercial use, solely to identify prospective properties for potential purchase; all other use is strictly prohibited and may violate relevant federal and state law. Information deemed reliable but not guaranteed. Copyright © 2026 MLS GRID. All Rights Reserved.
New listings near 3832 113th Drive Se
- Coming Soon
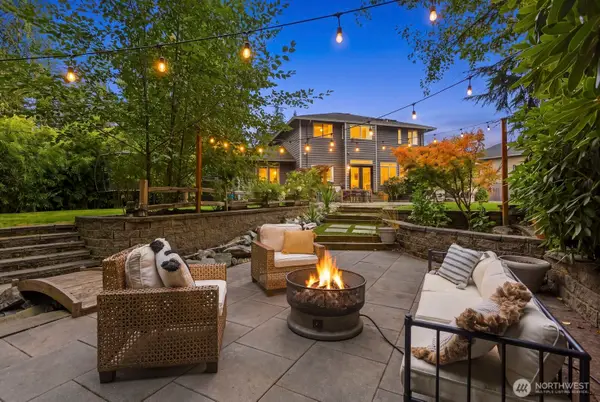 $1,379,000First Look5 beds 3 baths2,910 sq. ft.
7007 158th Street Se, Snohomish, WA 98296
MLS# 2585196Listed by: PARKER KEARNS REALTY - Coming Soon
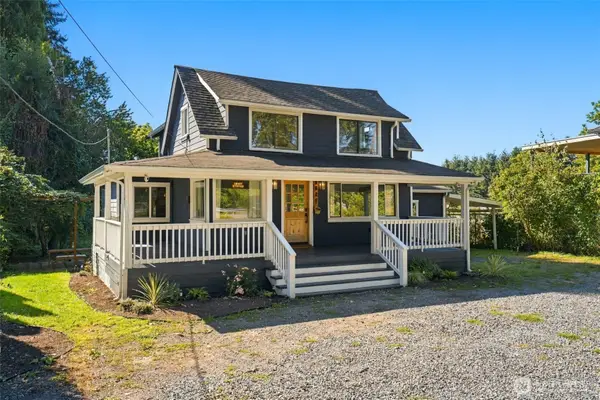 $650,000First Look3 beds 2 baths1,743 sq. ft.
9624 Lowell Snohomish River Road, Snohomish, WA 98296
MLS# 2583719Listed by: WINDERMERE REAL ESTATE/EAST - Coming Soon
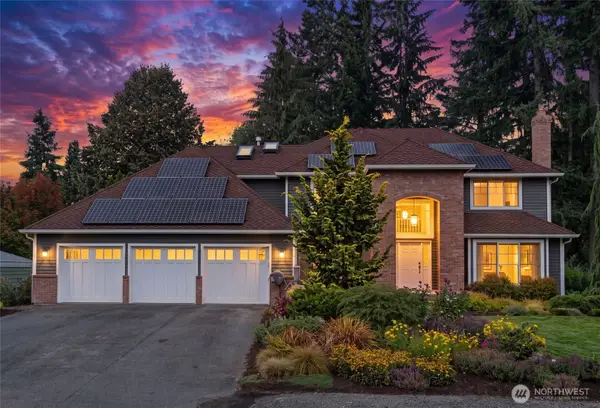 $1,350,000First Look4 beds 3 baths3,155 sq. ft.
11407 206th Street Se, Snohomish, WA 98296
MLS# 2584875Listed by: RE/MAX ELITE - Coming Soon
 $825,000First Look4 beds 3 baths1,964 sq. ft.
11732 62nd Avenue Se, Snohomish, WA 98296
MLS# 2581821Listed by: FIRST AND MAIN - Coming Soon
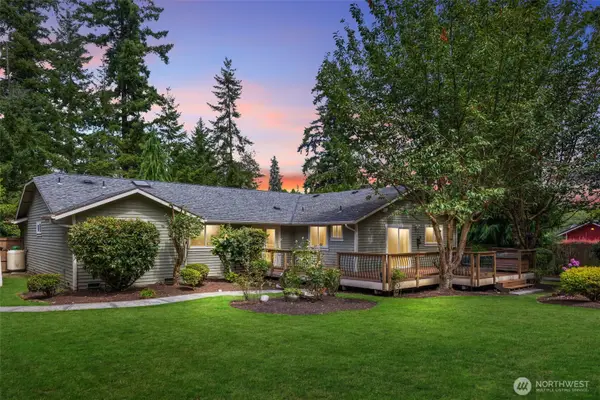 $849,000First Look3 beds 3 baths1,912 sq. ft.
17304 Sr 9 Se, Snohomish, WA 98296
MLS# 2580632Listed by: KELLER WILLIAMS EASTSIDE - New
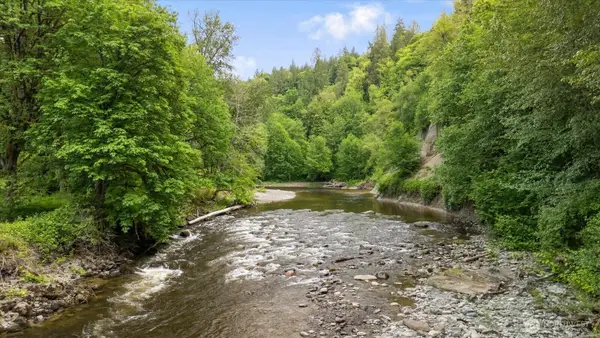 $499,000Active6.78 Acres
6 S Machias Road, Snohomish, WA 98290
MLS# 2587376Listed by: JOHN L. SCOTT SNOHOMISH - New
 $1,495,000Active4 beds 4 baths4,683 sq. ft.
3119 115th Avenue Se, Snohomish, WA 98290
MLS# 2587977Listed by: FIRST AND MAIN - New
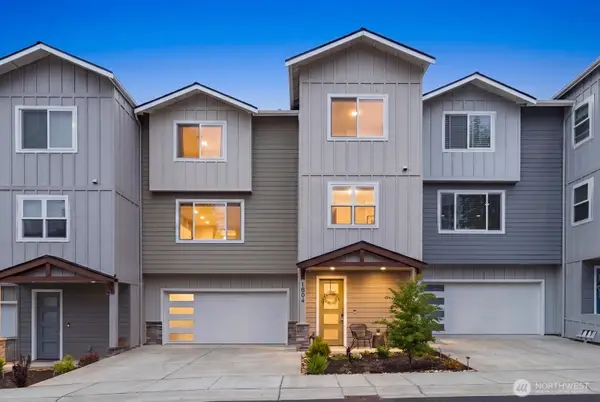 $695,000Active4 beds 4 baths2,025 sq. ft.
1804 25th Street, Snohomish, WA 98290
MLS# 2587005Listed by: WINDERMERE REAL ESTATE/EAST - New
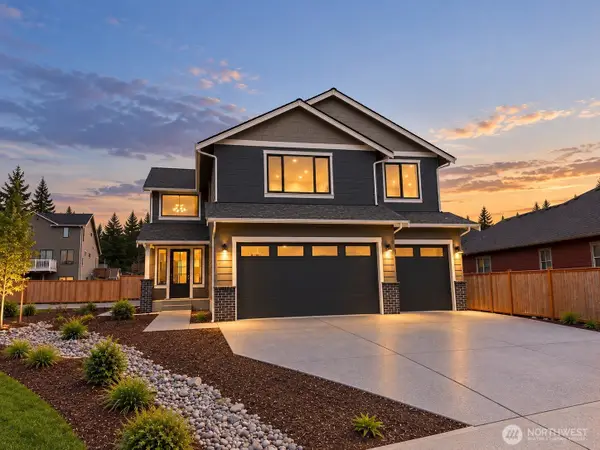 $1,099,000Active5 beds 3 baths2,817 sq. ft.
736 Bailey Avenue, Snohomish, WA 98290
MLS# 2587131Listed by: JOHN L. SCOTT SNOHOMISH - New
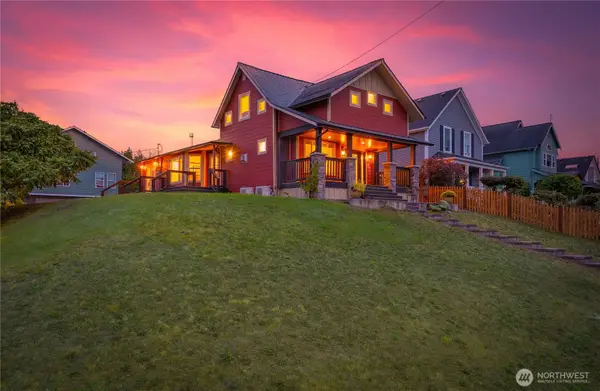 $759,000Active2 beds 2 baths1,890 sq. ft.
529 Avenue C, Snohomish, WA 98290
MLS# 2587769Listed by: FIRST AND MAIN


Protect your home and budget from life's surprises with an Assurant Home Warranty, backed by a partner that supports you through every step of homeownership. Explore Plans.
© 2023 - 2026 ERA Franchise Systems LLC. All rights reserved. ERA Franchise Systems LLC fully supports the principles of the Fair Housing Act and the Equal Opportunity Act. ERA, ERA Real Estate powered, and their respective logos are registered service marks of ERA Franchise Systems LLC. Each office is independently owned and operated.