
4511 109th Avenue Se, Snohomish, WA 98290
Local realty services provided by:ERA Skyview Realty
Listed by: josh davis
Office: john l. scott, inc.
MLS#:2571265
Source:NWMLS
4511 109th Avenue Se,Snohomish, WA 98290
$1,222,000
- 4 Beds
- 3 Baths
- 2,784 sq. ft.
- Single family
- Active
Upcoming open houses
- Sun, Oct 1102:00 pm - 05:00 pm
Price summary
- Price:$1,222,000
- Price per sq. ft.:$438.94
About this home
The perfect blend of country living coupled with luxury & convenience, all wrapped up in this fully upgraded home on 4.5 acres, in one of Snohomish’s most desired areas. This home is comprised of 2,784 sqft with a 576 sqft garage, two 3/4 baths with 1 full bath, & features an open-concept living design, modern upgrades, custom woodwork, A/C throughout, cozy fireplaces, vaulted ceilings, bonus/rec room, luminous living spaces, tankless water heater, water softener, & brand-new myQ smart garage system. The outbuilding has 667 sqft of floor space & could be used as a shop, barn, recreational storage, etc. while providing 1 internal parking space for a vehicle. Outbuilding also includes an additional 340 sqft office/living space above with its own A/C & separate entrance. Property location is prime for easy highway access while feeling worlds away in your own retreat. You are just minutes away from Highway 2 & 9 intersection, Costco, Fred Meyer, Home Depot, schools, & a multitude of restaurants & businesses. Backyard has huge potential for an ADU, large shop, or fully customizable landscaping concepts. Home provides as a great Airbnb as well, proving to be very successful, especially during peak season. $22,000 seller credit to buyer for forest clean-up, rate buy-down, closing costs, and/or for any & all desired repairs & improvements. This home is a custom-built, one-of-a-kind wonder built to last, nestled in between communities that are only expanding....
Contact an agent
Home facts
- Year built:1981
- Subdivision & Development:Snohomish
- Listing ID #:2571265
- Updated:October 11, 2026 at 11:23 AM
Rooms and interior
- Bedrooms:4
- Total bathrooms:3
- Full bathrooms:1
- Flooring:Ceramic Tile Floor, Concrete Floor, Vinyl Plank
- Kitchen Description:Dishwasher, Refrigerator
- Bedroom Description:Lower Level Bedrooms : 2, Upper Level Bedrooms : 2
- Basement Description:Daylight
- Living area:2,784 sq. ft.
Heating and cooling
- Heating:Forced Air
- Central air:Yes
Structure and exterior
- Roof:Composition
- Year built:1981
- Building area:2,784 sq. ft.
- Lot area:4.58 Acres
- Lot Features:Dirt Road, Open Space, Paved, Secluded, Value In Land
- Architectural Style:Craftsman
- Construction Materials:Cement/Concrete Exterior Finish, Wood Exterior Finish, Wood Products Exterior Finish
- Exterior Features:Barn, Deck, Dog Run, Patio, Stable
- Foundation Description:Daylight
- Levels:2 Story
Schools
- High school:Snohomish High
- Middle school:Buyer To Verify
- Elementary school:Buyer To Verify
Utilities
- Water:Individual Well
- Sewer:Septic Tank
Finances and disclosures
- Price:$1,222,000
- Price per sq. ft.:$438.94
- Tax amount:$8,001 (2026)
Features and amenities
- Appliances:Dishwasher, Refrigerator, Washer
- Laundry features:Dryer, Washer
- Amenities:Cable TV, French Doors, Gas Available, High Speed Internet, Propane, Shop, Skylight(s), Vaulted Ceiling(s), Walk-In Closet(s), Water Heater
Parking
- Total parking spaces:13
- Parking description:Attached Garage, Detached Carport, Driveway, RV Parking
- Garage:Yes
 Listings courtesy of Northwest MLS as distributed by MLS GRID. Based on information submitted to the MLS GRID as of October 11, 2026. All data is obtained from various sources and may not have been verified by broker or MLS GRID. Supplied Open House Information is subject to change without notice. All information should be independently reviewed and verified for accuracy. Properties may or may not be listed by the office/agent presenting the information. Listing information is provided for consumers' personal, non-commercial use, solely to identify prospective properties for potential purchase; all other use is strictly prohibited and may violate relevant federal and state law. Information deemed reliable but not guaranteed. Copyright © 2026 MLS GRID. All Rights Reserved.
New listings near 4511 109th Avenue Se
- Coming Soon
 $1,399,990First Look4 beds 3 baths2,969 sq. ft.
7508 134th Street Se, Snohomish, WA 98296
MLS# 2590081Listed by: FIRST AND MAIN - Coming Soon
 $1,195,000First Look4 beds 4 baths3,000 sq. ft.
19104 Waverly Drive, Snohomish, WA 98296
MLS# 2589850Listed by: REAL BROKER LLC - Open Sun, 11am to 1pmNew
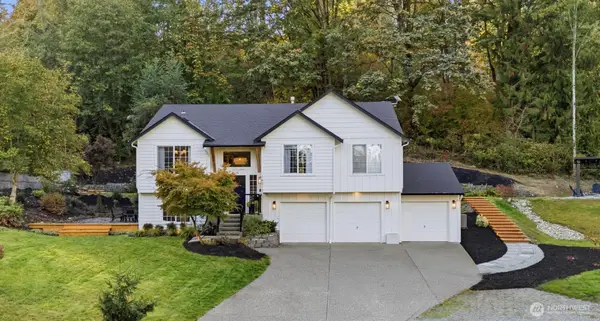 $1,234,000Active4 beds 3 baths2,686 sq. ft.
14310 214th Place Se, Snohomish, WA 98296
MLS# 2592935Listed by: JOHN L. SCOTT SNOHOMISH - Open Sun, 12 to 4pmNew
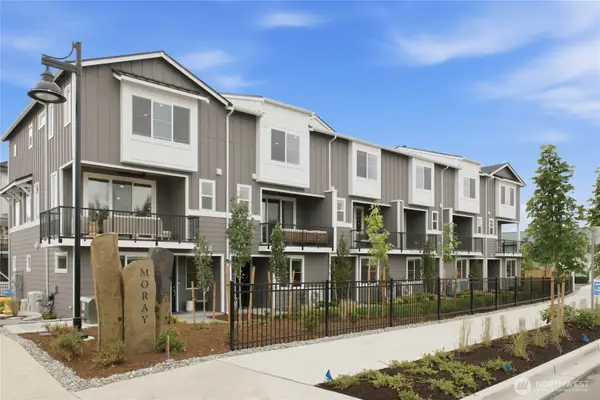 $759,900Active4 beds 4 baths1,800 sq. ft.
21029 87th Avenue Se #N1, Snohomish, WA 98296
MLS# 2593028Listed by: WINDERMERE REAL ESTATE/M2, LLC - Open Sun, 12 to 4pmNew
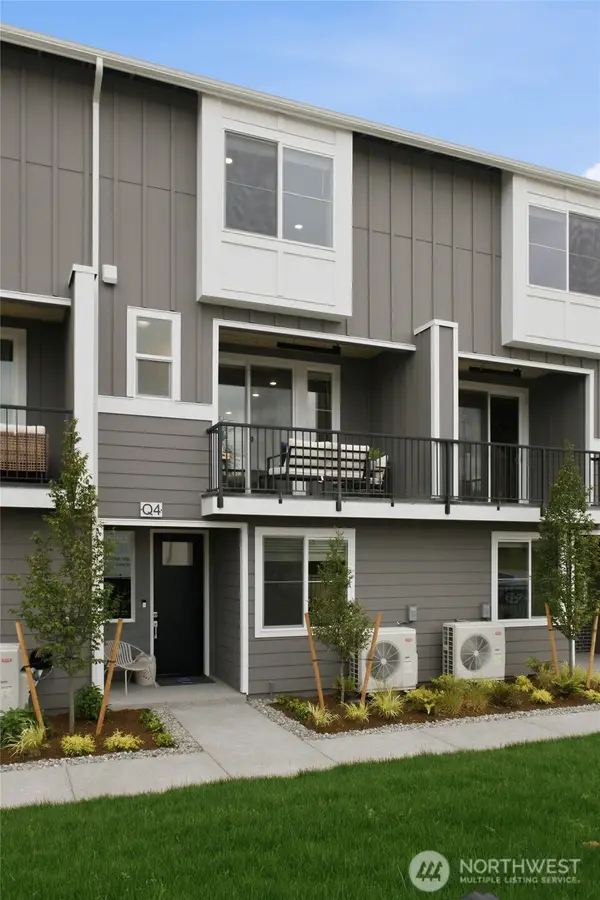 $729,900Active4 beds 4 baths1,800 sq. ft.
21029 87th Avenue Se #N2, Snohomish, WA 98296
MLS# 2593043Listed by: WINDERMERE REAL ESTATE/M2, LLC - Open Sun, 12 to 2pmNew
 $1,084,999Active3 beds 3 baths2,550 sq. ft.
12808 127th Avenue Se, Snohomish, WA 98290
MLS# 2591615Listed by: COMPASS - New
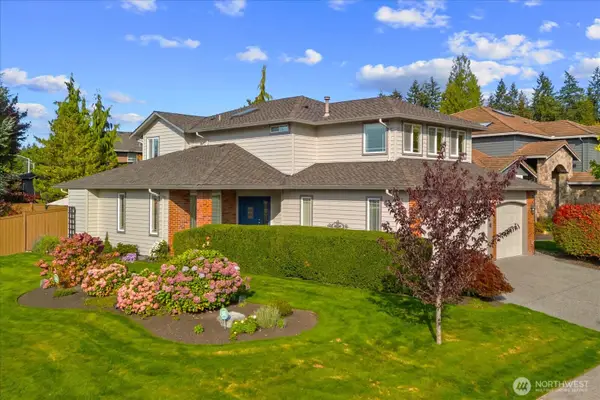 $1,349,000Active5 beds 3 baths3,115 sq. ft.
4605 145th Place Se, Snohomish, WA 98296
MLS# 2592448Listed by: WINDERMERE RE NORTH, INC. - New
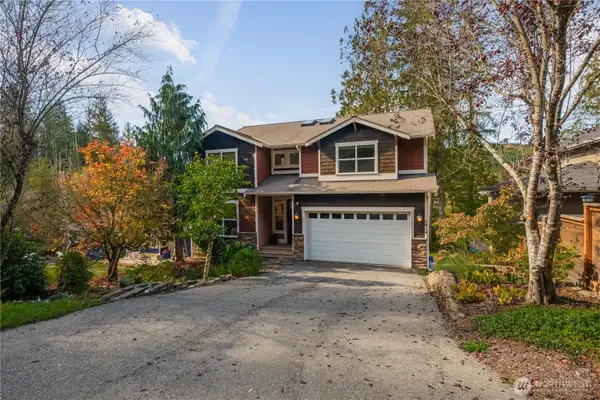 $999,950Active4 beds 4 baths3,818 sq. ft.
1414 Lake Roesiger Drive, Snohomish, WA 98290
MLS# 2592694Listed by: COMPASS - Open Sun, 11am to 1pm
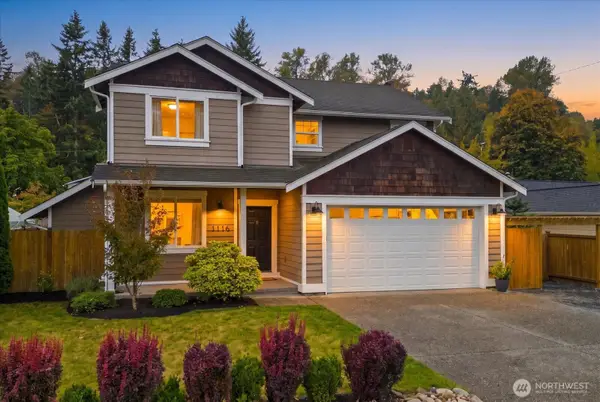 $765,000Pending4 beds 3 baths1,972 sq. ft.
1116 Orchard Avenue, Snohomish, WA 98290
MLS# 2590801Listed by: WINDERMERE RE NORTH, INC. - Open Sun, 11am to 1pmNew
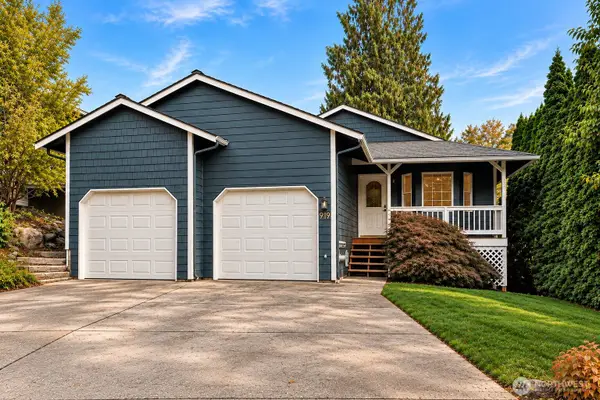 $699,000Active3 beds 2 baths1,468 sq. ft.
919 Ryan Court, Snohomish, WA 98290
MLS# 2568078Listed by: COMPASS


Protect your home and budget from life's surprises with an Assurant Home Warranty, backed by a partner that supports you through every step of homeownership. Explore Plans.
© 2023 - 2026 ERA Franchise Systems LLC. All rights reserved. ERA Franchise Systems LLC fully supports the principles of the Fair Housing Act and the Equal Opportunity Act. ERA, ERA Real Estate powered, and their respective logos are registered service marks of ERA Franchise Systems LLC. Each office is independently owned and operated.