
6608 184th Drive Se, Snohomish, WA 98290
Local realty services provided by:RSVP Brokers ERA
6608 184th Drive Se,Snohomish, WA 98290
$675,000
- 3 Beds
- 3 Baths
- 1,611 sq. ft.
- Single family
- Active
Listed by:
 Shawn Gay(425) 923 - 4643RSVP Brokers ERA
Office: rsvp brokers era
MLS#:2552050
Source:NWMLS
Price summary
- Price:$675,000
- Price per sq. ft.:$418.99
About this home
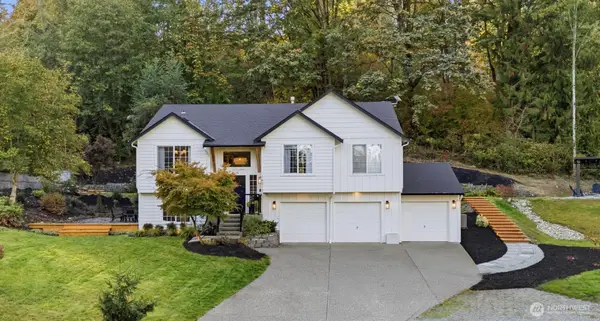
Tucked away at the end of a long driveway, this immaculately maintained 3 bedroom, 2.5 bath home built in 2014 offers the perfect blend of privacy and convenience. Situated on a shy 1/2 acre lot and surrounded by trees and nature, yet only minutes from downtown Snohomish. Inside, you’ll find 1,611 sq ft of comfortable living space. On the main floor, you'll find a spacious kitchen with stainless steel appliances and generous storage, a living and dining area designed for gathering and everyday living, a convenient 1/2 bath, and a dedicated laundry room. Upstairs you'll find the primary bedroom with a spacious walk-in closet and full bath, plus two additional bedrooms and a second full bathroom. Step out onto the covered back deck for year round enjoyment, and the oversized 3 car garage provides room for vehicles, hobbies, and additional storage. No HOA! With nearby lakes, parks, and endless outdoor recreation, this home is ideally situated for those who love privacy and the Pacific Northwest lifestyle. Make this home your peaceful escape without sacrificing access to amenities!...
Contact an agent
Home facts
- Year built:2014
- Subdivision & Development:Three Lakes
- Listing ID #:2552050
- Updated:October 11, 2026 at 11:24 AM
Rooms and interior
- Bedrooms:3
- Total bathrooms:3
- Full bathrooms:2
- Half bathrooms:1
- Flooring:Carpet, Vinyl Floor
- Kitchen Description:Dishwasher, Disposal, Microwave, Refrigerator
- Bedroom Description:Upper Level Bedrooms : 3
- Living area:1,611 sq. ft.
Structure and exterior
- Roof:Composition
- Year built:2014
- Building area:1,611 sq. ft.
- Lot area:0.47 Acres
- Lot Features:Dead-end Street
- Construction Materials:Cement Planked, Wood Exterior Finish
- Exterior Features:Deck
- Levels:2 Story
Utilities
- Water:Public
- Sewer:Septic Tank
Finances and disclosures
- Price:$675,000
- Price per sq. ft.:$418.99
- Tax amount:$6,661 (2026)
Features and amenities
- Appliances:Dishwasher, Refrigerator
- Amenities:High Speed Internet, Skylight(s), Walk-In Closet(s)
Parking
- Total parking spaces:3
- Parking description:Attached Garage
- Garage:Yes
Listings courtesy of Northwest MLS as distributed by MLS GRID. Based on information submitted to the MLS GRID as of October 11, 2026. All data is obtained from various sources and may not have been verified by broker or MLS GRID. Supplied Open House Information is subject to change without notice. All information should be independently reviewed and verified for accuracy. Properties may or may not be listed by the office/agent presenting the information. Listing information is provided for consumers' personal, non-commercial use, solely to identify prospective properties for potential purchase; all other use is strictly prohibited and may violate relevant federal and state law. Information deemed reliable but not guaranteed. Copyright © 2026 MLS GRID. All Rights Reserved.New listings near 6608 184th Drive Se
- Coming Soon
 $1,399,990First Look4 beds 3 baths2,969 sq. ft.
7508 134th Street Se, Snohomish, WA 98296
MLS# 2590081Listed by: FIRST AND MAIN - Coming Soon
 $1,195,000First Look4 beds 4 baths3,000 sq. ft.
19104 Waverly Drive, Snohomish, WA 98296
MLS# 2589850Listed by: REAL BROKER LLC - Open Sun, 11am to 1pmNew
 $1,234,000Active4 beds 3 baths2,686 sq. ft.
14310 214th Place Se, Snohomish, WA 98296
MLS# 2592935Listed by: JOHN L. SCOTT SNOHOMISH - Open Sun, 12 to 4pmNew
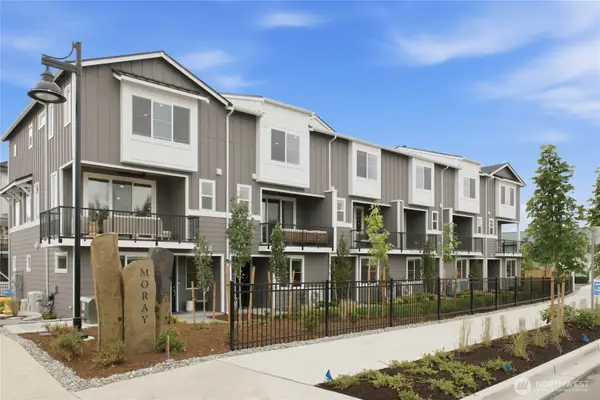 $759,900Active4 beds 4 baths1,800 sq. ft.
21029 87th Avenue Se #N1, Snohomish, WA 98296
MLS# 2593028Listed by: WINDERMERE REAL ESTATE/M2, LLC - Open Sun, 12 to 4pmNew
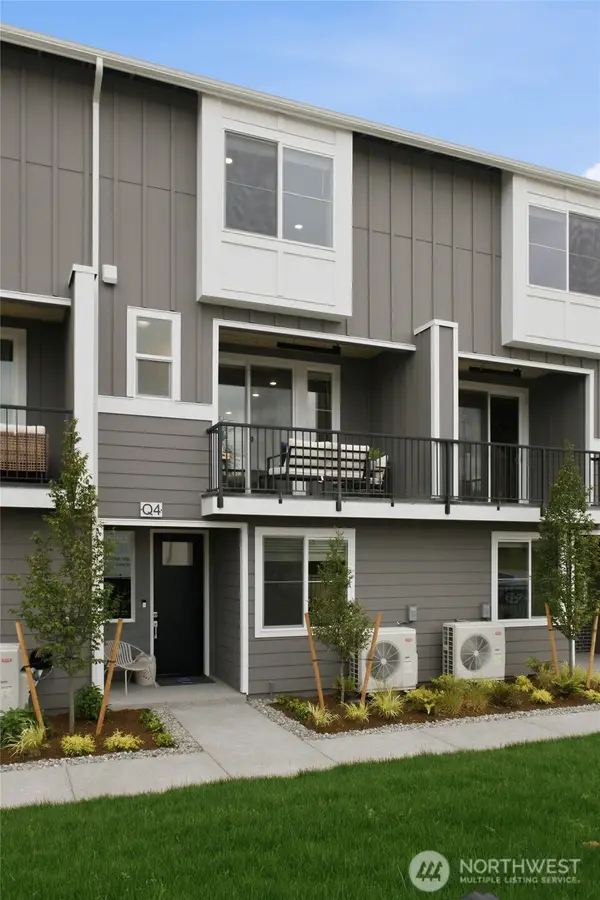 $729,900Active4 beds 4 baths1,800 sq. ft.
21029 87th Avenue Se #N2, Snohomish, WA 98296
MLS# 2593043Listed by: WINDERMERE REAL ESTATE/M2, LLC - Open Sun, 12 to 2pmNew
 $1,084,999Active3 beds 3 baths2,550 sq. ft.
12808 127th Avenue Se, Snohomish, WA 98290
MLS# 2591615Listed by: COMPASS - New
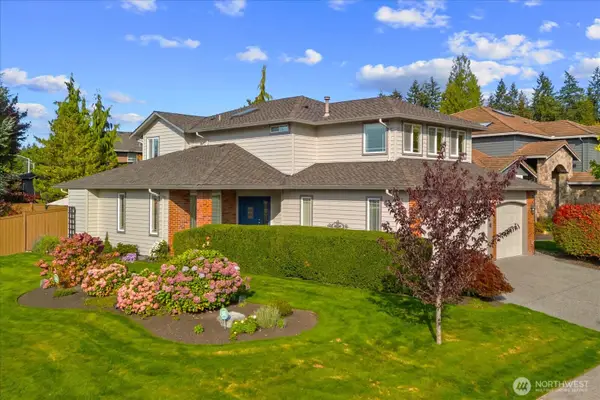 $1,349,000Active5 beds 3 baths3,115 sq. ft.
4605 145th Place Se, Snohomish, WA 98296
MLS# 2592448Listed by: WINDERMERE RE NORTH, INC. - New
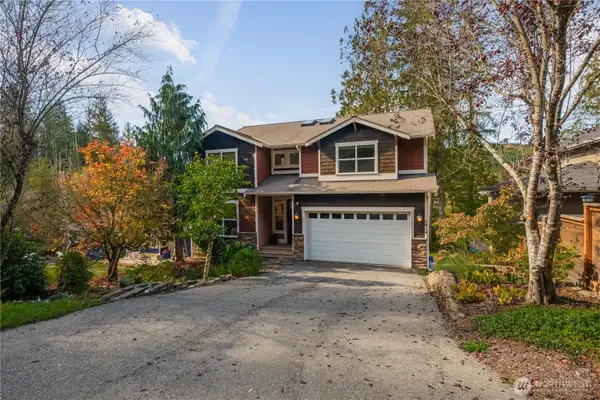 $999,950Active4 beds 4 baths3,818 sq. ft.
1414 Lake Roesiger Drive, Snohomish, WA 98290
MLS# 2592694Listed by: COMPASS - Open Sun, 11am to 1pm
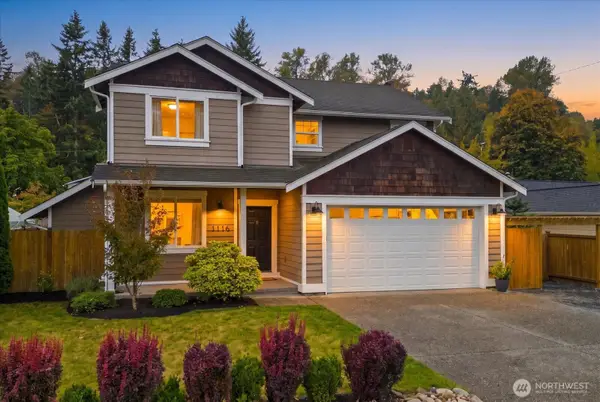 $765,000Pending4 beds 3 baths1,972 sq. ft.
1116 Orchard Avenue, Snohomish, WA 98290
MLS# 2590801Listed by: WINDERMERE RE NORTH, INC. - Open Sun, 11am to 1pmNew
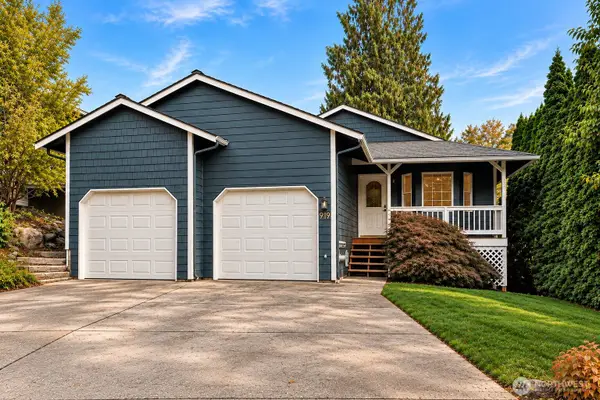 $699,000Active3 beds 2 baths1,468 sq. ft.
919 Ryan Court, Snohomish, WA 98290
MLS# 2568078Listed by: COMPASS


Protect your home and budget from life's surprises with an Assurant Home Warranty, backed by a partner that supports you through every step of homeownership. Explore Plans.
© 2023 - 2026 ERA Franchise Systems LLC. All rights reserved. ERA Franchise Systems LLC fully supports the principles of the Fair Housing Act and the Equal Opportunity Act. ERA, ERA Real Estate powered, and their respective logos are registered service marks of ERA Franchise Systems LLC. Each office is independently owned and operated.