
6730 126th Place Se, Snohomish, WA 98296
Local realty services provided by:Tucker Realty ERA Powered
Listed by: puneet sachdeva, lili hosn
Office: kelly right re of seattle llc.
MLS#:2571148
Source:NWMLS
Price summary
- Price:$899,995
- Price per sq. ft.:$470.95
- Monthly HOA dues:$64
About this home
Sought-after Highlands Community home in a Cul-De-Sac, beautifully updated & move-in ready! This Northeast Facing home offers 3 bedrooms, 2.5 baths, a spacious Loft/bonus room & a 3-car tandem garage. Soaring 19' ceilings welcome you into the light-filled living & dining areas. The updated chef’s kitchen features new cabinetry, backsplash, quartz countertops, gas cooking, and a generous island that opens to the oversized great room with a custom entertainment area and inviting gas fireplace. The private primary suite offers a spacious retreat with a large walk-in closet with organizers and an attached 5-piece bath. Updated bathrooms and fresh interior paint add to the home's move-in-ready appeal. New flooring throughout includes LVP on the main floor and new carpet upstairs. Enjoy the fully fenced, easy-care backyard with Trex decking—perfect for entertaining or relaxing outdoors. Additional highlights include a new gas furnace, new water heater, and thoughtful updates throughout. A wonderful opportunity to enjoy comfortable, modern living close to all the amenities, community parks throughout the neighborhood, great schools, close to Mill Creek town center, and Willis Tucker Park!...
Contact an agent
Home facts
- Year built:1999
- Subdivision & Development:Snohomish
- Listing ID #:2571148
- Updated:August 20, 2026 at 08:58 PM
Rooms and interior
- Bedrooms:3
- Total bathrooms:3
- Full bathrooms:2
- Half bathrooms:1
- Flooring:Carpet, Vinyl Plank
- Kitchen Description:Dishwasher, Disposal, Microwave, Refrigerator
- Bedroom Description:Upper Level Bedrooms : 3
- Basement:Yes
- Living area:1,911 sq. ft.
Heating and cooling
- Heating:Forced Air
Structure and exterior
- Roof:Composition
- Year built:1999
- Building area:1,911 sq. ft.
- Lot area:0.2 Acres
- Lot Features:Cul-De-Sac, Curbed Lot, Paved
- Construction Materials:Cement Planked, Wood Products Exterior Finish
- Exterior Features:Deck, Fenced-Fully
- Foundation Description:None
- Levels:2 Story
Schools
- High school:Glacier Peak
- Middle school:Valley View Mid
- Elementary school:Little Cedars Elem
Utilities
- Water:Public
- Sewer:Sewer Connected
Finances and disclosures
- Price:$899,995
- Price per sq. ft.:$470.95
- Tax amount:$7,940 (2026)
Features and amenities
- Appliances:Dishwasher, Refrigerator, Washer
- Laundry features:Dryer, Washer
- Amenities:Ceiling Fan(s), Electric Car Charging, French Doors, Gas Available, High Speed Internet, Vaulted Ceiling(s), Walk-In Closet(s)
Parking
- Total parking spaces:5
- Parking description:Attached Garage
- Garage:Yes
 Listings courtesy of Northwest MLS as distributed by MLS GRID. Based on information submitted to the MLS GRID as of August 20, 2026. All data is obtained from various sources and may not have been verified by broker or MLS GRID. Supplied Open House Information is subject to change without notice. All information should be independently reviewed and verified for accuracy. Properties may or may not be listed by the office/agent presenting the information. Listing information is provided for consumers' personal, non-commercial use, solely to identify prospective properties for potential purchase; all other use is strictly prohibited and may violate relevant federal and state law. Information deemed reliable but not guaranteed. Copyright © 2026 MLS GRID. All Rights Reserved.
New listings near 6730 126th Place Se
- New
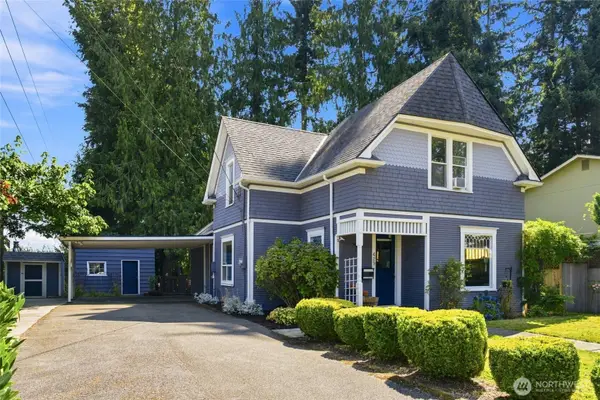 $924,900Active5 beds 2 baths2,060 sq. ft.
429 Cedar Avenue, Snohomish, WA 98290
MLS# 2571082Listed by: COMPASS - Open Sat, 12 to 2pmNew
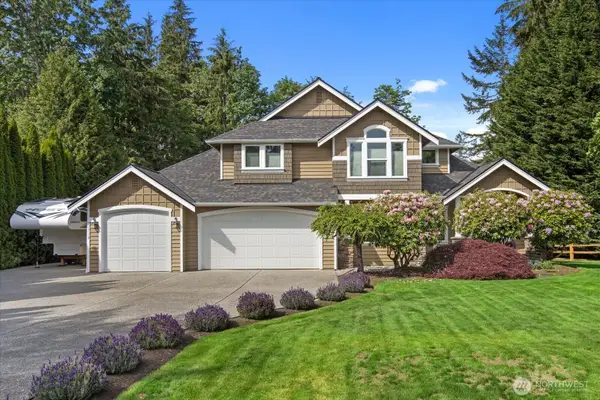 $975,000Active4 beds 3 baths2,654 sq. ft.
21715 99th Street Se, Snohomish, WA 98290
MLS# 2564148Listed by: RE/MAX NORTHWEST - Open Sat, 12 to 2pmNew
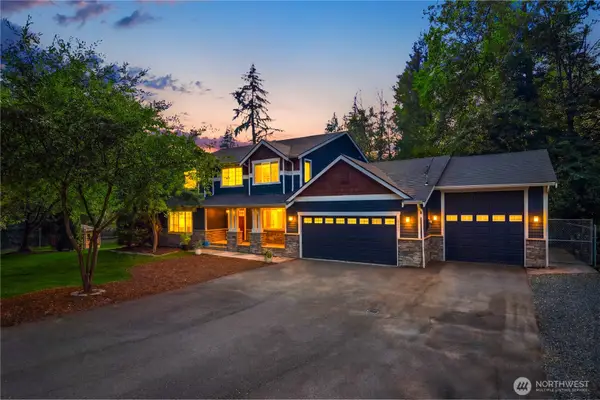 $1,350,000Active5 beds 4 baths4,130 sq. ft.
6907 184th Street Se, Snohomish, WA 98296
MLS# 2571170Listed by: COMPASS - Open Sun, 11am to 1pmNew
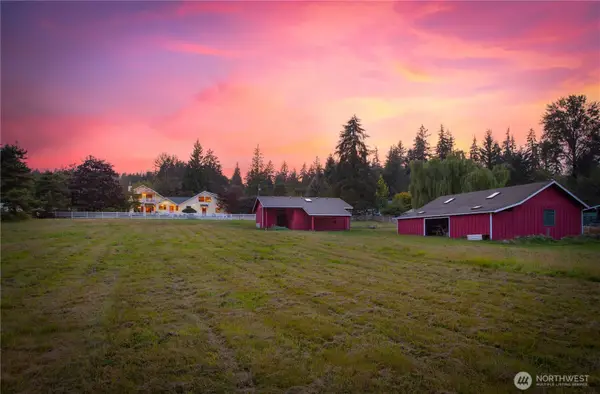 $1,449,000Active4 beds 4 baths3,040 sq. ft.
19303 Broadway Avenue, Snohomish, WA 98296
MLS# 2571152Listed by: FIRST AND MAIN - Open Fri, 4 to 6pmNew
 $805,000Active3 beds 2 baths1,745 sq. ft.
7615 Mero Road, Snohomish, WA 98290
MLS# 2550556Listed by: HPG REALTY LLC - New
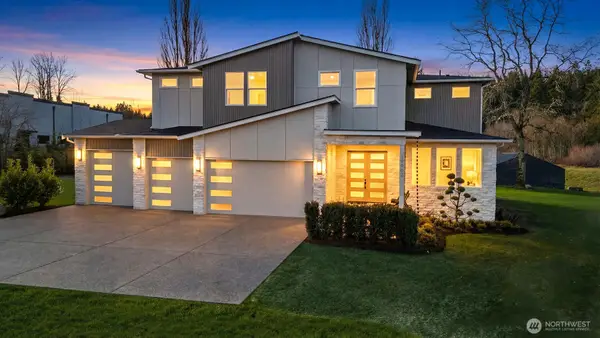 $2,988,000Active4 beds 5 baths4,400 sq. ft.
19810 Broadway Avenue, Snohomish, WA 98296
MLS# 2567950Listed by: WINDERMERE REAL ESTATE GH LLC - Open Sat, 10am to 1pmNew
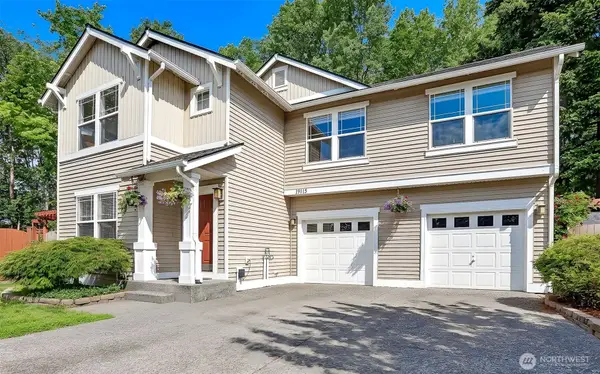 $869,000Active4 beds 3 baths2,204 sq. ft.
14115 47th Drive Se, Snohomish, WA 98296
MLS# 2570748Listed by: JOHN L SCOTT RE WEST SEATTLE - Open Sat, 11am to 2pmNew
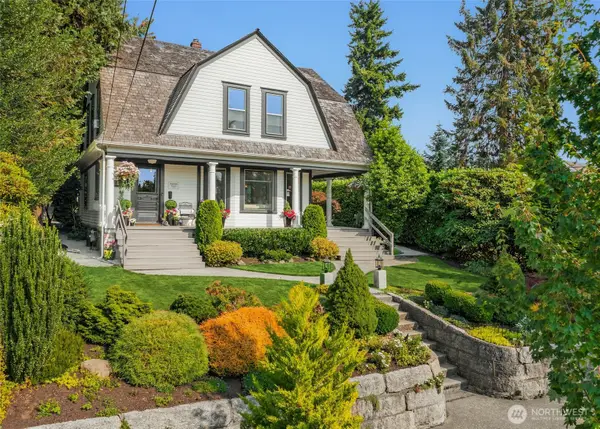 $1,074,989Active5 beds 2 baths2,199 sq. ft.
317 Avenue B, Snohomish, WA 98290
MLS# 2569952Listed by: AGENCYONE 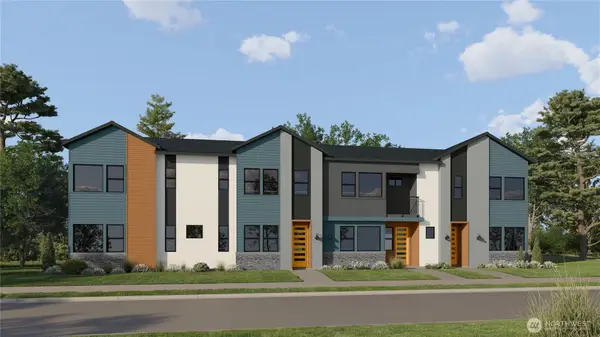 $699,950Pending3 beds 3 baths1,791 sq. ft.
9405 Paradise Lake Rd #NN6, Snohomish, WA 98296
MLS# 2570331Listed by: LENNAR SALES CORP.


Protect your home and budget from life's surprises with an Assurant Home Warranty, backed by a partner that supports you through every step of homeownership. Explore Plans.
© 2023 - 2026 ERA Franchise Systems LLC. All rights reserved. ERA Franchise Systems LLC fully supports the principles of the Fair Housing Act and the Equal Opportunity Act. ERA, ERA Real Estate powered, and their respective logos are registered service marks of ERA Franchise Systems LLC. Each office is independently owned and operated.