
8115 145th Drive Se, Snohomish, WA 98290
Local realty services provided by:RSVP Brokers ERA
Listed by: rob serviss, nicole serviss
Office: re/max elite
MLS#:2561176
Source:NWMLS
8115 145th Drive Se,Snohomish, WA 98290
$850,000
- 3 Beds
- 2 Baths
- 2,348 sq. ft.
- Single family
- Active
Price summary
- Price:$850,000
- Price per sq. ft.:$362.01
About this home
Live in one side while the other helps pay the mortgage (lives like 2 townhomes). This side by side income producing property on 1.31 acres offers a rare opportunity for those who want to house-hack. The right side (Unit 2) is vacant & ready for immediate occupancy or leasing, while the left side (Unit 1) is tenant occupied, providing income from day one. Unit 1 offers 2 bed, 1.5 bath, 1,018 SF, private fenced yard, stone counters & kitchen appliances included. Unit 2 (where you'd live) features 3 bed, 1.5 bath, 1,330 SF, attached 1-car garage, engineered wood floors, heat pump for A/C, upgraded bath vanity, stone counters, large patio, fenced yard, utility sink & extra refrigerator. Both include wood-burning fireplaces, laundry, & are set up for central vac. Situated on a 57,064 SF (1.31-acre) lot near Snohomish Golf Course with no HOA & located in the Snohomish School District. A versatile property with immediate income, flexibility & room to grow.
Contact an agent
Home facts
- Year built:1980
- Subdivision & Development:Dutch Hill
- Listing ID #:2561176
- Updated:October 10, 2026 at 11:18 AM
Rooms and interior
- Bedrooms:3
- Total bathrooms:2
- Full bathrooms:1
- Half bathrooms:1
- Flooring:Carpet, Ceramic Tile Floor, Engineered Hardwood, Laminate, Vinyl Floor
- Bedroom Description:Main Level Bedrooms : 1, Upper Level Bedrooms : 2
- Living area:2,348 sq. ft.
Heating and cooling
- Heating:Forced Air, Heat Pump
Structure and exterior
- Roof:Composition
- Year built:1980
- Building area:2,348 sq. ft.
- Lot area:1.31 Acres
- Lot Features:Dead-end Street
- Construction Materials:Metal/Vinyl Exterior Finish, Wood Exterior Finish
- Exterior Features:Fenced-Partially, Patio
- Levels:2 Story
Schools
- High school:Snohomish High
- Middle school:Centennial Mid
- Elementary school:Dutch Hill Elem
Utilities
- Water:Community, Public
- Sewer:Septic Tank
Finances and disclosures
- Price:$850,000
- Price per sq. ft.:$362.01
- Tax amount:$8,270 (2026)
Parking
- Total parking spaces:9
- Parking description:Attached Garage, Driveway
- Garage:Yes
 Listings courtesy of Northwest MLS as distributed by MLS GRID. Based on information submitted to the MLS GRID as of October 10, 2026. All data is obtained from various sources and may not have been verified by broker or MLS GRID. Supplied Open House Information is subject to change without notice. All information should be independently reviewed and verified for accuracy. Properties may or may not be listed by the office/agent presenting the information. Listing information is provided for consumers' personal, non-commercial use, solely to identify prospective properties for potential purchase; all other use is strictly prohibited and may violate relevant federal and state law. Information deemed reliable but not guaranteed. Copyright © 2026 MLS GRID. All Rights Reserved.
New listings near 8115 145th Drive Se
- Coming Soon
 $1,399,990First Look4 beds 3 baths2,969 sq. ft.
7508 134th Street Se, Snohomish, WA 98296
MLS# 2590081Listed by: FIRST AND MAIN - Coming Soon
 $1,195,000First Look4 beds 4 baths3,000 sq. ft.
19104 Waverly Drive, Snohomish, WA 98296
MLS# 2589850Listed by: REAL BROKER LLC - Open Sat, 1 to 3pmNew
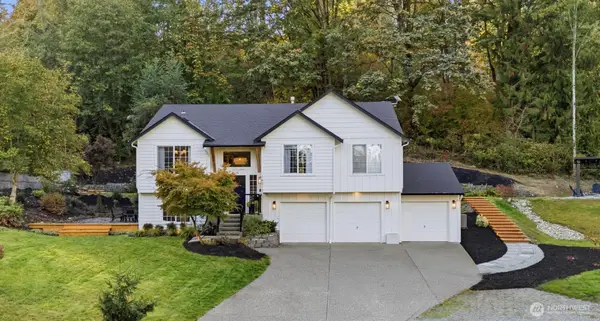 $1,234,000Active4 beds 3 baths2,686 sq. ft.
14310 214th Place Se, Snohomish, WA 98296
MLS# 2592935Listed by: JOHN L. SCOTT SNOHOMISH - Open Sat, 12pm to 4amNew
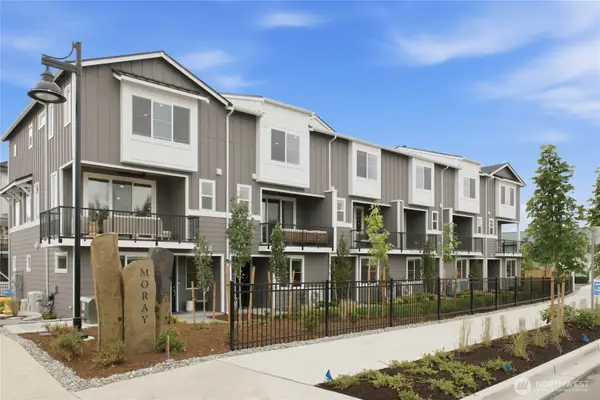 $759,900Active4 beds 4 baths1,800 sq. ft.
21029 87th Avenue Se #N1, Snohomish, WA 98296
MLS# 2593028Listed by: WINDERMERE REAL ESTATE/M2, LLC - Open Sat, 12 to 4pmNew
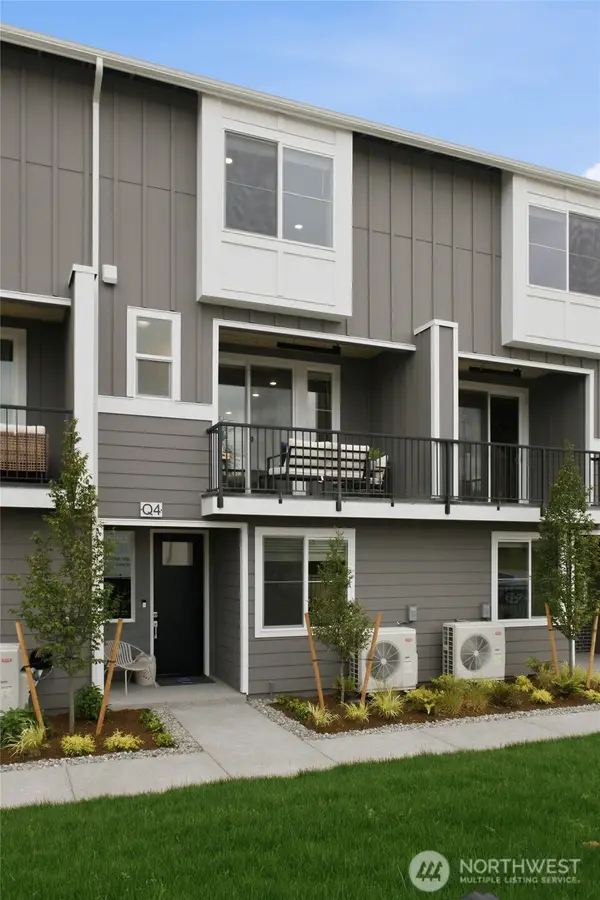 $729,900Active4 beds 4 baths1,800 sq. ft.
21029 87th Avenue Se #N2, Snohomish, WA 98296
MLS# 2593043Listed by: WINDERMERE REAL ESTATE/M2, LLC - Open Sat, 12 to 2pmNew
 $1,084,999Active3 beds 3 baths2,550 sq. ft.
12808 127th Avenue Se, Snohomish, WA 98290
MLS# 2591615Listed by: COMPASS - Open Sat, 1 to 3pmNew
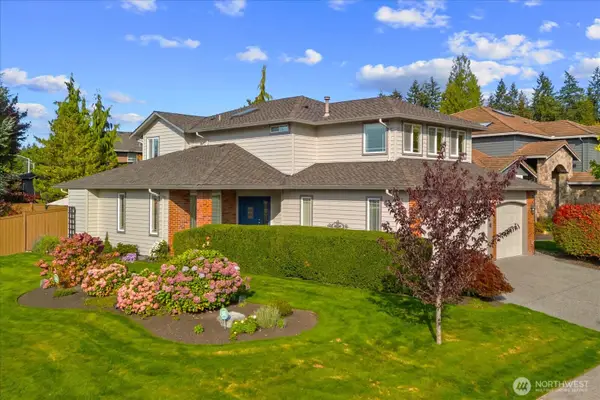 $1,349,000Active5 beds 3 baths3,115 sq. ft.
4605 145th Place Se, Snohomish, WA 98296
MLS# 2592448Listed by: WINDERMERE RE NORTH, INC. - Open Sat, 11am to 1:30pmNew
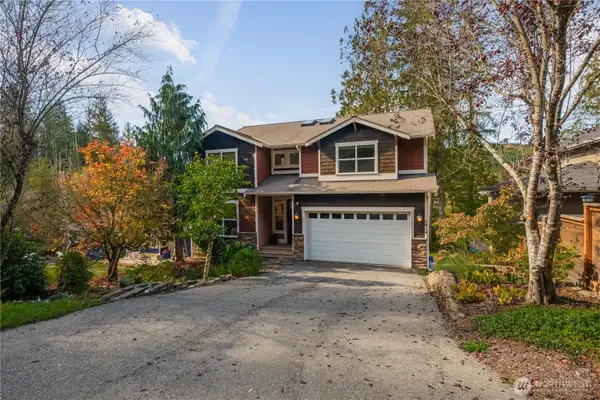 $999,950Active5 beds 4 baths3,818 sq. ft.
1414 Lake Roesiger Drive, Snohomish, WA 98290
MLS# 2592694Listed by: COMPASS - Open Sat, 1 to 3pmNew
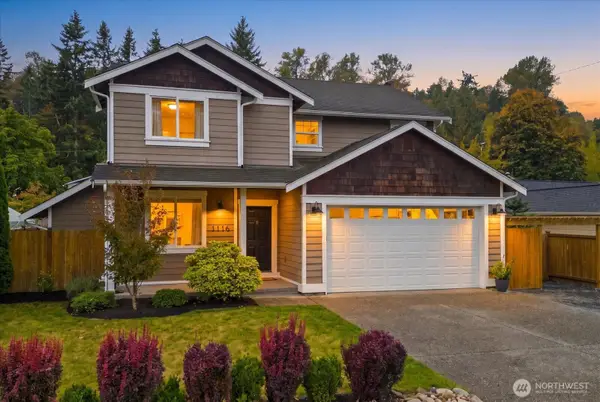 $765,000Active4 beds 3 baths1,972 sq. ft.
1116 Orchard Avenue, Snohomish, WA 98290
MLS# 2590801Listed by: WINDERMERE RE NORTH, INC. - Open Sat, 1 to 3pmNew
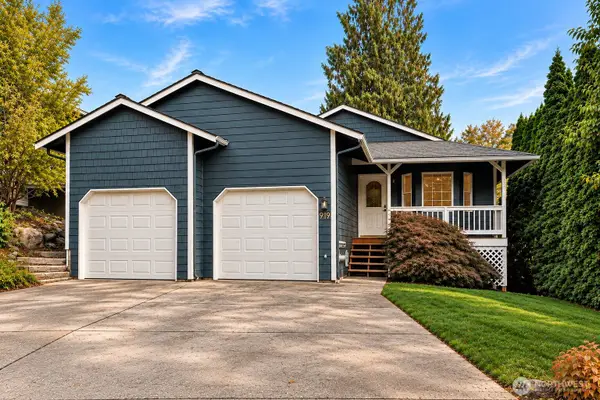 $699,000Active3 beds 2 baths1,468 sq. ft.
919 Ryan Court, Snohomish, WA 98290
MLS# 2568078Listed by: COMPASS


Protect your home and budget from life's surprises with an Assurant Home Warranty, backed by a partner that supports you through every step of homeownership. Explore Plans.
© 2023 - 2026 ERA Franchise Systems LLC. All rights reserved. ERA Franchise Systems LLC fully supports the principles of the Fair Housing Act and the Equal Opportunity Act. ERA, ERA Real Estate powered, and their respective logos are registered service marks of ERA Franchise Systems LLC. Each office is independently owned and operated.