
10 Summit Way, Snoqualmie Pass, WA 98068
Local realty services provided by:Knipe Realty ERA Powered
Listed by: scott burbidge
Office: windermere west metro
MLS#:2589695
Source:NWMLS
10 Summit Way,Snoqualmie Pass, WA 98068
$1,825,000
- 3 Beds
- 4 Baths
- 3,760 sq. ft.
- Single family
- First Look
Price summary
- Price:$1,825,000
- Price per sq. ft.:$485.37
- Monthly HOA dues:$200
About this home
This custom 4.5-story log home offers the ultimate alpine sanctuary, blending rugged luxury with unmatched mountain views just steps from the slopes, shops, and restaurants. The main level lives larger than life with a massive open-concept floor plan where the chef’s kitchen (complete with granite countertops and stainless steel appliances), dining area, and vaulted living room merge into one grand shared space. With zero bedrooms on this floor, there is truly enough room for a full-fledged dance floor! Radiant heated floors with individual zone controls keep every level cozy year-round.Outdoor living is exceptional with 5 custom decks totaling 1,428 sq ft. Four of the five are private retreats off the back directly bordering State Land for total privacy and tranquil forest views, while the expansive front deck serves up dramatic, panoramic vistas of Alpental, Summit West, Guye Peak, and Snoqualmie Mountain.The upper level features an oversized primary suite with a 5-piece bath, private deck, walk-in closet, plus a bonus loft ideal for an office, yoga studio, or play area. The lower level offers a versatile media room/flex space (or potential 2nd primary suite) complete with its own private deck. The entry level includes two additional bedrooms, a 3/4 bath, and two single-car garages. A true mountain masterpiece!...
Contact an agent
Home facts
- Year built:2003
- Subdivision & Development:Snoqualmie Pass
- Listing ID #:2589695
- Updated:October 05, 2026 at 12:32 AM
Rooms and interior
- Bedrooms:3
- Total bathrooms:4
- Full bathrooms:1
- Half bathrooms:1
- Flooring:Carpet, Ceramic Tile Floor, Slate Floor
- Kitchen Description:Dishwasher, Disposal, Microwave, Refrigerator, Trash Compactor
- Bedroom Description:Main Level Bedrooms : 2, Upper Level Bedrooms : 1
- Basement Description:Finished
- Living area:3,760 sq. ft.
Heating and cooling
- Heating:HRV/ERV System, High Efficiency (Unspecified), Radiant
Structure and exterior
- Roof:Metal
- Year built:2003
- Building area:3,760 sq. ft.
- Lot area:0.2 Acres
- Lot Features:Adjacent to Public Land, Open Space, Paved
- Construction Materials:Cement/Concrete Exterior Finish, Log Exterior Finish
- Exterior Features:Deck
- Foundation Description:Finished
- Levels:Multi/Split
Schools
- High school:Easton Sch
- Middle school:Easton Sch
- Elementary school:Easton Sch
Utilities
- Water:Public
- Sewer:Sewer Connected
Finances and disclosures
- Price:$1,825,000
- Price per sq. ft.:$485.37
- Tax amount:$11,988 (2025)
Features and amenities
- Appliances:Dishwasher, Refrigerator, Washer
- Laundry features:Dryer, Washer
- Amenities:Electric Car Charging, High Speed Internet, Propane, Vaulted Ceiling(s), Walk-In Closet(s), Water Heater, Wired for Generator
Parking
- Total parking spaces:2
- Parking description:Attached Garage, Driveway
- Garage:Yes
 Listings courtesy of Northwest MLS as distributed by MLS GRID. Based on information submitted to the MLS GRID as of October 5, 2026. All data is obtained from various sources and may not have been verified by broker or MLS GRID. Supplied Open House Information is subject to change without notice. All information should be independently reviewed and verified for accuracy. Properties may or may not be listed by the office/agent presenting the information. Listing information is provided for consumers' personal, non-commercial use, solely to identify prospective properties for potential purchase; all other use is strictly prohibited and may violate relevant federal and state law. Information deemed reliable but not guaranteed. Copyright © 2026 MLS GRID. All Rights Reserved.
New listings near 10 Summit Way
- New
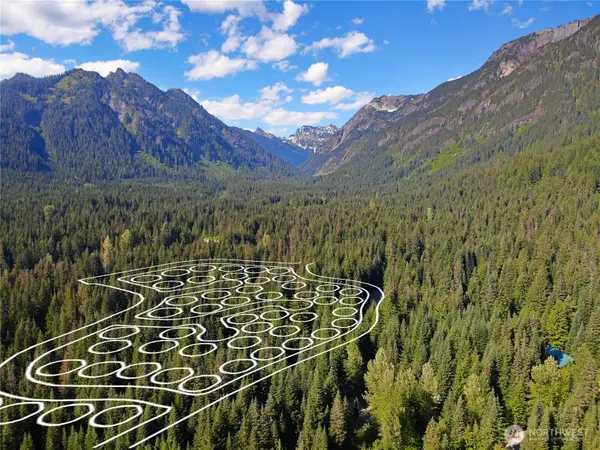 $125,000Active0.23 Acres
4 Snowshoe Lane, Snoqualmie Pass, WA 98068
MLS# 2566864Listed by: WINDERMERE WEST METRO - New
 $95,000Active0.23 Acres
15 Snowshoe Lane #15, Snoqualmie Pass, WA 98068
MLS# 2588997Listed by: WINDERMERE WEST METRO - New
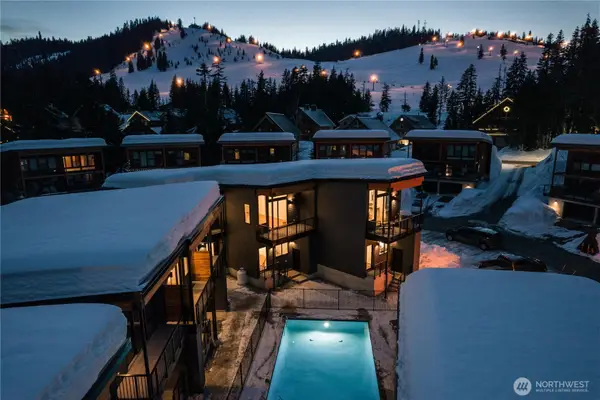 $839,000Active2 beds 3 baths1,323 sq. ft.
101 Pass Life Way, Snoqualmie Pass, WA 98068
MLS# 2588219Listed by: WINDERMERE WEST METRO - New
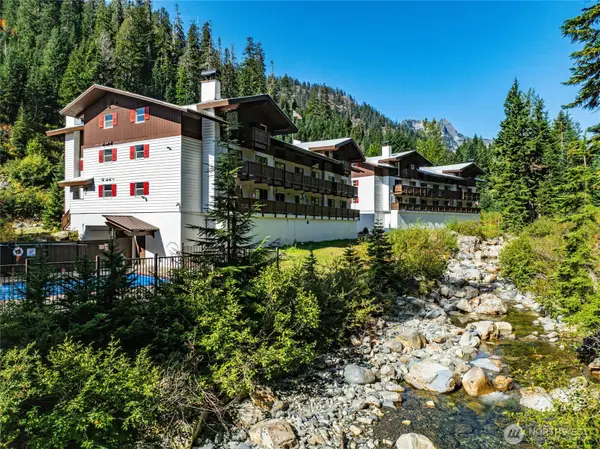 $250,000Active-- beds 1 baths266 sq. ft.
74 Erste Street #1209, Snoqualmie Pass, WA 98068
MLS# 2582682Listed by: WINDERMERE WEST METRO 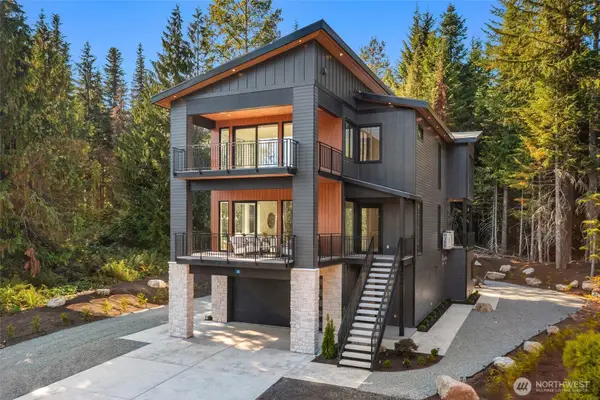 $1,848,000Active5 beds 4 baths3,957 sq. ft.
31 Kendall Place, Snoqualmie Pass, WA 98068
MLS# 2579800Listed by: REAL BROKER LLC $685,000Pending Inspection2 beds 2 baths2,388 sq. ft.
1051 Yellowstone, Snoqualmie Pass, WA 98068
MLS# 2582048Listed by: WINDERMERE WEST METRO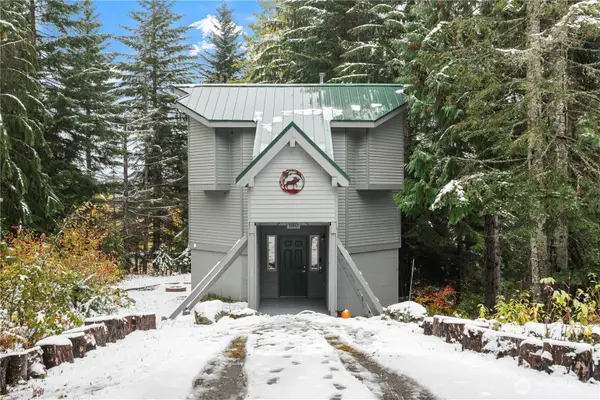 $779,995Active2 beds 2 baths1,438 sq. ft.
180 Chamonix Place, Snoqualmie Pass, WA 98068
MLS# 2583483Listed by: YUENCO $1,195,000Pending Inspection4 beds 2 baths1,486 sq. ft.
200 Pass Life Way #1, Snoqualmie Pass, WA 98068
MLS# 2576285Listed by: WINDERMERE WEST METRO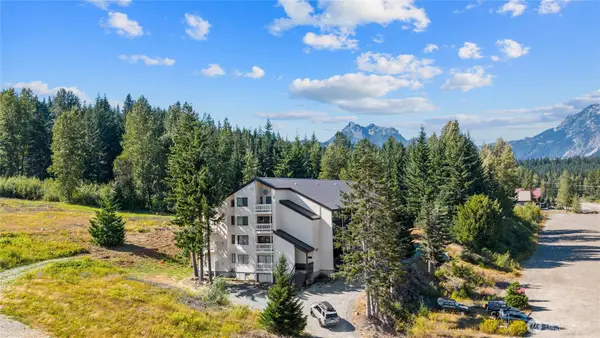 $320,000Active1 beds 1 baths397 sq. ft.
223 Hyak Drive E #617, Snoqualmie Pass, WA 98068
MLS# 2571595Listed by: REAL BROKER LLC


Protect your home and budget from life's surprises with an Assurant Home Warranty, backed by a partner that supports you through every step of homeownership. Explore Plans.
© 2023 - 2026 ERA Franchise Systems LLC. All rights reserved. ERA Franchise Systems LLC fully supports the principles of the Fair Housing Act and the Equal Opportunity Act. ERA, ERA Real Estate powered, and their respective logos are registered service marks of ERA Franchise Systems LLC. Each office is independently owned and operated.