
6506 405th Avenue Se, Snoqualmie, WA 98065
Local realty services provided by:Tucker Realty ERA Powered
Listed by: jennifer anderson
Office: coldwell banker bain425-602-4150
MLS#:2597598
Source:NWMLS
6506 405th Avenue Se,Snoqualmie, WA 98065
$1,700,000
- 4 Beds
- 3 Baths
- 4,258 sq. ft.
- Single family
- Active
Upcoming open houses
- Sun, Nov 1511:00 am - 02:00 pm
Price summary
- Price:$1,700,000
- Price per sq. ft.:$399.25
About this home
A truly distinctive Snoqualmie Valley retreat with thoughtful infrastructure, natural beauty, and timeless NW design on 11 acres. This 4-bedroom, 2.5-bath custom home offers 4,258 sq ft of incredible space with great potential of a 2nd dwelling. The LR is crowned by an impressive knotty cedar ceiling accented with soaring beams, illuminated by high-end Milgard windows, while the magnificent Fireplace Xtrordinair creates an elegant sense of warmth. The kitchen is anchored by beautiful red oak floors and a grand island, and extraordinary design with 2 fridges, 2 sinks, and 2 ovens. Every detail of this home is crafted with resilience and intention, from the elevated dishwasher to the built-in spice storage. The French-door study offers inspiring workspace, while the primary suite and spacious bathroom spa brightened with skylights whisks you to relaxation. Amidst 11 acres, enjoy your own 1.5-acre orchard with Heirloom apples perfect to eat and craft hard cider, cider press included. Beyond the orchard are three ponds, 4+ acres of old-growth forest down to Brockway creek, and Mt Si views. Along an elk migration route, with equestrian potential. More highlights include a 10KW generator, Geothermal ground water heat pump, whole-home fire sprinkler system, central vac, laundry chute, newer roof, fresh ext paint, and a remarkable 2-car detached garage crafted from fir and cedar trees. Capture the opportunity of privacy, nature, extraordinary quality, and the best of PNW living....
Contact an agent
Home facts
- Year built:2000
- Subdivision & Development:Indian Hill
- Listing ID #:2597598
- Updated:November 15, 2026 at 02:55 AM
Rooms and interior
- Bedrooms:4
- Total bathrooms:3
- Full bathrooms:2
- Half bathrooms:1
- Flooring:Carpet, Engineered Hardwood, Laminate, Slate Floor
- Kitchen Description:Dishwasher, Refrigerator
- Bedroom Description:Lower Level Bedrooms : 3, Main Level Bedrooms : 1
- Basement Description:Finished
- Living area:4,258 sq. ft.
Heating and cooling
- Heating:Forced Air, Heat Pump
Structure and exterior
- Roof:Composition
- Year built:2000
- Building area:4,258 sq. ft.
- Lot area:11.01 Acres
- Lot Features:Dead-end Street, Dirt Road, Open Space, Secluded, Value In Land
- Construction Materials:Wood Exterior Finish
- Exterior Features:Deck, Fenced-Partially, Patio
- Foundation Description:Finished
- Levels:2 Story
Schools
- High school:Buyer To Verify
- Middle school:Buyer To Verify
- Elementary school:Buyer To Verify
Utilities
- Water:Individual Well
- Sewer:Septic Tank
Finances and disclosures
- Price:$1,700,000
- Price per sq. ft.:$399.25
- Tax amount:$14,866 (2025)
Features and amenities
- Appliances:Dishwasher, Refrigerator, Washer
- Laundry features:Dryer, Washer
- Amenities:Built-In Vacuum, French Doors, Gas Available, Pantry, Propane, Shop, Skylight(s), Sprinkler System, Vaulted Ceiling(s), Walk-In Closet(s), Water Heater, Wired for Generator
Parking
- Total parking spaces:6
- Parking description:Detached Garage, Driveway, RV Parking
- Garage:Yes
 Listings courtesy of Northwest MLS as distributed by MLS GRID. Based on information submitted to the MLS GRID as of November 15, 2026. All data is obtained from various sources and may not have been verified by broker or MLS GRID. Supplied Open House Information is subject to change without notice. All information should be independently reviewed and verified for accuracy. Properties may or may not be listed by the office/agent presenting the information. Listing information is provided for consumers' personal, non-commercial use, solely to identify prospective properties for potential purchase; all other use is strictly prohibited and may violate relevant federal and state law. Information deemed reliable but not guaranteed. Copyright © 2026 MLS GRID. All Rights Reserved.
New listings near 6506 405th Avenue Se
- Open Sun, 11am to 2pmNew
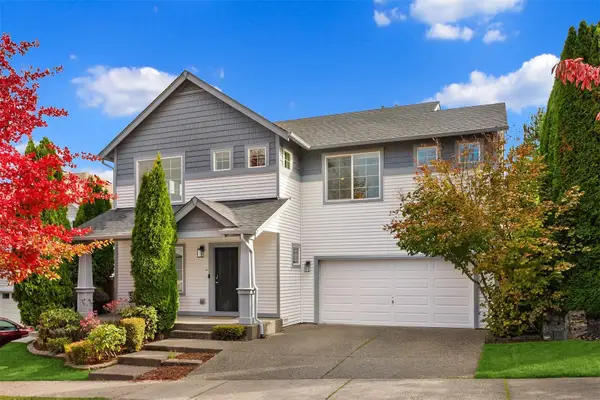 $1,095,000Active3 beds 3 baths2,430 sq. ft.
9404 Templeton Avenue Se, Snoqualmie, WA 98065
MLS# 2603774Listed by: WINDERMERE REAL ESTATE/EAST - Open Sun, 1:30 to 4pmNew
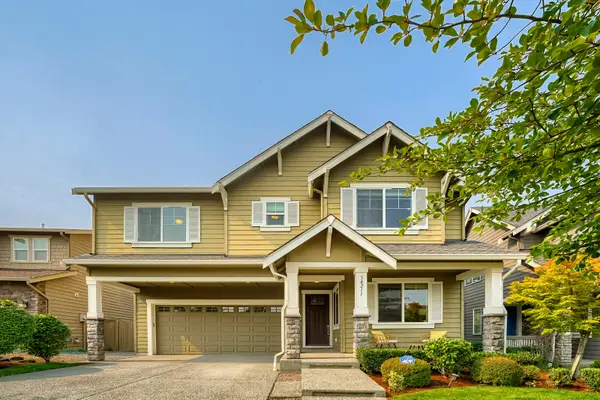 $997,000Active4 beds 3 baths2,510 sq. ft.
34211 SE Nye Street, Snoqualmie, WA 98065
MLS# 2603146Listed by: YUENCO 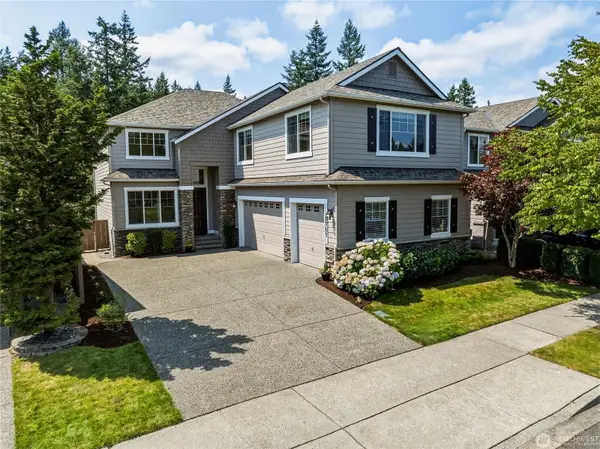 $1,150,000Pending Inspection4 beds 3 baths3,030 sq. ft.
6701 W Crest View Loop Se, Snoqualmie, WA 98065
MLS# 2601589Listed by: THE CASCADE TEAM- Open Sun, 12 to 3pmNew
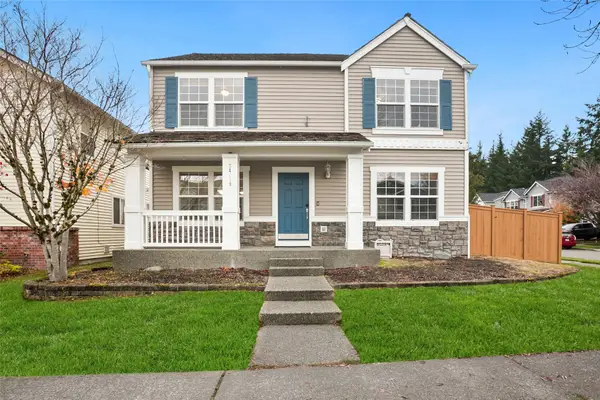 $999,950Active4 beds 3 baths2,410 sq. ft.
34519 Cottonwood Drive Se, Snoqualmie, WA 98065
MLS# 2600376Listed by: KELLER WILLIAMS REALTY BOTHELL - Open Sun, 10am to 12pmNew
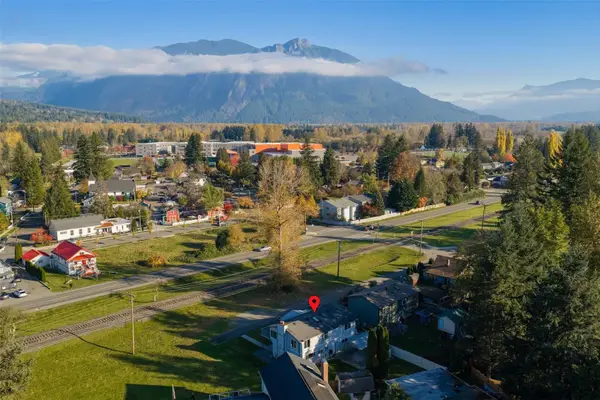 $775,000Active3 beds 2 baths1,840 sq. ft.
8483 Railroad Place Se, Snoqualmie, WA 98065
MLS# 2600584Listed by: COMPASS - New
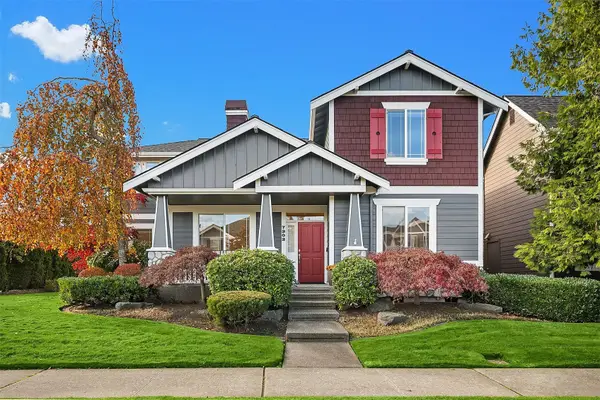 $1,450,000Active3 beds 3 baths3,420 sq. ft.
7303 Hoff Ave Se, Snoqualmie, WA 98065
MLS# 2599421Listed by: JOHN L. SCOTT, INC. 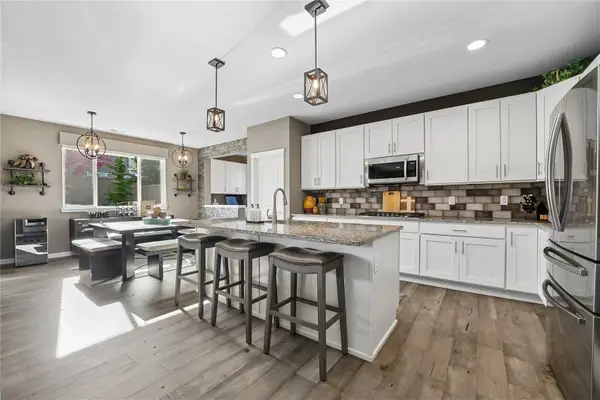 $1,324,990Active5 beds 4 baths2,790 sq. ft.
34129 SE Moses Street, Snoqualmie, WA 98065
MLS# 2599433Listed by: COLDWELL BANKER BAIN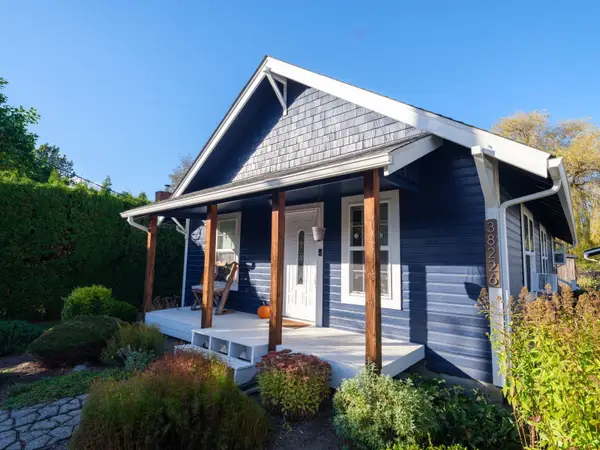 $650,000Pending2 beds 2 baths960 sq. ft.
38226 SE 85th Street, Snoqualmie, WA 98065
MLS# 2598780Listed by: COMPASS $1,150,000Pending4 beds 3 baths2,580 sq. ft.
7027 Curtis Drive Se, Snoqualmie, WA 98065
MLS# 2598240Listed by: REAL BROKER LLC


Protect your home and budget from life's surprises with an Assurant Home Warranty, backed by a partner that supports you through every step of homeownership. Explore Plans.
© 2023 - 2026 ERA Franchise Systems LLC. All rights reserved. ERA Franchise Systems LLC fully supports the principles of the Fair Housing Act and the Equal Opportunity Act. ERA, ERA Real Estate powered, and their respective logos are registered service marks of ERA Franchise Systems LLC. Each office is independently owned and operated.