
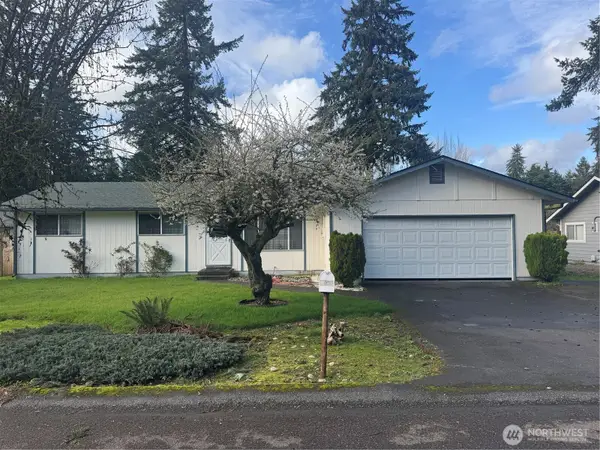
16716 8th Avenue E #3, Spanaway, WA 98387
Local realty services provided by:Imagine Realty ERA Powered
Listed by: vonkarl inman, ryan sand
Office: exp realty
MLS#:2419420
Source:NWMLS
16716 8th Avenue E #3,Spanaway, WA 98387
$649,950
- 5 Beds
- 4 Baths
- - sq. ft.
- Single family
- Sold
Sorry, we are unable to map this address
Price summary
- Price:$649,950
- Monthly HOA dues:$42
About this home
The much anticipated release of a beautiful Sterling Plan by Soundbuilt Homes. Sitting on a 7,936 Sq Ft mostly fenced lot, this home has all the popular options. From the full open rail to the black hardware package, which contrasts beautifully w/ the white painted cabinets & millwork. From the tile surround gas fireplace in the greatroom to the built in fireplace on the covered patio. Eye catching wall treatments as you enter that wrap into the greatroom. Too many features to list! This home layout includes a main floor Jr suite with attached 3/4 bath, plus the true primary bedroom on the upper floor. The gourmet kitchen with gas range leads nicely through the dining area and into the greatroom. Dont forget to ask about our Buyer bonuses!
Contact an agent
Home facts
- Year built:2025
- Listing ID #:2419420
- Updated:May 09, 2026 at 07:02 AM
Rooms and interior
- Bedrooms:5
- Total bathrooms:4
- Full bathrooms:1
- Half bathrooms:1
- Flooring:Carpet, Laminate, Vinyl Floor
- Kitchen Description:Dishwasher, Microwave
- Bedroom Description:Main Level Bedrooms : 1, Upper Level Bedrooms : 4
- Basement:Yes
Heating and cooling
- Cooling:90%+ High Efficiency
- Heating:90%+ High Efficiency, Forced Air, Heat Pump
Structure and exterior
- Roof:Composition
- Year built:2025
- Lot Features:Curbed Lot, Paved, Sidewalk
- Construction Materials:Cement Planked
- Exterior Features:Fenced-Partially
- Foundation Description:None
- Levels:2 Story
Utilities
- Water:Public
- Sewer:Sewer Connected
Finances and disclosures
- Price:$649,950
- Tax amount:$1 (2024)
Features and amenities
- Appliances:Dishwasher
- Amenities:Electric Car Charging, Gas Available, Walk-In Closet(s), Water Heater
Parking
- Parking description:Attached Garage
- Garage:Yes
 Listings courtesy of Northwest MLS as distributed by MLS GRID. Based on information submitted to the MLS GRID as of May 9, 2026. All data is obtained from various sources and may not have been verified by broker or MLS GRID. Supplied Open House Information is subject to change without notice. All information should be independently reviewed and verified for accuracy. Properties may or may not be listed by the office/agent presenting the information. Listing information is provided for consumers' personal, non-commercial use, solely to identify prospective properties for potential purchase; all other use is strictly prohibited and may violate relevant federal and state law. Information deemed reliable but not guaranteed. Copyright © 2026 MLS GRID. All Rights Reserved.
New listings near 16716 8th Avenue E #3
- New
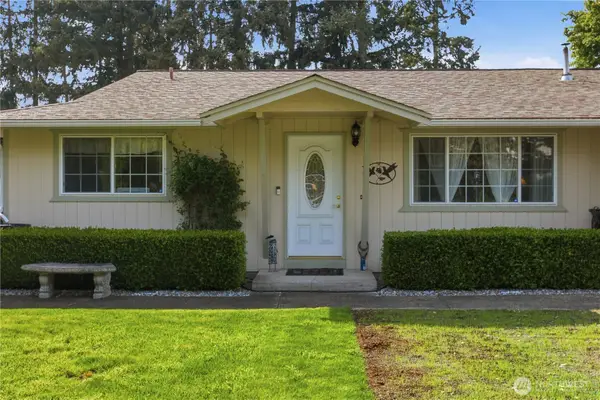 $474,800Active3 beds 2 baths1,426 sq. ft.
22314 50th Avenue Ct E, Spanaway, WA 98387
MLS# 2517877Listed by: WINDERMERE PROF PARTNERS - Open Sun, 12 to 2pmNew
 $524,900Active4 beds 3 baths2,064 sq. ft.
1404 202nd Street Ct E, Spanaway, WA 98387
MLS# 2520990Listed by: EXP REALTY - Open Sat, 1 to 3pmNew
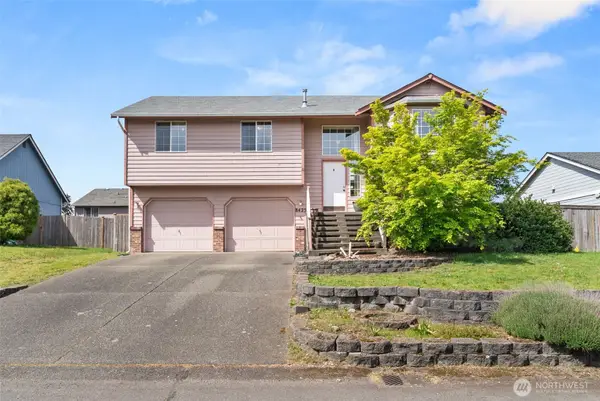 $510,000Active4 beds 3 baths1,810 sq. ft.
8425 201st Street E, Spanaway, WA 98387
MLS# 2517940Listed by: KELLER WILLIAMS RTY TACOMA - New
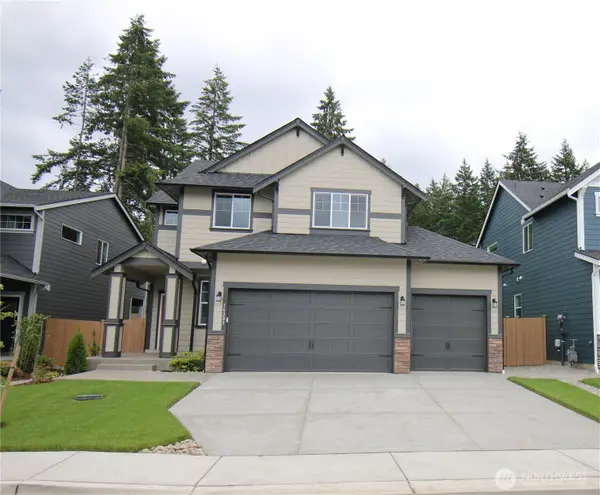 $649,000Active4 beds 4 baths2,862 sq. ft.
16203 9th Avenue E, Spanaway, WA 98387
MLS# 2520511Listed by: GSB REALTY LLC - New
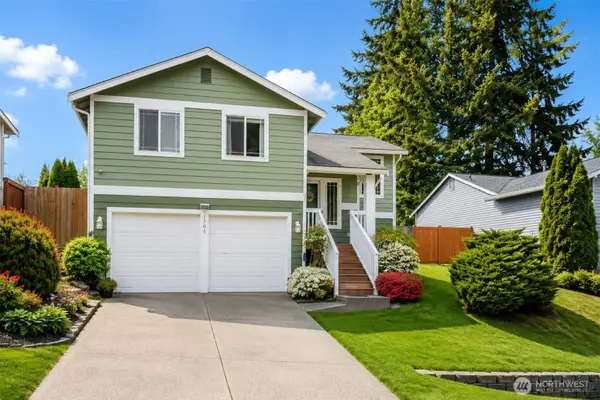 $519,950Active4 beds 3 baths1,936 sq. ft.
1305 185th Street E, Spanaway, WA 98387
MLS# 2511087Listed by: TERRAFIN - Open Sat, 11am to 1pmNew
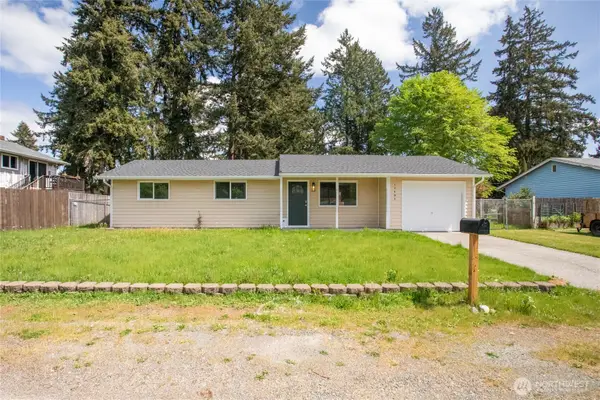 $315,000Active4 beds 1 baths902 sq. ft.
17407 E 11th Ave, Spanaway, WA 98387
MLS# 2518461Listed by: WINDERMERE ABODE - New
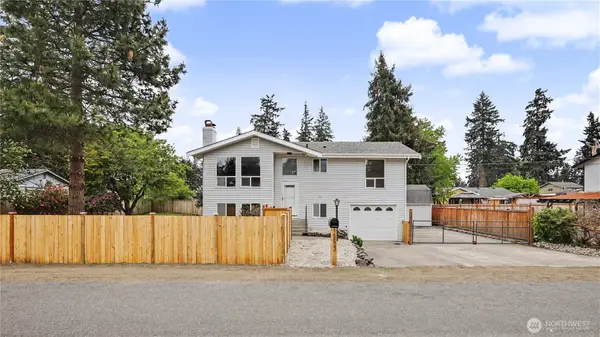 $539,950Active4 beds 2 baths1,678 sq. ft.
16823 15th Avenue E, Spanaway, WA 98387
MLS# 2520469Listed by: BEST CHOICE REALTY LLC - Open Sat, 11am to 1pmNew
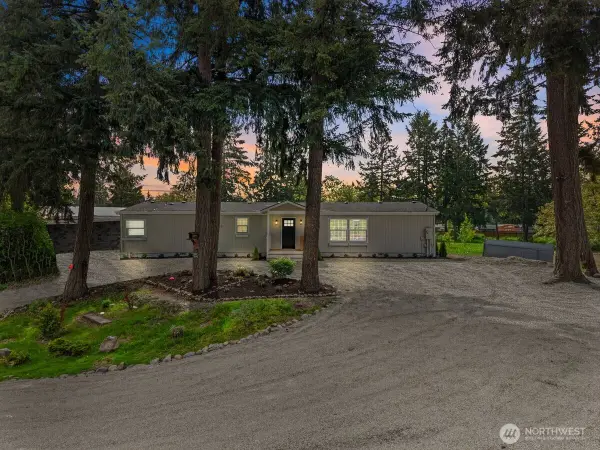 $499,900Active3 beds 2 baths1,774 sq. ft.
3116 252nd Street E, Spanaway, WA 98387
MLS# 2520259Listed by: BEST CHOICE REALTY LLC - Open Sat, 11am to 2pmNew
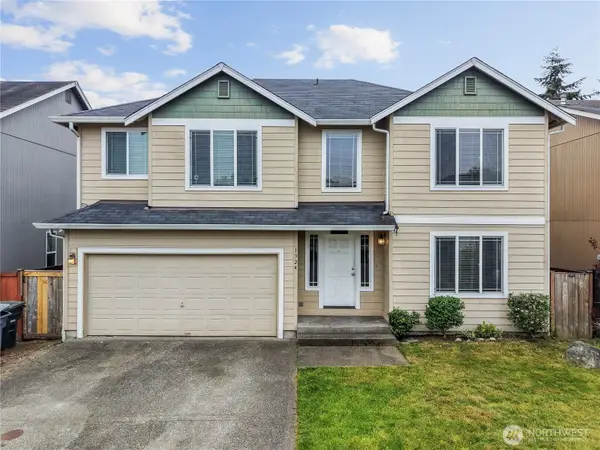 $525,000Active4 beds 3 baths1,962 sq. ft.
1324 E 181st Street Ct E, Spanaway, WA 98387
MLS# 2510897Listed by: KELLER WILLIAMS REALTY - New
 $449,999Active3 beds 2 baths1,356 sq. ft.
1715 148th Court S, Spanaway, WA 98387
MLS# 2513537Listed by: COMPASS


Protect your home and budget from life's surprises with an Assurant Home Warranty, backed by a partner that supports you through every step of homeownership. Explore Plans.
© 2023 - 2026 ERA Franchise Systems LLC. All rights reserved. ERA Franchise Systems LLC fully supports the principles of the Fair Housing Act and the Equal Opportunity Act. ERA, ERA Real Estate powered, and their respective logos are registered service marks of ERA Franchise Systems LLC. Each office is independently owned and operated.