
17912 14th Avenue Ct E, Spanaway, WA 98387
Local realty services provided by:Knipe Realty ERA Powered
Listed by: allen collins
Office: better properties real estate
MLS#:2561670
Source:NWMLS
17912 14th Avenue Ct E,Spanaway, WA 98387
$545,000
- 4 Beds
- 3 Baths
- 2,330 sq. ft.
- Single family
- Active
Upcoming open houses
- Sun, Aug 0211:00 am - 02:00 pm
Price summary
- Price:$545,000
- Price per sq. ft.:$233.91
- Monthly HOA dues:$71.67
About this home
Built in 2012 and meticulously maintained, this move-in-ready 2,330 sq ft, 4-bedroom, 2.5-bath home in Spanaway has the big-ticket updates already taken care of for you.Step inside to beautiful luxury vinyl plank flooring, fresh interior paint, and brand-new carpeting throughout. The kitchen features high-end GE stainless steel appliances, while a new tankless water heater provides endless hot water. You'll also love the comfort of central air conditioning! The garage is EV-ready with a charging station already installed; just plug in and go.Outside, the low-maintenance yard is designed for enjoying your home instead of spending weekends doing yard work. Artificial turf in the front yard keeps the curb appeal looking great year-round without mowing or watering, while the fully fenced backyard offers privacy, an outdoor fire pit, and a storage shed.Conveniently located near JBLM, the neighborhood also features two beautiful community parks, basketball courts, and walking trails just minutes away. With major updates already completed, minimal yard maintenance, and true move-in-ready condition, this home is ready for its next owner. Come see it in person!...
Contact an agent
Home facts
- Year built:2012
- Subdivision & Development:Bethel
- Listing ID #:2561670
- Updated:July 31, 2026 at 02:43 PM
Rooms and interior
- Bedrooms:4
- Total bathrooms:3
- Full bathrooms:2
- Half bathrooms:1
- Flooring:Carpet, Vinyl Floor, Vinyl Plank
- Kitchen Description:Dishwasher, Disposal, Microwave, Refrigerator
- Bedroom Description:Upper Level Bedrooms : 4
- Basement:Yes
- Living area:2,330 sq. ft.
Heating and cooling
- Heating:Forced Air
- Central air:Yes
Structure and exterior
- Roof:Composition
- Year built:2012
- Building area:2,330 sq. ft.
- Lot area:0.11 Acres
- Lot Features:Corner, Paved, Sidewalk
- Construction Materials:Metal/Vinyl Exterior Finish, Wood Exterior Finish
- Exterior Features:Fenced-Partially
- Foundation Description:None
- Levels:2 Story
Schools
- High school:Spanaway Lake High
- Middle school:Cedarcrest Jnr High
- Elementary school:Camas Prairie Elem
Utilities
- Water:Public
- Sewer:Sewer Connected
Finances and disclosures
- Price:$545,000
- Price per sq. ft.:$233.91
- Tax amount:$4,995 (2026)
Features and amenities
- Appliances:Dishwasher, Refrigerator, Washer
- Laundry features:Dryer, Washer
- Amenities:Cable TV, Ceiling Fan(s), Electric Car Charging, Gas Available, Security System, Walk-In Closet(s), Water Heater
Parking
- Total parking spaces:4
- Parking description:Attached Garage, Driveway
- Garage:Yes
 Listings courtesy of Northwest MLS as distributed by MLS GRID. Based on information submitted to the MLS GRID as of July 31, 2026. All data is obtained from various sources and may not have been verified by broker or MLS GRID. Supplied Open House Information is subject to change without notice. All information should be independently reviewed and verified for accuracy. Properties may or may not be listed by the office/agent presenting the information. Listing information is provided for consumers' personal, non-commercial use, solely to identify prospective properties for potential purchase; all other use is strictly prohibited and may violate relevant federal and state law. Information deemed reliable but not guaranteed. Copyright © 2026 MLS GRID. All Rights Reserved.
New listings near 17912 14th Avenue Ct E
- Open Fri, 11 to 2amNew
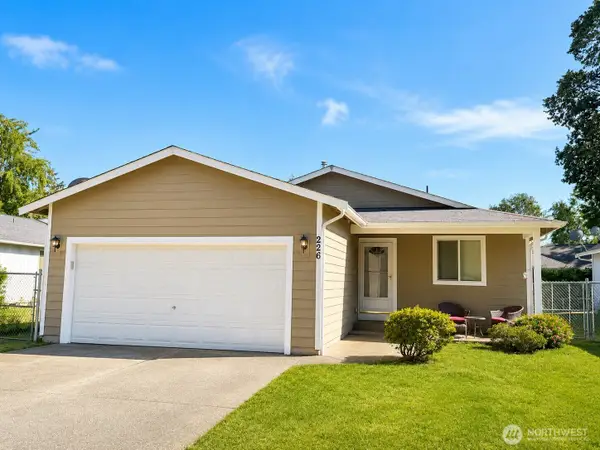 $449,800Active3 beds 2 baths1,359 sq. ft.
226 166th St E,, Spanaway, WA 98387
MLS# 2560571Listed by: SKYLINE PROPERTIES, INC. - New
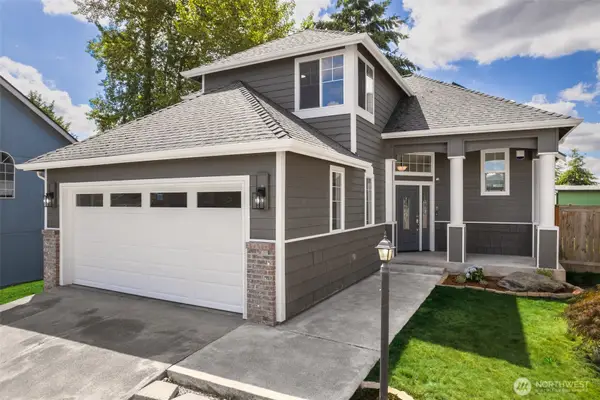 $495,000Active3 beds 3 baths1,464 sq. ft.
1502 198th Street E, Spanaway, WA 98387
MLS# 2562706Listed by: ICON GROUP - New
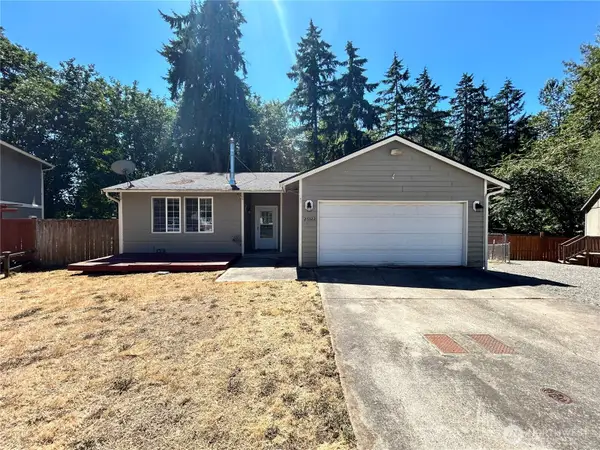 $360,000Active2 beds 1 baths1,196 sq. ft.
25322 39th Avenue E, Spanaway, WA 98387
MLS# 2562737Listed by: ELITE PROPERTIES - Open Sun, 1 to 3pmNew
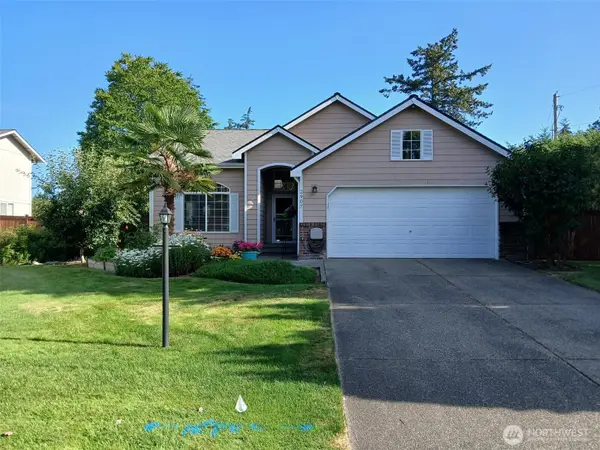 $479,950Active3 beds 2 baths1,611 sq. ft.
2907 173rd Street E, Tacoma, WA 98445
MLS# 2562752Listed by: TERRAFIN - Open Sat, 11am to 1pmNew
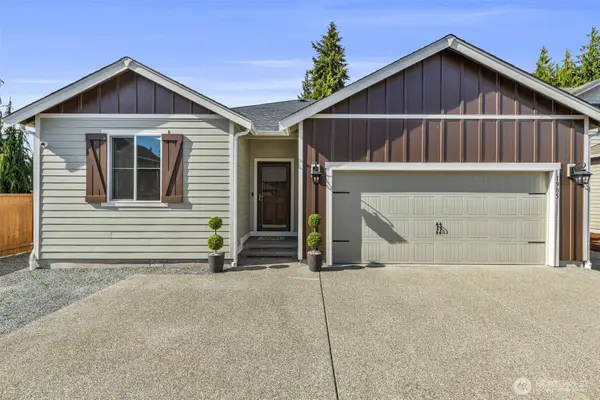 $529,950Active3 beds 2 baths1,945 sq. ft.
1905 184th Street Ct E, Spanaway, WA 98387
MLS# 2562527Listed by: BERKSHIRE HATHAWAY HS SSP - New
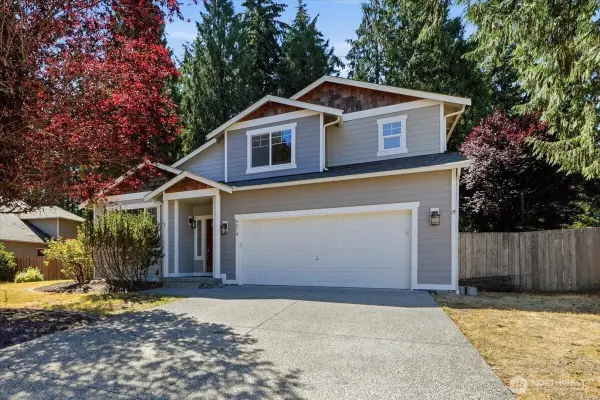 $525,000Active3 beds 3 baths1,910 sq. ft.
5914 204th Street Ct E, Spanaway, WA 98387
MLS# 2562585Listed by: HIGHEST OFFER - Open Sat, 11am to 1pmNew
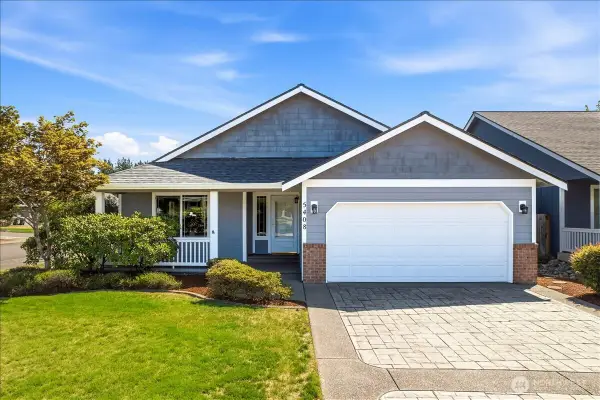 $479,950Active3 beds 2 baths1,562 sq. ft.
5408 209th Street E, Spanaway, WA 98387
MLS# 2560438Listed by: JOHN L. SCOTT, INC. - New
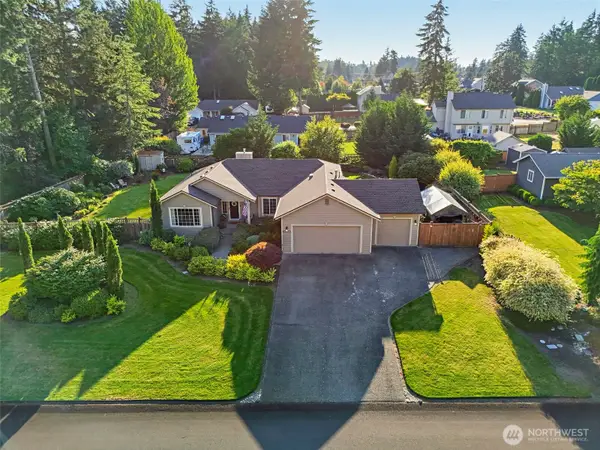 $600,000Active3 beds 2 baths1,564 sq. ft.
21002 81st Avenue Ct E, Spanaway, WA 98387
MLS# 2561521Listed by: JOHN L. SCOTT, INC - Open Sat, 9 to 11amNew
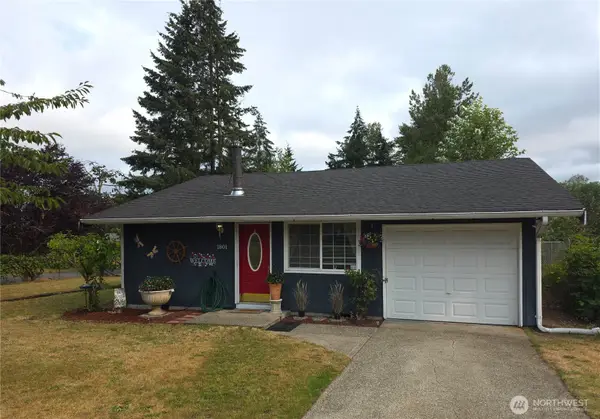 $465,000Active3 beds 1 baths1,296 sq. ft.
1801 E 164th Street Ct, Spanaway, WA 98387
MLS# 2551268Listed by: WINDERMERE PROF PARTNERS


Protect your home and budget from life's surprises with an Assurant Home Warranty, backed by a partner that supports you through every step of homeownership. Explore Plans.
© 2023 - 2026 ERA Franchise Systems LLC. All rights reserved. ERA Franchise Systems LLC fully supports the principles of the Fair Housing Act and the Equal Opportunity Act. ERA, ERA Real Estate powered, and their respective logos are registered service marks of ERA Franchise Systems LLC. Each office is independently owned and operated.