
18922 9th Avenue Ct E, Spanaway, WA 98387
Local realty services provided by:RSVP Brokers ERA
Listed by: tisha fleming
Office: berkshire hathaway hs ssp
MLS#:2573462
Source:NWMLS
18922 9th Avenue Ct E,Spanaway, WA 98387
$510,000
- 3 Beds
- 2 Baths
- - sq. ft.
- Single family
- Sold
Sorry, we are unable to map this address
Price summary
- Price:$510,000
About this home
Welcome home to this charming 3-bedroom split-level nestled on a spacious 1/3-acre wooded lot at the end of a quiet cul-de-sac. Inside, enjoy the fresh, updated feel of new LVP flooring throughout (carpet on stairs) and a freshly painted interior. The exterior has also been freshly painted, giving the home a crisp, refreshed look. Newer vinyl windows provide energy efficiency and natural light, while two wood-burning fireplaces - including a wood stove - add warmth and cozy character. The roof is 5 years old, and insulated garage doors offer added comport and efficiency. Outside, the fully fenced, wooded yard provides privacy and room to enjoy the outdoors, complete with a storage shed for added storage. A great combination of updates, space, privacy, and a peaceful cul-de-sac setting!
Contact an agent
Home facts
- Year built:1977
- Subdivision & Development:Spanaway
- Listing ID #:2573462
- Updated:October 11, 2026 at 07:55 AM
Rooms and interior
- Bedrooms:3
- Total bathrooms:2
- Full bathrooms:1
- Flooring:Carpet, Vinyl Plank
- Kitchen Description:Dishwasher, Microwave, Refrigerator
- Bedroom Description:Main Level Bedrooms : 3
Heating and cooling
- Heating:Forced Air
Structure and exterior
- Roof:Composition
- Year built:1977
- Lot Features:Cul-De-Sac, Dead-end Street, Paved
- Construction Materials:Cement Planked, Wood Products Exterior Finish
- Exterior Features:Deck, Fenced-Fully, Patio
- Foundation Description:None
- Levels:Multi/Split
Schools
- High school:Spanaway Lake High
- Middle school:Cedarcrest Jnr High
- Elementary school:Camas Prairie Elem
Utilities
- Water:Public
- Sewer:Septic Tank
Finances and disclosures
- Price:$510,000
- Tax amount:$5,011 (2026)
Features and amenities
- Appliances:Dishwasher, Refrigerator, Washer
- Laundry features:Dryer, Washer
- Amenities:Cable TV
Parking
- Total parking spaces:4
- Parking description:Attached Garage, Driveway
- Garage:Yes
 Listings courtesy of Northwest MLS as distributed by MLS GRID. Based on information submitted to the MLS GRID as of October 11, 2026. All data is obtained from various sources and may not have been verified by broker or MLS GRID. Supplied Open House Information is subject to change without notice. All information should be independently reviewed and verified for accuracy. Properties may or may not be listed by the office/agent presenting the information. Listing information is provided for consumers' personal, non-commercial use, solely to identify prospective properties for potential purchase; all other use is strictly prohibited and may violate relevant federal and state law. Information deemed reliable but not guaranteed. Copyright © 2026 MLS GRID. All Rights Reserved.
New listings near 18922 9th Avenue Ct E
- Coming Soon
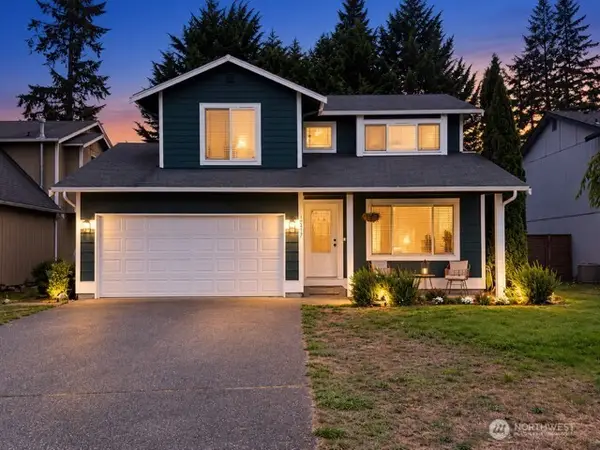 $465,000First Look3 beds 3 baths1,392 sq. ft.
17317 12th Avenue Ct E, Spanaway, WA 98387
MLS# 2592232Listed by: KELLER WILLIAMS REALTY - Coming Soon
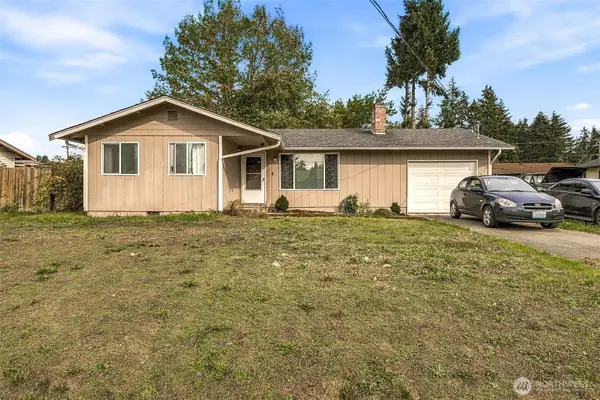 $325,000First Look3 beds 1 baths990 sq. ft.
17111 21st Avenue Ct E, Spanaway, WA 98387
MLS# 2590304Listed by: TIMBER REAL ESTATE - Coming Soon
 $440,000First Look3 beds 2 baths1,450 sq. ft.
18812 8th Avenue E, Spanaway, WA 98387
MLS# 2580648Listed by: KELLY RIGHT RE OF SEATTLE LLC - New
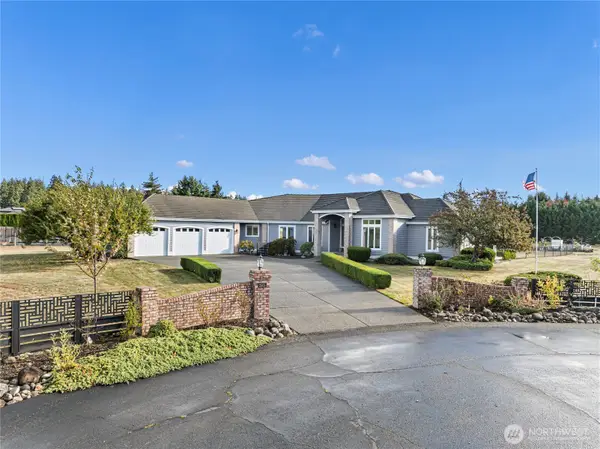 $875,000Active4 beds 3 baths2,786 sq. ft.
2505 263rd Street Ct E, Spanaway, WA 98387
MLS# 2592621Listed by: SKYLINE PROPERTIES, INC. - New
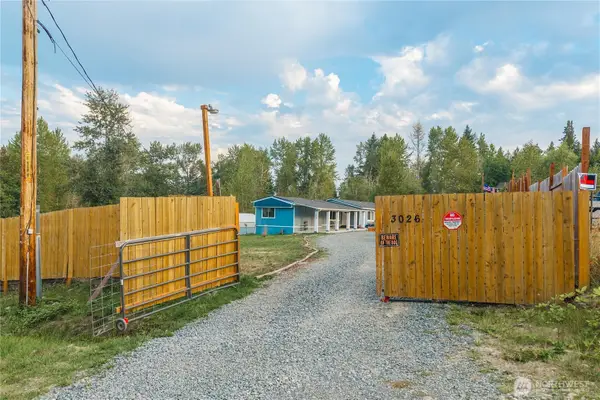 $485,000Active3 beds 2 baths1,436 sq. ft.
3026 289th Street E, Spanaway, WA 98387
MLS# 2593195Listed by: KELLER WILLIAMS RTY TACOMA - New
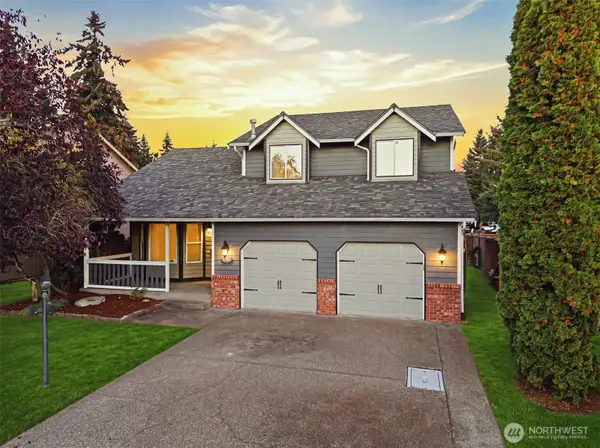 $529,950Active3 beds 3 baths1,804 sq. ft.
19425 79th Avenue Ct E, Spanaway, WA 98387
MLS# 2591580Listed by: PREMIER REAL ESTATE PARTNERS - New
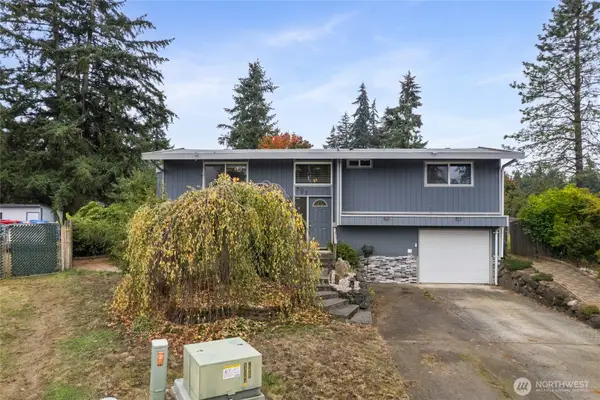 $450,000Active4 beds 2 baths1,848 sq. ft.
903 195th St Ct E, Spanaway, WA 98387
MLS# 2592772Listed by: HOMESTEAD HOME GROUP - Open Sun, 11am to 5pm
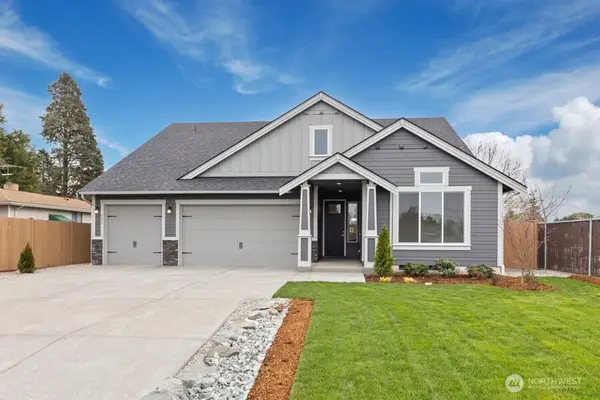 $702,300Active5 beds 3 baths2,510 sq. ft.
1828 148th Street S, Spanaway, WA 98387
MLS# 2503028Listed by: JOHN L. SCOTT, INC. - New
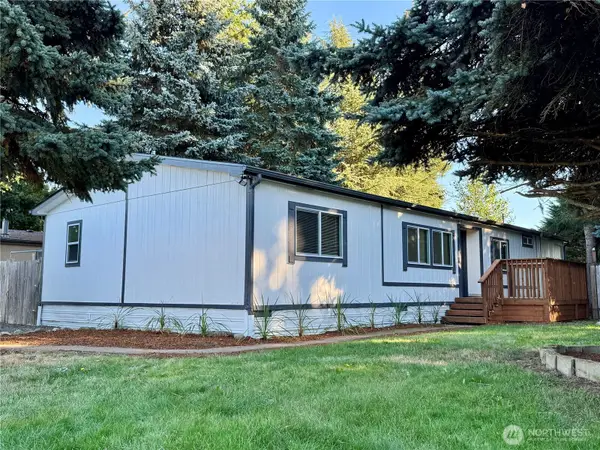 $187,999Active3 beds 2 baths1,680 sq. ft.
8418 195th Street E #112, Spanaway, WA 98387
MLS# 2591964Listed by: HOMECOIN.COM - Open Sun, 12 to 2pmNew
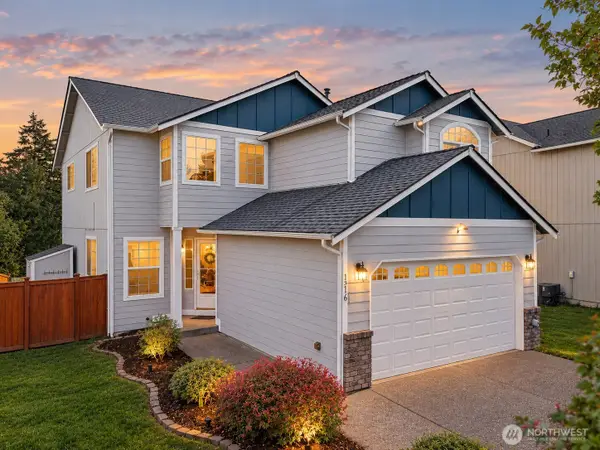 $525,000Active4 beds 3 baths1,951 sq. ft.
1316 193rd Street E, Spanaway, WA 98387
MLS# 2591125Listed by: KELLER WILLIAMS RTY TACOMA


Protect your home and budget from life's surprises with an Assurant Home Warranty, backed by a partner that supports you through every step of homeownership. Explore Plans.
© 2023 - 2026 ERA Franchise Systems LLC. All rights reserved. ERA Franchise Systems LLC fully supports the principles of the Fair Housing Act and the Equal Opportunity Act. ERA, ERA Real Estate powered, and their respective logos are registered service marks of ERA Franchise Systems LLC. Each office is independently owned and operated.