
20708 63rd Avenue E, Spanaway, WA 98387
Local realty services provided by:Tucker Realty ERA Powered
Listed by: lindsey davis, ingrid galligan
Office: terrafin
MLS#:2569113
Source:NWMLS
20708 63rd Avenue E,Spanaway, WA 98387
$634,950
- 3 Beds
- 2 Baths
- 1,956 sq. ft.
- Single family
- Pending
Price summary
- Price:$634,950
- Price per sq. ft.:$324.62
About this home
Tucked away on a quiet cul de sac, this nearly 1-acre property offers the space, privacy & lifestyle you've been waiting for! This 3-bed, 1.75-bath rambler features hard-surface flooring throughout, a wood-burning fireplace & a huge open kitchen with double ovens that flows right out to the massive covered back deck - creating an incredible setup for year round entertaining. Pool party? Dinner outside? A fire out back in the evening? With an outdoor TV, roll-down shades, sprawling level lawns & a gorgeous backdrop of trees, there's room for it all. The spacious primary suite offers an ensuite bath, walk-in closet & private slider to the deck, while 2 additional bedrooms, plus a den & bonus/workout room provide plenty of flexible living space. There is even a built in office! Outside, enjoy the above-ground pool with wraparound deck, stamped concrete patio, beautiful mature landscaping all on drip lines, garden space, garden sheds & covered woodshed. Need room for the cars, toys & projects? The fully insulated 40x25 SHOP, built in 2024, features mini-split heating/cooling, 50-amp power, loft & storage cabinets, - I'm thinking add a lift?! PLUS a massive covered RV area with 30-amp power, detached 1-car garage & abundant driveway parking. Roof 2019, heat pump 2021 & RV cover 2025. It feels tucked away, yet you're still close to shopping, commuter routes & JBLM. Space to live, work, entertain, garden, park & store it ALL. Home has been pre-inspected! Welcome home!...
Contact an agent
Home facts
- Year built:2001
- Subdivision & Development:Spanaway
- Listing ID #:2569113
- Updated:October 06, 2026 at 09:24 AM
Rooms and interior
- Bedrooms:3
- Total bathrooms:2
- Full bathrooms:1
- Flooring:Carpet, Vinyl Floor, Vinyl Plank
- Kitchen Description:Dishwasher, Double Oven, Refrigerator
- Bedroom Description:Main Level Bedrooms : 3
- Living area:1,956 sq. ft.
Heating and cooling
- Heating:Forced Air, Heat Pump
Structure and exterior
- Roof:Composition
- Year built:2001
- Building area:1,956 sq. ft.
- Lot area:0.8 Acres
- Lot Features:Cul-De-Sac, Dead-end Street
- Construction Materials:Wood Products Exterior Finish
- Exterior Features:Deck, Fenced-Fully, Patio
- Foundation Description:None
- Levels:1 Story
Schools
- High school:Bethel High
- Middle school:Bethel Jnr High
- Elementary school:North Star Elem
Utilities
- Water:Public
- Sewer:Septic Tank
Finances and disclosures
- Price:$634,950
- Price per sq. ft.:$324.62
- Tax amount:$5,859 (2026)
Features and amenities
- Appliances:Dishwasher, Refrigerator
- Amenities:Cable TV, Ceiling Fan(s), French Doors, High Speed Internet, Pantry, Propane, Shop, Skylight(s), Vaulted Ceiling(s), Walk-In Closet(s), Water Heater
Parking
- Total parking spaces:5
- Parking description:Detached Carport, Detached Garage, Driveway, RV Parking
- Garage:Yes
 Listings courtesy of Northwest MLS as distributed by MLS GRID. Based on information submitted to the MLS GRID as of October 6, 2026. All data is obtained from various sources and may not have been verified by broker or MLS GRID. Supplied Open House Information is subject to change without notice. All information should be independently reviewed and verified for accuracy. Properties may or may not be listed by the office/agent presenting the information. Listing information is provided for consumers' personal, non-commercial use, solely to identify prospective properties for potential purchase; all other use is strictly prohibited and may violate relevant federal and state law. Information deemed reliable but not guaranteed. Copyright © 2026 MLS GRID. All Rights Reserved.
New listings near 20708 63rd Avenue E
- Coming Soon
 $440,000First Look3 beds 2 baths1,450 sq. ft.
18812 8th Avenue E, Spanaway, WA 98387
MLS# 2580648Listed by: KELLY RIGHT RE OF SEATTLE LLC - Coming Soon
 $640,000First Look4 beds 4 baths2,867 sq. ft.
2412 201st Street Ct E, Spanaway, WA 98387
MLS# 2577334Listed by: REAL BROKER LLC - New
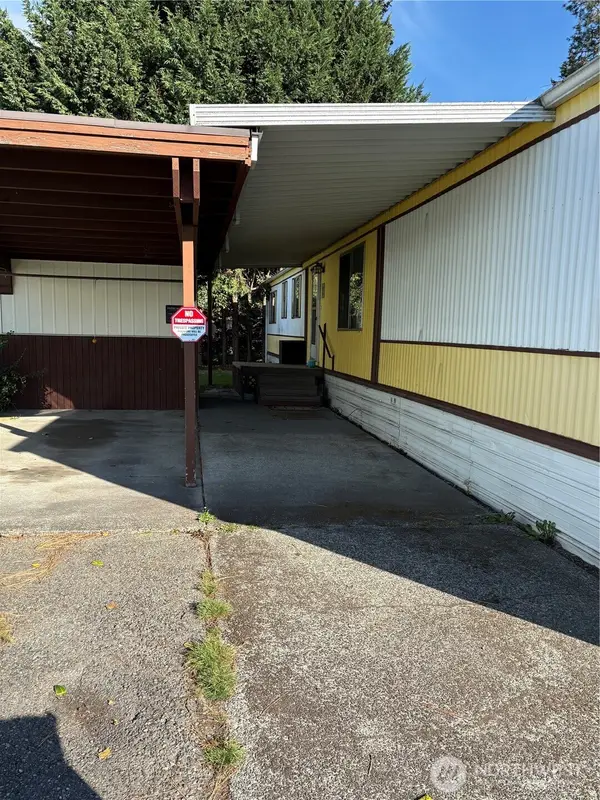 $40,000Active3 beds 2 baths924 sq. ft.
19411 1st Avenue Ct E #22, Spanaway, WA 98387
MLS# 2591164Listed by: JOHN L. SCOTT LACEY - New
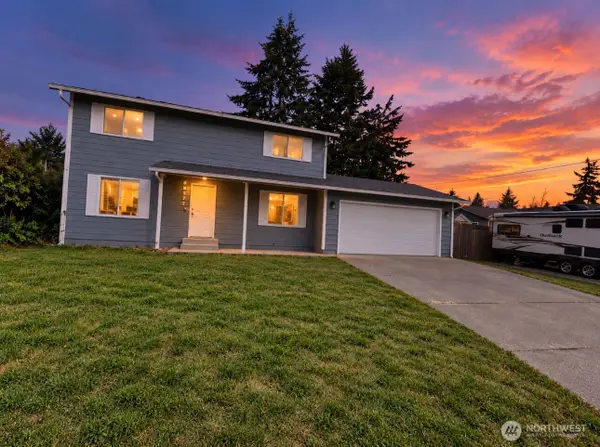 $500,000Active3 beds 2 baths1,360 sq. ft.
22517 38th Avenue E, Spanaway, WA 98387
MLS# 2587561Listed by: PREMIER AGENT NETWORK - New
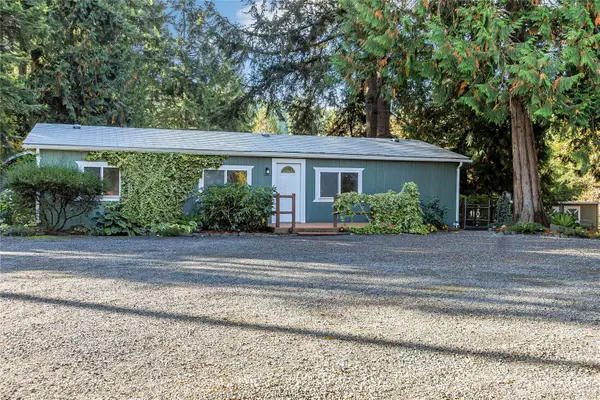 $499,999Active3 beds 2 baths1,152 sq. ft.
4316 277th Street Ct E, Spanaway, WA 98387
MLS# 2590401Listed by: BEST CHOICE REALTY LLC - Open Tue, 11am to 5pmNew
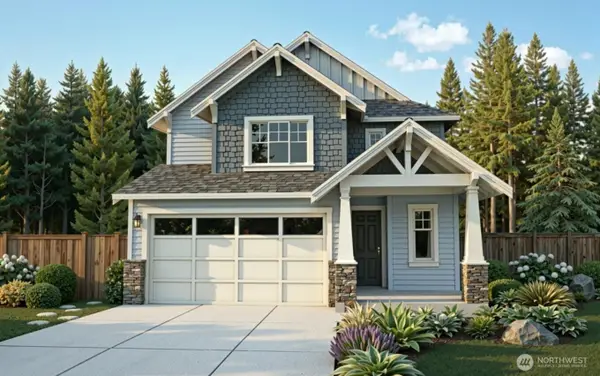 $653,400Active4 beds 3 baths2,482 sq. ft.
14732 18th Avenue S, Spanaway, WA 98387
MLS# 2590074Listed by: JOHN L. SCOTT, INC. - Open Tue, 11am to 5pmNew
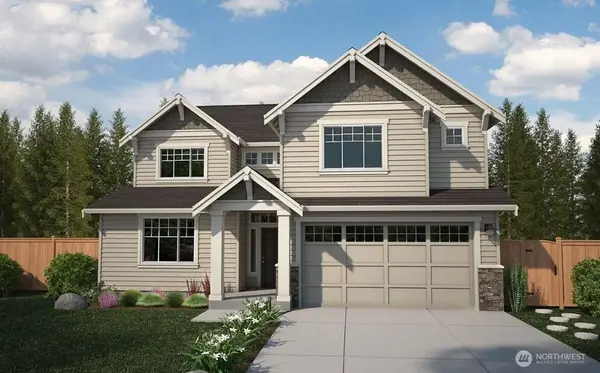 $726,825Active4 beds 4 baths2,811 sq. ft.
1830 148th Street S, Spanaway, WA 98387
MLS# 2590162Listed by: JOHN L. SCOTT, INC. - New
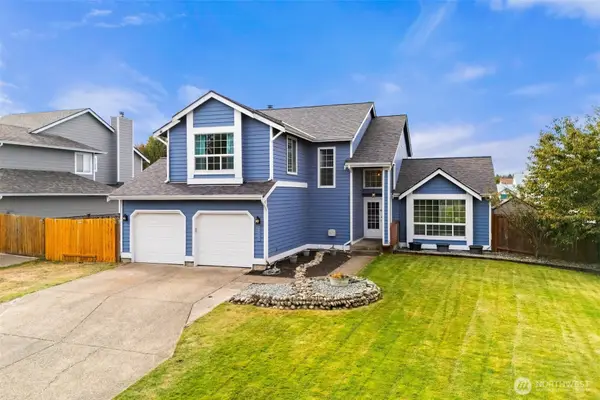 $550,000Active5 beds 3 baths1,968 sq. ft.
21706 44th Avenue Ct E, Spanaway, WA 98387
MLS# 2589889Listed by: TIMBER REAL ESTATE - Open Sun, 2 to 4pmNew
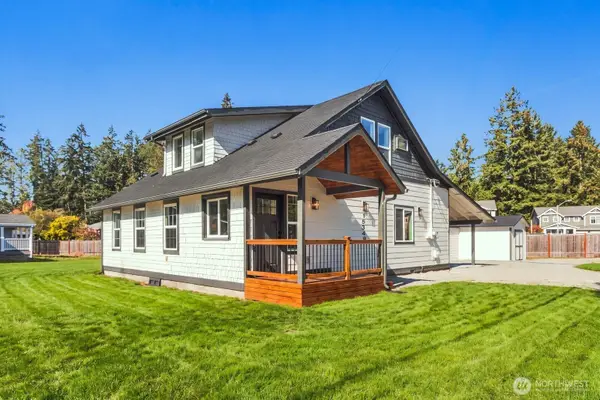 $564,900Active4 beds 3 baths1,680 sq. ft.
15348 6th Avenue E, Tacoma, WA 98445
MLS# 2589860Listed by: EXP REALTY - New
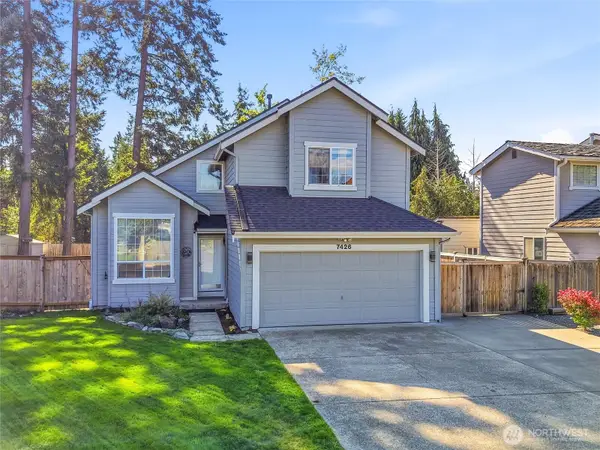 $534,950Active3 beds 3 baths1,676 sq. ft.
7426 202nd Street Ct E, Spanaway, WA 98387
MLS# 2589109Listed by: REAL ESTATE WITH NIK & CO


Protect your home and budget from life's surprises with an Assurant Home Warranty, backed by a partner that supports you through every step of homeownership. Explore Plans.
© 2023 - 2026 ERA Franchise Systems LLC. All rights reserved. ERA Franchise Systems LLC fully supports the principles of the Fair Housing Act and the Equal Opportunity Act. ERA, ERA Real Estate powered, and their respective logos are registered service marks of ERA Franchise Systems LLC. Each office is independently owned and operated.