
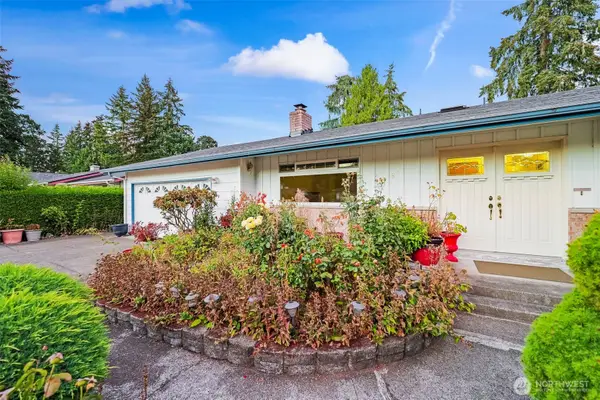
20916 79th Avenue E, Spanaway, WA 98387
Local realty services provided by:Knipe Realty ERA Powered
Listed by: trong dang, tracy au
Office: td home team inc
MLS#:2583303
Source:NWMLS
20916 79th Avenue E,Spanaway, WA 98387
$525,000
- 3 Beds
- 3 Baths
- 1,651 sq. ft.
- Single family
- Active
Price summary
- Price:$525,000
- Price per sq. ft.:$317.99
- Monthly HOA dues:$25
About this home
Beautifully maintained home in the gated community of Kanita Estates. Open entry with cathedral ceilings. Formal living and dining room. Open concept kitchen with eating nook and lots of natural light. Cozy family room with gas fireplace, tankless water heater, smart light switches and thermostat, and generator hookup. Hardwood and tile floors through the main floor, brand new carpet for stairs and 2nd floor. Spacious primary bedroom, updated primary bath with double closets. Separate laundry room off the huge 3-car garage for your toys, tools or even a shop. Large patio and a 12' x 16' gazebo with electricity, fan, shades and mosquitoes net with plenty of room to entertain. Fully fenced backyard located on a half acre corner lot.
Contact an agent
Home facts
- Year built:1993
- Subdivision & Development:Spanaway
- Listing ID #:2583303
- Updated:September 17, 2026 at 03:14 AM
Rooms and interior
- Bedrooms:3
- Total bathrooms:3
- Full bathrooms:2
- Half bathrooms:1
- Flooring:Carpet
- Kitchen Description:Dishwasher, Microwave, Refrigerator
- Bedroom Description:Upper Level Bedrooms : 3
- Basement:Yes
- Living area:1,651 sq. ft.
Heating and cooling
- Heating:Forced Air
Structure and exterior
- Roof:Composition
- Year built:1993
- Building area:1,651 sq. ft.
- Lot area:0.5 Acres
- Lot Features:Corner, Dead-end Street, Paved, Sidewalk
- Construction Materials:Cement Planked
- Exterior Features:Cabana/Gazebo, Fenced-Partially, Patio
- Foundation Description:None
- Levels:2 Story
Utilities
- Water:Public
- Sewer:Septic Tank
Finances and disclosures
- Price:$525,000
- Price per sq. ft.:$317.99
- Tax amount:$5,478 (2024)
Features and amenities
- Appliances:Dishwasher, Refrigerator, Washer
- Laundry features:Dryer, Washer
- Amenities:Ceiling Fan(s), Gated Entry, Water Heater, Wired for Generator
Parking
- Total parking spaces:3
- Parking description:Attached Garage, Driveway, RV Parking
- Garage:Yes
 Listings courtesy of Northwest MLS as distributed by MLS GRID. Based on information submitted to the MLS GRID as of September 17, 2026. All data is obtained from various sources and may not have been verified by broker or MLS GRID. Supplied Open House Information is subject to change without notice. All information should be independently reviewed and verified for accuracy. Properties may or may not be listed by the office/agent presenting the information. Listing information is provided for consumers' personal, non-commercial use, solely to identify prospective properties for potential purchase; all other use is strictly prohibited and may violate relevant federal and state law. Information deemed reliable but not guaranteed. Copyright © 2026 MLS GRID. All Rights Reserved.
New listings near 20916 79th Avenue E
- Open Sat, 12 to 3pmNew
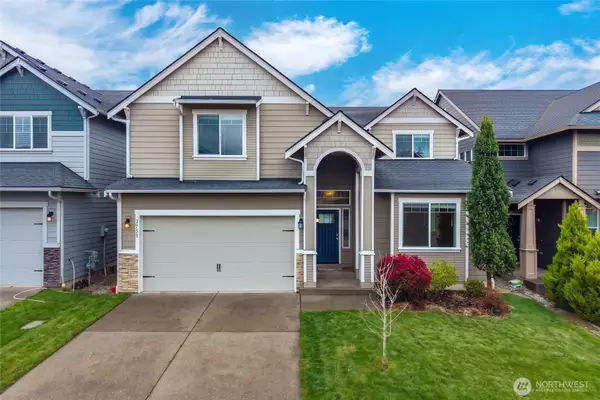 $575,000Active4 beds 3 baths2,641 sq. ft.
20135 18th Avenue Ct E, Spanaway, WA 98387
MLS# 2583378Listed by: KELLER WILLIAMS RLTY BELLEVUE - New
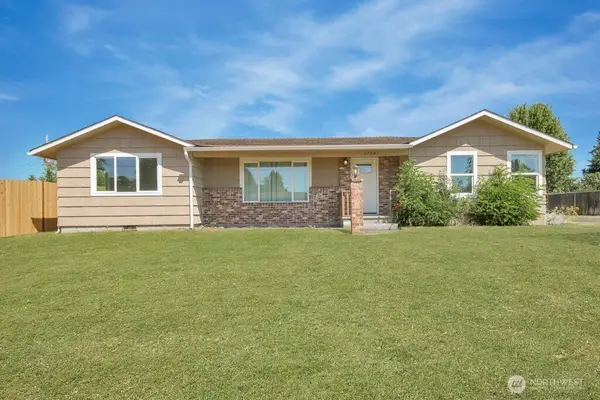 $429,900Active2 beds 1 baths1,256 sq. ft.
17001 4th Avenue S, Spanaway, WA 98387
MLS# 2582994Listed by: PROPERTIES R US LLC - Open Sat, 11am to 1pmNew
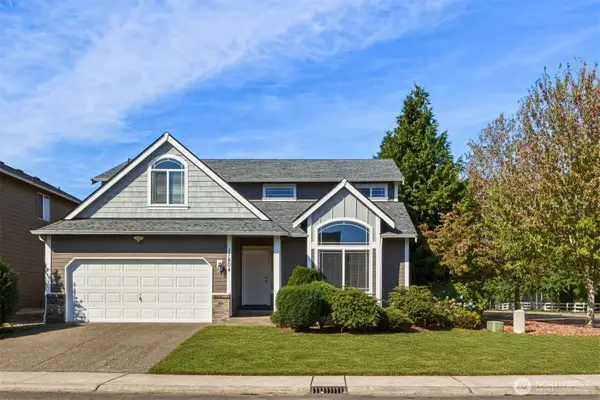 $549,000Active4 beds 3 baths2,490 sq. ft.
17804 15th Avenue E, Spanaway, WA 98387
MLS# 2581773Listed by: TERRAFIN - New
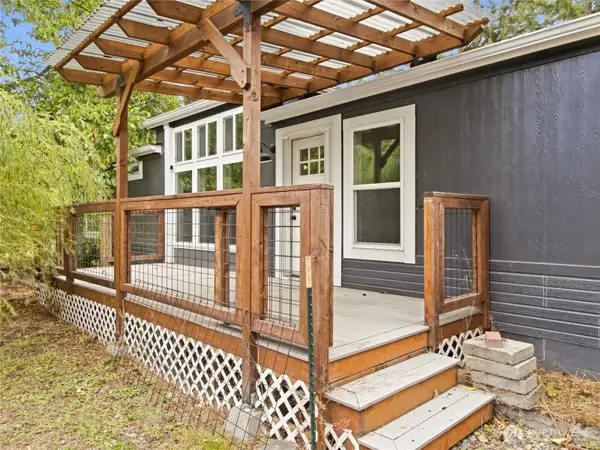 $420,000Active4 beds 2 baths1,620 sq. ft.
4416 249th Street E, Spanaway, WA 98387
MLS# 2582635Listed by: REAL BROKER LLC - New
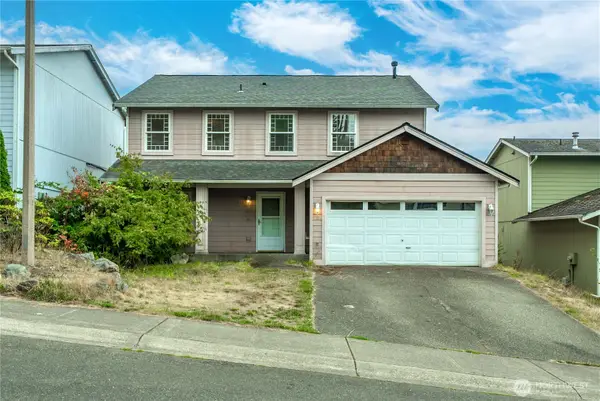 $309,000Active4 beds 3 baths1,954 sq. ft.
1412 200th Street Ct E, Spanaway, WA 98387
MLS# 2583096Listed by: TORIL SELLS HOUSES TEAM - New
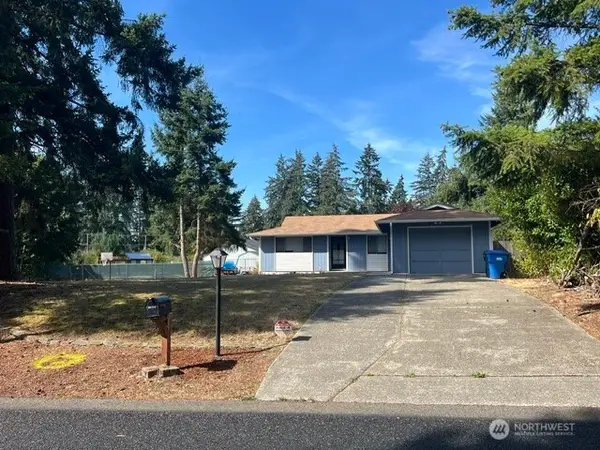 $450,000Active3 beds 1 baths1,084 sq. ft.
20508 51st Ave Ct E, Spanaway, WA 98387
MLS# 2582969Listed by: JOHN L. SCOTT DUPONT - New
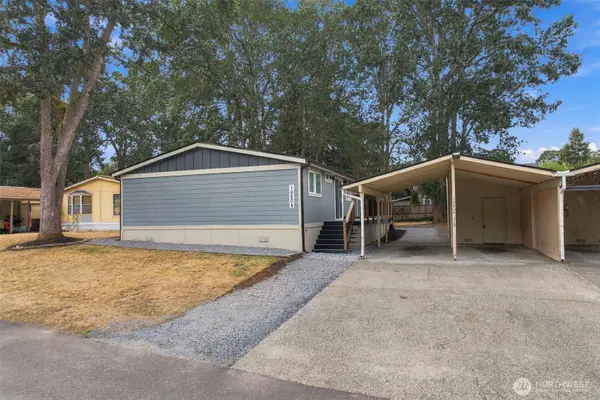 $168,000Active3 beds 2 baths1,176 sq. ft.
16604 4th Avenue Ct E #119, Spanaway, WA 98387
MLS# 2582137Listed by: SKYLINE PROPERTIES, INC. - New
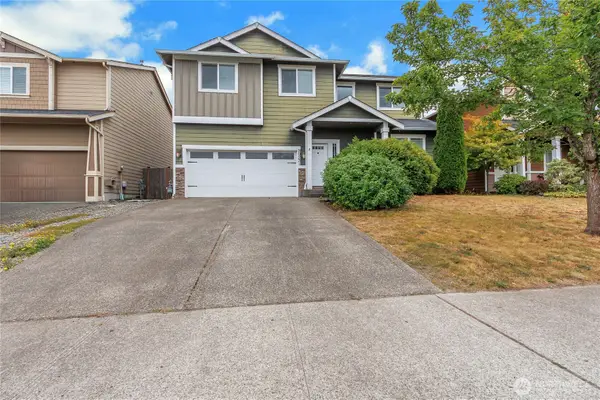 $461,500Active5 beds 3 baths2,344 sq. ft.
20231 40th Avenue E, Spanaway, WA 98387
MLS# 2582517Listed by: EXP REALTY - New
 $395,000Active3 beds 2 baths1,562 sq. ft.
18911 9th Avenue Ct E, Spanaway, WA 98387
MLS# 2581473Listed by: WINDERMERE ABODE


Protect your home and budget from life's surprises with an Assurant Home Warranty, backed by a partner that supports you through every step of homeownership. Explore Plans.
© 2023 - 2026 ERA Franchise Systems LLC. All rights reserved. ERA Franchise Systems LLC fully supports the principles of the Fair Housing Act and the Equal Opportunity Act. ERA, ERA Real Estate powered, and their respective logos are registered service marks of ERA Franchise Systems LLC. Each office is independently owned and operated.