
3511 248th Street Ct E, Spanaway, WA 98387
Local realty services provided by:Tucker Realty ERA Powered
Listed by: karen m. carr
Office: john l. scott orting
MLS#:2584226
Source:NWMLS
3511 248th Street Ct E,Spanaway, WA 98387
$530,000
- 3 Beds
- 2 Baths
- 1,544 sq. ft.
- Single family
- Active
Price summary
- Price:$530,000
- Price per sq. ft.:$343.26
About this home
½+ ACRE • DETACHED SHOP • RV/PULL-THROUGH PARKING • JBLM BUFFER! So much more than your typical rambler! This stick-built 3-bedroom, 2-bath home sits on a spacious .57-acre lot with a fully fenced backyard and JBLM land adjoining the rear, creating additional privacy with no backyard neighbor. Inside, you'll find comfortable single-level living, a spacious primary bedroom, a remodeled bathroom, and an ADA-accessible ramp and shower. Fresh exterior paint adds to the move-in-ready appeal. Outside is where this property really delivers! Enjoy a large back deck, cherry tree, chicken coop, and room to garden, play, and entertain. Bring the RV, trailers, and toys—there's extra side parking with pull-through access to the backyard, an attached 2-car garage PLUS a detached shop/garage with covered carport and additional storage shed. The shop offers functional space for equipment, projects, hobbies, or your pool table. A full security system adds another great feature. Space, parking, privacy, and versatility all in one property—this is the one you've been waiting for!...
Contact an agent
Home facts
- Year built:1992
- Subdivision & Development:Elk Plain
- Listing ID #:2584226
- Updated:September 18, 2026 at 02:06 PM
Rooms and interior
- Bedrooms:3
- Total bathrooms:2
- Full bathrooms:1
- Flooring:Carpet, Vinyl Floor, Vinyl Plank
- Kitchen Description:Dishwasher, Refrigerator
- Bedroom Description:Main Level Bedrooms : 3
- Basement:Yes
- Living area:1,544 sq. ft.
Structure and exterior
- Roof:Composition
- Year built:1992
- Building area:1,544 sq. ft.
- Lot area:0.57 Acres
- Lot Features:Paved
- Architectural Style:Traditional
- Construction Materials:Cement Planked
- Exterior Features:Deck, Fenced-Partially, Patio
- Foundation Description:None
- Levels:1 Story
Schools
- High school:Bethel High
- Middle school:Buyer To Verify
- Elementary school:Buyer To Verify
Utilities
- Water:Public
- Sewer:Septic Tank
Finances and disclosures
- Price:$530,000
- Price per sq. ft.:$343.26
- Tax amount:$5,546 (2026)
Features and amenities
- Appliances:Dishwasher, Refrigerator
- Amenities:Ceiling Fan(s), Shop, Skylight(s), Water Heater
Parking
- Total parking spaces:3
- Parking description:Attached Garage, Detached Carport, RV Parking
- Garage:Yes
 Listings courtesy of Northwest MLS as distributed by MLS GRID. Based on information submitted to the MLS GRID as of September 18, 2026. All data is obtained from various sources and may not have been verified by broker or MLS GRID. Supplied Open House Information is subject to change without notice. All information should be independently reviewed and verified for accuracy. Properties may or may not be listed by the office/agent presenting the information. Listing information is provided for consumers' personal, non-commercial use, solely to identify prospective properties for potential purchase; all other use is strictly prohibited and may violate relevant federal and state law. Information deemed reliable but not guaranteed. Copyright © 2026 MLS GRID. All Rights Reserved.
New listings near 3511 248th Street Ct E
- Coming Soon
 $640,000First Look4 beds 4 baths2,867 sq. ft.
2412 201st Street Ct E, Spanaway, WA 98387
MLS# 2577334Listed by: REAL BROKER LLC - New
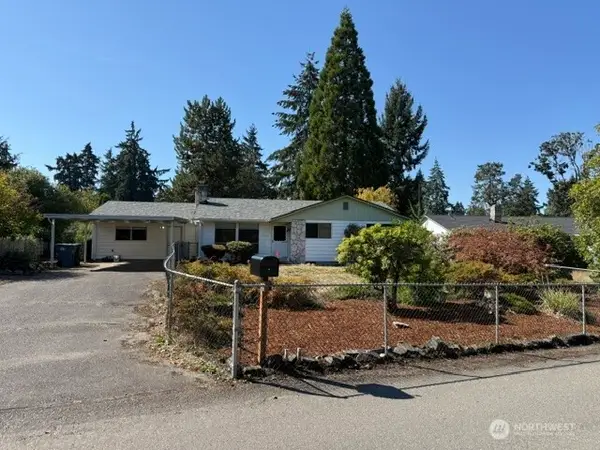 $499,000Active3 beds 2 baths1,762 sq. ft.
16106 14th Avenue E, Tacoma, WA 98445
MLS# 2583019Listed by: CENTURY 21 VAN DORM REALTY - New
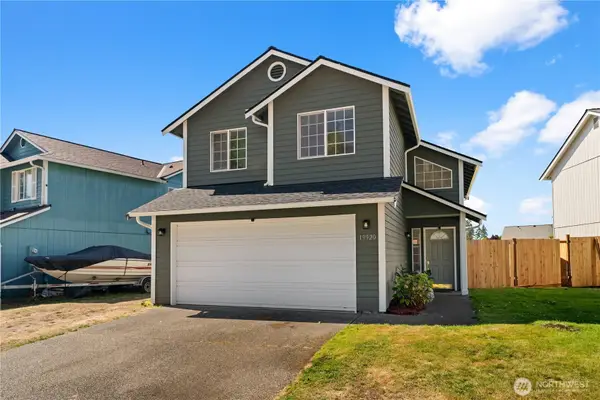 $449,950Active3 beds 2 baths1,352 sq. ft.
19920 14th Avenue E, Spanaway, WA 98387
MLS# 2584209Listed by: REALTY ONE GROUP TURN KEY - New
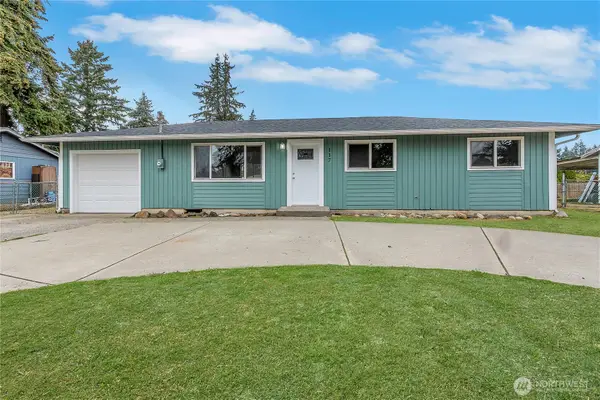 $395,000Active3 beds 1 baths960 sq. ft.
117 176th St E, Spanaway, WA 98387
MLS# 2580609Listed by: RE/MAX NORTHWEST - Open Sat, 2 to 4pmNew
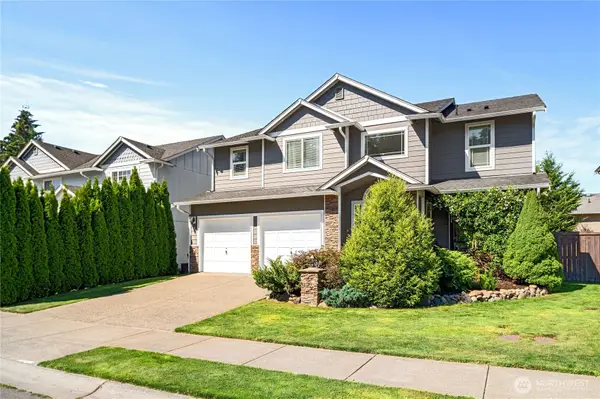 $736,000Active4 beds 3 baths2,240 sq. ft.
2615 170th St Ct E, Tacoma, WA 98445
MLS# 2583633Listed by: TERRAFIN - New
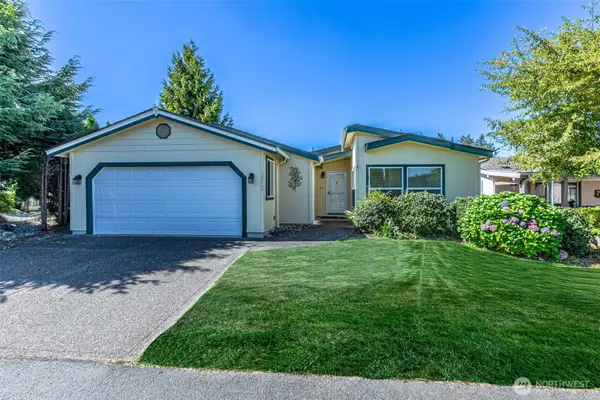 $244,999Active2 beds 2 baths1,452 sq. ft.
17712 19th Avenue Ct E, Spanaway, WA 98387
MLS# 2583788Listed by: JOHN L. SCOTT ORTING - Open Sat, 10am to 12pmNew
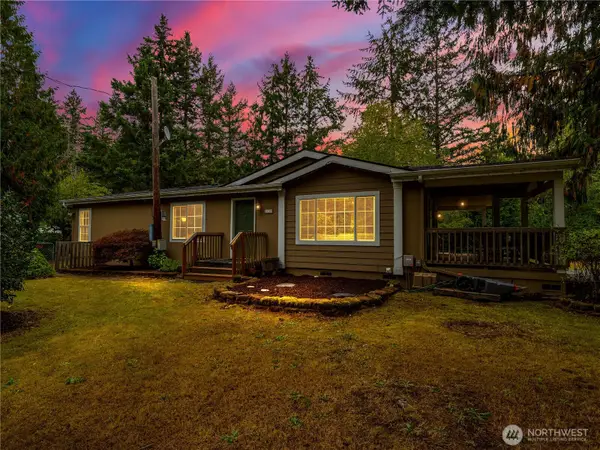 $390,000Active2 beds 2 baths1,404 sq. ft.
21709 58th Avenue E, Spanaway, WA 98387
MLS# 2577329Listed by: BCR LLC - Open Sat, 12 to 3pmNew
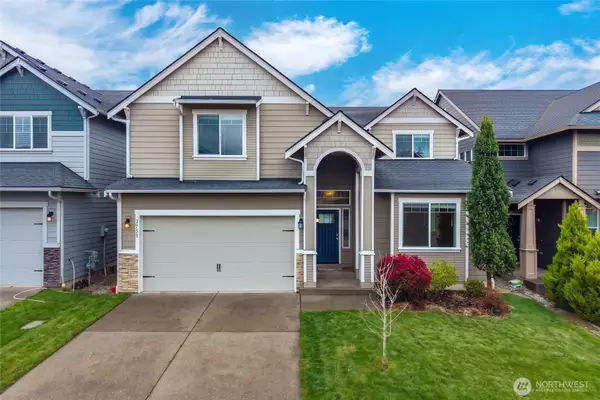 $575,000Active4 beds 3 baths2,641 sq. ft.
20135 18th Avenue Ct E, Spanaway, WA 98387
MLS# 2583378Listed by: KELLER WILLIAMS RLTY BELLEVUE - New
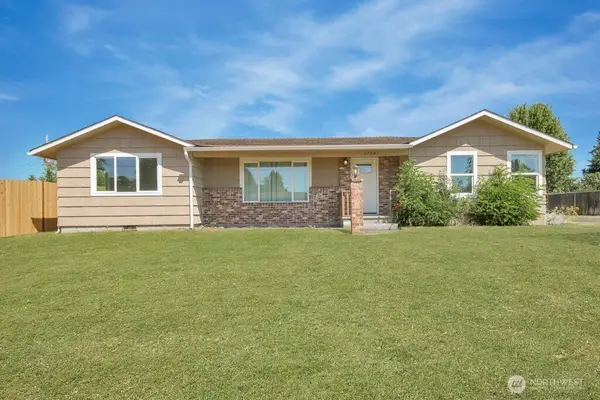 $429,900Active2 beds 1 baths1,256 sq. ft.
17001 4th Avenue S, Spanaway, WA 98387
MLS# 2582994Listed by: PROPERTIES R US LLC


Protect your home and budget from life's surprises with an Assurant Home Warranty, backed by a partner that supports you through every step of homeownership. Explore Plans.
© 2023 - 2026 ERA Franchise Systems LLC. All rights reserved. ERA Franchise Systems LLC fully supports the principles of the Fair Housing Act and the Equal Opportunity Act. ERA, ERA Real Estate powered, and their respective logos are registered service marks of ERA Franchise Systems LLC. Each office is independently owned and operated.