
5026 203rd Street Ct E, Spanaway, WA 98387
Local realty services provided by:Imagine Realty ERA Powered
Listed by: maurice brooks
Office: skyline properties, inc.
MLS#:2467358
Source:NWMLS
5026 203rd Street Ct E,Spanaway, WA 98387
$440,000
- 3 Beds
- 3 Baths
- - sq. ft.
- Single family
- Sold
Sorry, we are unable to map this address
Price summary
- Price:$440,000
- Monthly HOA dues:$54
About this home
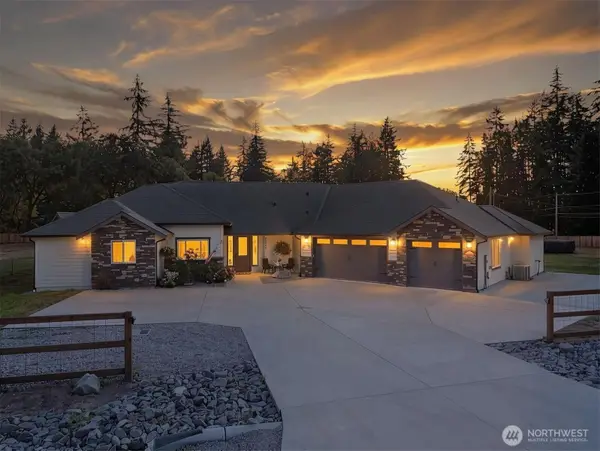
One owner home, non-smoker, no pets, no children, well cared for. For the assisted living needs, there is a chair lift from the first to second floor. Spacious fenced backyard. This beautiful home sits in the desirable Autumn Woods neighborhood close to parks, trails and all amenities! Well kept flooring leads you to a bright, open concept living, kitchen, dining area. Upstairs you will find a large primary suite with full bath & walk-in closet with custom shelving. 2 additional bedrooms and a full guest bath. 2 car garage with plenty of storage. Large fully fenced backyard for room to entertain! Neighborhood features park, playgrounds, and walking areas. Just minutes from JBLM, Classic Golf Course, entertainment, Pacific Hwy & I-5. Trustee sale. No form 17,Bargain and Sale Deed,
Contact an agent
Home facts
- Year built:2008
- Subdivision & Development:Spanaway
- Listing ID #:2467358
- Updated:September 07, 2026 at 12:43 PM
Rooms and interior
- Bedrooms:3
- Total bathrooms:3
- Full bathrooms:2
- Half bathrooms:1
- Flooring:Ceramic Tile Floor
- Kitchen Description:Dishwasher, Disposal, Microwave, Refrigerator
- Bedroom Description:Upper Level Bedrooms : 3
- Basement:Yes
Heating and cooling
- Heating:Forced Air
Structure and exterior
- Roof:Composition
- Year built:2008
- Architectural Style:Contemporary
- Construction Materials:Wood Exterior Finish
- Foundation Description:None
- Levels:2 Story
Schools
- High school:Buyer To Verify
- Middle school:Buyer To Verify
- Elementary school:Buyer To Verify
Utilities
- Water:Public
- Sewer:Sewer Connected
Finances and disclosures
- Price:$440,000
- Tax amount:$5,390 (2024)
Features and amenities
- Appliances:Dishwasher, Refrigerator, Washer
- Laundry features:Dryer, Washer
Parking
- Parking description:Attached Garage
- Garage:Yes
 Listings courtesy of Northwest MLS as distributed by MLS GRID. Based on information submitted to the MLS GRID as of September 7, 2026. All data is obtained from various sources and may not have been verified by broker or MLS GRID. Supplied Open House Information is subject to change without notice. All information should be independently reviewed and verified for accuracy. Properties may or may not be listed by the office/agent presenting the information. Listing information is provided for consumers' personal, non-commercial use, solely to identify prospective properties for potential purchase; all other use is strictly prohibited and may violate relevant federal and state law. Information deemed reliable but not guaranteed. Copyright © 2026 MLS GRID. All Rights Reserved.
New listings near 5026 203rd Street Ct E
- New
 $469,000Active4 beds 3 baths2,024 sq. ft.
1606 185th Street E, Spanaway, WA 98387
MLS# 2577245Listed by: RE/MAX EXCLUSIVE - New
 $385,000Active2 Acres
1321 276th Street E, Spanaway, WA 98387
MLS# 2578764Listed by: SKYLINE PROPERTIES, INC. - New
 $405,000Active3 beds 2 baths1,634 sq. ft.
1306 Sherwood Court E, Tacoma, WA 98445
MLS# 2578762Listed by: WISE REALTY - New
 $705,950Active-- beds -- baths2,802 sq. ft.
416 170th Street S, Spanaway, WA 98387
MLS# 2577838Listed by: KELLER WILLIAMS WEST SOUND - New
 $609,950Active4 beds 3 baths3,617 sq. ft.
4011 203rd Street Ct E, Spanaway, WA 98387
MLS# 2578637Listed by: EXP REALTY - New
 $535,000Active5 beds 3 baths2,466 sq. ft.
19304 12th Avenue Ct E, Spanaway, WA 98387
MLS# 2570821Listed by: ENGEL & VOLKERS CHAMBERS BAY - New
 $564,900Active3 beds 2 baths2,133 sq. ft.
627 182nd Street E, Spanaway, WA 98387
MLS# 2577067Listed by: KELLER WILLIAMS RTY TACOMA - New
 $530,000Active4 beds 3 baths2,070 sq. ft.
1708 201st Street Ct E, Spanaway, WA 98387
MLS# 2577664Listed by: JOHN L. SCOTT, INC. - New
 $1,249,000Active4 beds 2 baths2,316 sq. ft.
26117 34th Avenue E, Spanaway, WA 98387
MLS# 2578098Listed by: EXP REALTY - New
 $1,050,000Active3 beds 3 baths3,175 sq. ft.
2222 215th Street E, Spanaway, WA 98387
MLS# 2577543Listed by: KELLER WILLIAMS REALTY


Protect your home and budget from life's surprises with an Assurant Home Warranty, backed by a partner that supports you through every step of homeownership. Explore Plans.
© 2023 - 2026 ERA Franchise Systems LLC. All rights reserved. ERA Franchise Systems LLC fully supports the principles of the Fair Housing Act and the Equal Opportunity Act. ERA, ERA Real Estate powered, and their respective logos are registered service marks of ERA Franchise Systems LLC. Each office is independently owned and operated.