
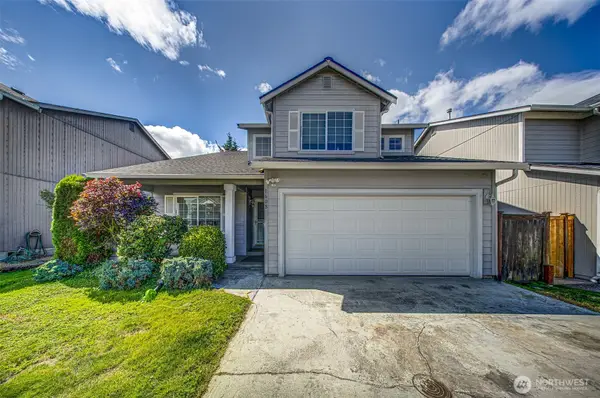
5118 203rd Street Ct E, Spanaway, WA 98387
Local realty services provided by:Imagine Realty ERA Powered
Listed by: carrie johnson, shawn maxey
Office: john l. scott, inc.
MLS#:2547670
Source:NWMLS
5118 203rd Street Ct E,Spanaway, WA 98387
$475,000
- 3 Beds
- 2 Baths
- 1,580 sq. ft.
- Single family
- Active
Price summary
- Price:$475,000
- Price per sq. ft.:$300.63
- Monthly HOA dues:$61
About this home
Adorable Craftsman-style two-story home in the desirable Tibbitts Wood community! Step inside to a warm and inviting living room featuring luxury vinyl plank flooring, a cozy gas fireplace, and a ceiling fan. The open-concept layout flows seamlessly into the breakfast/dining area and spacious eat-in kitchen, where a large slider fills the home with natural light. The kitchen offers abundant cabinetry and prep space, plus stainless-steel appliances that all convey. Upstairs, you'll find a versatile loft—perfect for a home office, study nook, or workout area. The spacious primary suite features a walk-in closet and private ensuite bath, while two additional bedrooms share an updated full bathroom with an updated vanity. Convenient upstairs utility room includes built-in shelving for added storage. Enjoy outdoor living in the expansive fully fenced backyard complete with a covered patio, raised entertaining area, gravel fire pit space, and peaceful greenbelt views. With easy access to the community parks and just minutes from downtown Spanaway shopping, dining, and entertainment, this home offers the perfect blend of comfort, convenience, and outdoor enjoyment....
Contact an agent
Home facts
- Year built:2008
- Subdivision & Development:Frederickson
- Listing ID #:2547670
- Updated:August 04, 2026 at 04:55 PM
Rooms and interior
- Bedrooms:3
- Total bathrooms:2
- Full bathrooms:2
- Flooring:Carpet, Laminate, Vinyl Floor
- Kitchen Description:Dishwasher, Microwave, Refrigerator
- Bedroom Description:Upper Level Bedrooms : 3
- Basement:Yes
- Living area:1,580 sq. ft.
Heating and cooling
- Heating:Forced Air
Structure and exterior
- Roof:Composition
- Year built:2008
- Building area:1,580 sq. ft.
- Lot area:0.1 Acres
- Lot Features:Cul-De-Sac, Curbed Lot, Dead-end Street, Paved
- Architectural Style:Traditional
- Construction Materials:Metal/Vinyl Exterior Finish
- Exterior Features:Fenced-Fully, Patio
- Foundation Description:None
- Levels:2 Story
Schools
- High school:Bethel High
- Middle school:Bethel Jnr High
- Elementary school:Shining Mtn Elem
Utilities
- Water:Public
- Sewer:Sewer Connected
Finances and disclosures
- Price:$475,000
- Price per sq. ft.:$300.63
- Tax amount:$4,678 (2026)
Features and amenities
- Appliances:Dishwasher, Refrigerator, Washer
- Laundry features:Dryer, Washer
- Amenities:Cable TV, Ceiling Fan(s), Gas Available, High Speed Internet, Pantry, Vaulted Ceiling(s), Walk-In Closet(s), Water Heater
Parking
- Total parking spaces:2
- Parking description:Attached Garage
- Garage:Yes
 Listings courtesy of Northwest MLS as distributed by MLS GRID. Based on information submitted to the MLS GRID as of August 4, 2026. All data is obtained from various sources and may not have been verified by broker or MLS GRID. Supplied Open House Information is subject to change without notice. All information should be independently reviewed and verified for accuracy. Properties may or may not be listed by the office/agent presenting the information. Listing information is provided for consumers' personal, non-commercial use, solely to identify prospective properties for potential purchase; all other use is strictly prohibited and may violate relevant federal and state law. Information deemed reliable but not guaranteed. Copyright © 2026 MLS GRID. All Rights Reserved.
New listings near 5118 203rd Street Ct E
- New
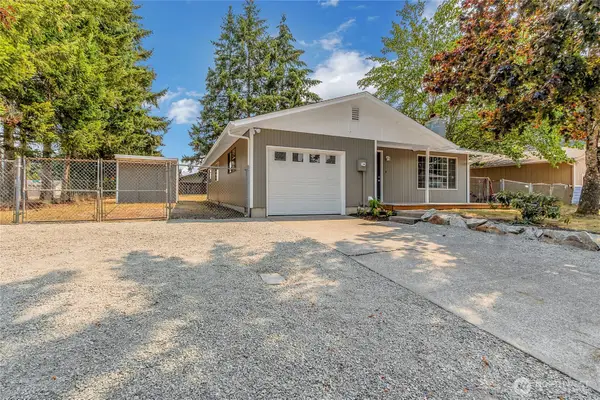 $435,000Active3 beds 1 baths1,011 sq. ft.
17203 5th Avenue E, Spanaway, WA 98387
MLS# 2564219Listed by: SKYLINE PROPERTIES, INC. - New
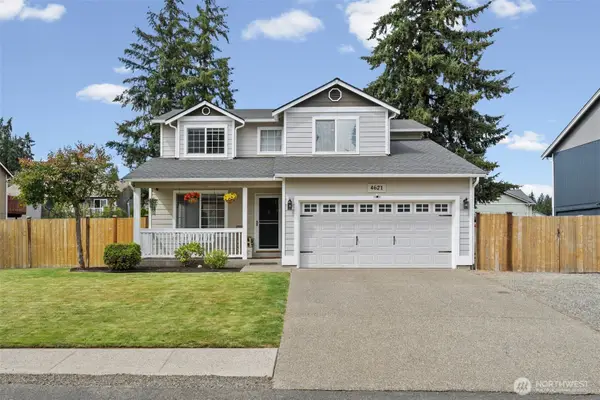 $559,900Active4 beds 3 baths1,803 sq. ft.
4621 212th Street E, Spanaway, WA 98387
MLS# 2560646Listed by: LYNCH HOME TEAM - Open Sat, 11am to 1pmNew
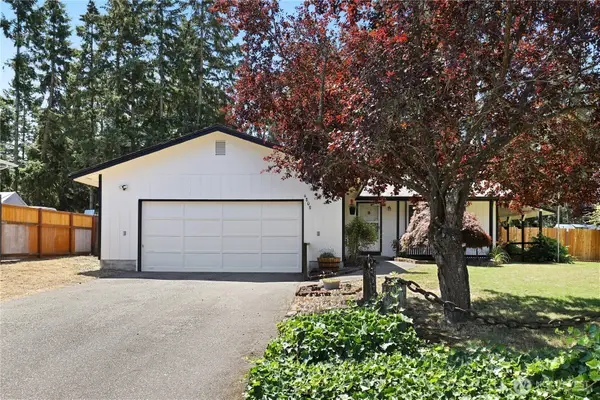 $460,000Active3 beds 2 baths1,104 sq. ft.
4808 223rd Street E, Spanaway, WA 98387
MLS# 2562713Listed by: REDFIN - Open Sat, 10am to 12pmNew
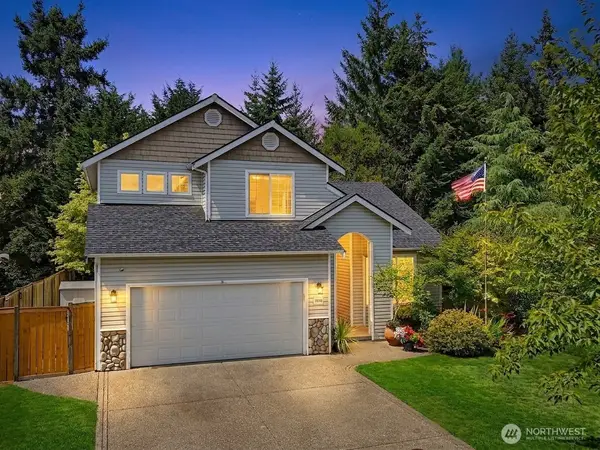 $520,000Active3 beds 3 baths1,908 sq. ft.
19716 84th Avenue E, Spanaway, WA 98387
MLS# 2562987Listed by: KW MOUNTAINS TO SOUND REALTY - New
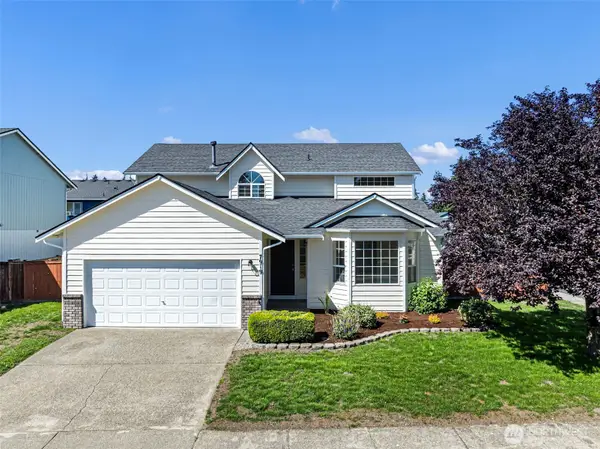 $539,900Active4 beds 3 baths1,994 sq. ft.
7919 195th Street E, Spanaway, WA 98387
MLS# 2563644Listed by: ENGEL & VOLKERS CHAMBERS BAY - New
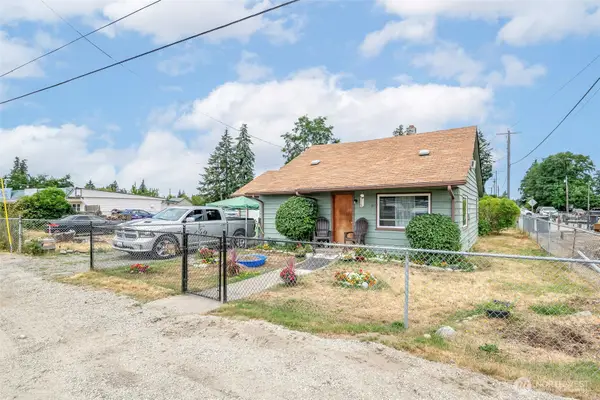 $524,950Active2 beds 1 baths3,256 sq. ft.
103 168th Street S, Spanaway, WA 98387
MLS# 2561385Listed by: KELLER WILLIAMS REALTY PS - New
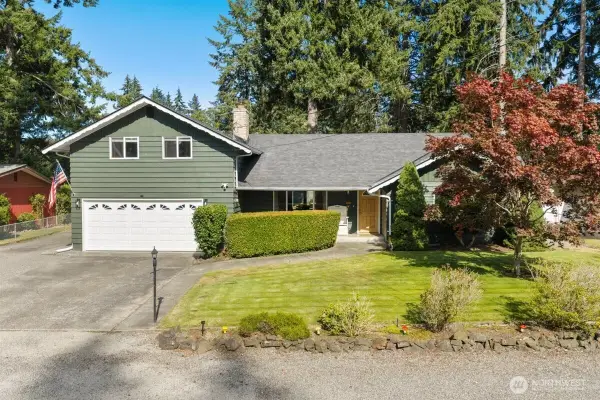 $525,000Active3 beds 2 baths1,844 sq. ft.
15025 16th Avenue Ct S, Spanaway, WA 98387
MLS# 2562572Listed by: ENGEL & VOLKERS CHAMBERS BAY - New
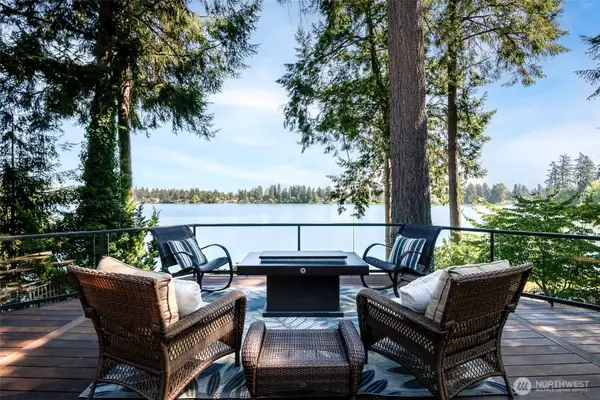 $1,399,000Active4 beds 3 baths2,950 sq. ft.
16925 Spanaway Loop Road S, Spanaway, WA 98387
MLS# 2562854Listed by: TERRAFIN - New
 $550,000Active3 beds 3 baths2,448 sq. ft.
1608 185th Street Ct E, Spanaway, WA 98387
MLS# 2561441Listed by: KELLER WILLIAMS RTY TACOMA


Protect your home and budget from life's surprises with an Assurant Home Warranty, backed by a partner that supports you through every step of homeownership. Explore Plans.
© 2023 - 2026 ERA Franchise Systems LLC. All rights reserved. ERA Franchise Systems LLC fully supports the principles of the Fair Housing Act and the Equal Opportunity Act. ERA, ERA Real Estate powered, and their respective logos are registered service marks of ERA Franchise Systems LLC. Each office is independently owned and operated.