
5302 S Bates Dr, Spokane Valley, WA 99206
Local realty services provided by:Knipe Realty ERA Powered
Listed by: kyle krug
Office: john l. scott, inc509-455-8600
MLS#:2568769
Source:NWMLS
Upcoming open houses
- Sat, Nov 2111:00 am - 01:00 pm
Price summary
- Price:$789,900
- Price per sq. ft.:$194.99
- Monthly HOA dues:$30
About this home
Welcome to this beautifully maintained 6-bedroom, 4-bathroom home offering over 4,000 sq ft and a 3-car garage nestled on an oversized corner lot in the Aspen Creek neighborhood. Warm wood floors welcome you into a main floor designed for gathering, with formal and informal dining, a spacious kitchen with stainless appliances and gas range, living room with cozy gas fireplace, great room and convenient main floor laundry. Upstairs, retreat to the primary suite with walk-in closet, soaking tub and double vanity, along with 3 additional bedrooms and a large bedroom/bonus room. Downstairs offers even more room to unwind with a spacious family room and built-in bar, another bedroom, full bath, roughed in flexible office/storage space. Outside, immaculate landscaping surrounds a peaceful, fenced backyard where quiet mornings and the sounds of nature set the tone. Located in the Central Valley School District with easy access to Spokane Valley amenities.
Contact an agent
Home facts
- Year built:2007
- Subdivision & Development:Spokane Valley
- Listing ID #:2568769
- Updated:November 19, 2026 at 01:05 AM
Rooms and interior
- Bedrooms:6
- Total bathrooms:4
- Full bathrooms:3
- Half bathrooms:1
- Flooring:Carpet, Hardwood
- Kitchen Description:Dishwasher, Disposal, Double Oven, Microwave, Refrigerator
- Bedroom Description:Lower Level Bedrooms : 1, Upper Level Bedrooms : 5
- Basement Description:Partially Finished
- Living area:4,051 sq. ft.
Heating and cooling
- Heating:Forced Air
- Central air:Yes
Structure and exterior
- Roof:Composition
- Year built:2007
- Building area:4,051 sq. ft.
- Lot area:0.32 Acres
- Lot Features:Corner, Cul-De-Sac, Paved
- Architectural Style:Craftsman
- Construction Materials:Stone Exterior Finish, Wood Products Exterior Finish
- Exterior Features:Fenced-Partially, Patio, Sprinkler System
- Foundation Description:Partially Finished
- Levels:2 Story
Schools
- High school:University High
- Middle school:Horizon Mid
- Elementary school:Ponderosa Elem
Utilities
- Water:Public
- Sewer:Available, Sewer Connected
Finances and disclosures
- Price:$789,900
- Price per sq. ft.:$194.99
- Tax amount:$6,866 (2026)
Features and amenities
- Appliances:Dishwasher, Refrigerator
- Amenities:Ceiling Fan(s), Gas Available, High Speed Internet, Vaulted Ceiling(s), Walk-In Closet(s)
Parking
- Total parking spaces:3
- Parking description:Attached Garage, Driveway, Off Street Parking
- Garage:Yes
 Listings courtesy of Northwest MLS as distributed by MLS GRID. Based on information submitted to the MLS GRID as of November 19, 2026. All data is obtained from various sources and may not have been verified by broker or MLS GRID. Supplied Open House Information is subject to change without notice. All information should be independently reviewed and verified for accuracy. Properties may or may not be listed by the office/agent presenting the information. Listing information is provided for consumers' personal, non-commercial use, solely to identify prospective properties for potential purchase; all other use is strictly prohibited and may violate relevant federal and state law. Information deemed reliable but not guaranteed. Copyright © 2026 MLS GRID. All Rights Reserved.
New listings near 5302 S Bates Dr
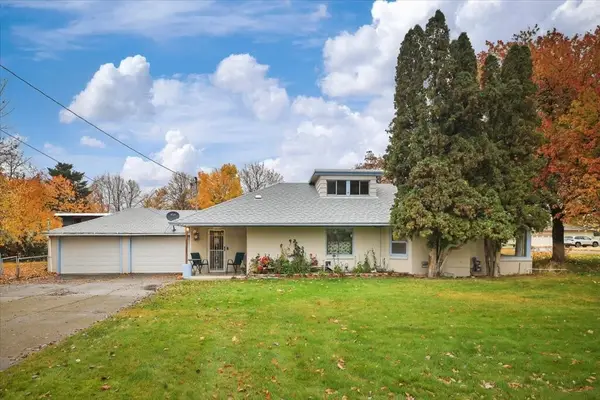 $345,000Active3 beds 1 baths1,297 sq. ft.
13619 E 20th Avenue, Spokane Valley, WA 99216
MLS# 2602155Listed by: COLDWELL BANKER TOMLINSON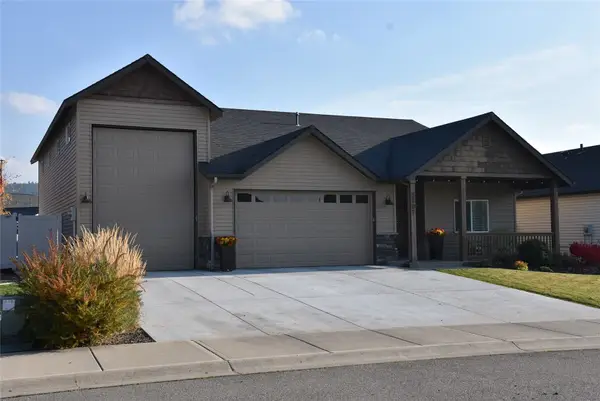 $599,000Active3 beds 2 baths1,660 sq. ft.
3807 S Morrow Lane W, Spokane Valley, WA 99206
MLS# 2601028Listed by: REAL BROKER LLC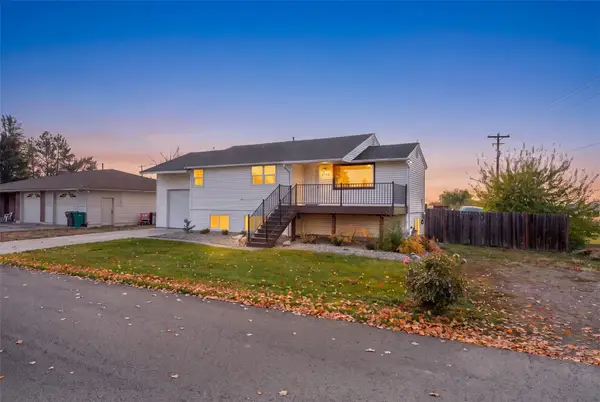 $419,000Active4 beds 3 baths1,904 sq. ft.
2723 N Coleman Road, Spokane Valley, WA 99212
MLS# 2600368Listed by: REAL BROKER LLC $395,000Active2 beds 1 baths1,360 sq. ft.
1306 S Center Drive, Spokane Valley, WA 99212
MLS# 2594230Listed by: REDFIN $295,000Pending3 beds 1 baths1,656 sq. ft.
8111 E Knox, Spokane Valley, WA 99212
MLS# 20262442Listed by: REAL BROKER LLC $664,900Pending3 beds 2 baths1,800 sq. ft.
11005 E 36TH DR, Spokane Valley, WA 99206
MLS# 26-9936Listed by: COLDWELL BANKER SCHNEIDMILLER REALTY $399,990Active4 beds 2 baths2,478 sq. ft.
13907 E 4th Ave, Spokane Valley, WA 99216
MLS# 26-9642Listed by: RE/MAX CENTENNIAL $650,298Active3 beds 2 baths1,776 sq. ft.
10814 E 36TH DR, Spokane Valley, WA 99206
MLS# 26-9409Listed by: COLDWELL BANKER SCHNEIDMILLER REALTY $309,900Active-- beds -- baths1,100 sq. ft.
904 N Felts Rd, Spokane Valley, WA 99206
MLS# 26-9376Listed by: RE/MAX CENTENNIAL- Open Sun, 10am to 1pm
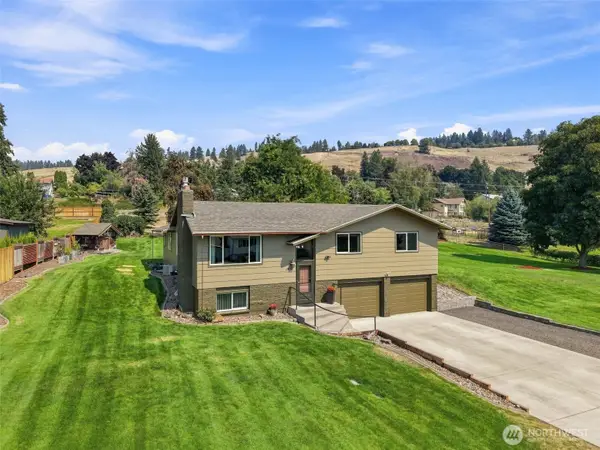 $599,900Active4 beds 3 baths2,672 sq. ft.
11007 E Rockwell Ave, Spokane Valley, WA 99206
MLS# 2580094Listed by: JOHN L. SCOTT, INC


Protect your home and budget from life's surprises with an Assurant Home Warranty, backed by a partner that supports you through every step of homeownership. Explore Plans.
© 2023 - 2026 ERA Franchise Systems LLC. All rights reserved. ERA Franchise Systems LLC fully supports the principles of the Fair Housing Act and the Equal Opportunity Act. ERA, ERA Real Estate powered, and their respective logos are registered service marks of ERA Franchise Systems LLC. Each office is independently owned and operated.