
226 High Drive, Spokane, WA 99203
Local realty services provided by:Knipe Realty ERA Powered
Listed by: lindsay dahm
Office: john l. scott, inc
MLS#:2553903
Source:NWMLS
226 High Drive,Spokane, WA 99203
$2,485,000
- 3 Beds
- 5 Baths
- 4,315 sq. ft.
- Single family
- Active
Price summary
- Price:$2,485,000
- Price per sq. ft.:$575.9
About this home
Step into this iconic 1.21-acre High Drive estate perched above Spokane. Every inch has been thoughtfully reimagined by an interior designer to blend timeless character with modern convenience. Enjoy stunning views from every room. The entry hall opens to the vaulted living room with a gas fireplace & custom built ins. The chefs kitchen showcases custom rift-sawn oak cabinetry, Calacatta marble, paneled Fisher & Paykel fridge, Wolf range, Bosch steam oven, & butlers pantry. Two main-floor powder baths add convenience. Full surround sound extends throughout the home and deck. Primary suite offers panoramic views & a spa-like bath with walnut double vanity, heated limestone floors, Tadelakt walls, steam shower, soaking tub, & walk-in closet. Lower level features a living room with fireplace, guest bedroom, bathroom, library, gym with sauna, & patio. Other updates: new roof, deck, plumbing, electrical, interior & exterior insulation, HVAC, & more! Fresh landscaping, sprinklers, terraced backyard, & sweeping views complete this one of a kind estate!...
Contact an agent
Home facts
- Year built:1971
- Subdivision & Development:Spokane
- Listing ID #:2553903
- Updated:September 07, 2026 at 12:25 AM
Rooms and interior
- Bedrooms:3
- Total bathrooms:5
- Full bathrooms:1
- Half bathrooms:2
- Flooring:Carpet, Ceramic Tile Floor, Hardwood, Stone
- Kitchen Description:Dishwasher, Disposal, Microwave, Refrigerator
- Bedroom Description:Lower Level Bedrooms : 1, Main Level Bedrooms : 2
- Basement:Yes
- Basement Description:Daylight, Partially Finished
- Living area:4,315 sq. ft.
Heating and cooling
- Cooling:90%+ High Efficiency
- Heating:90%+ High Efficiency, Forced Air, Radiant
- Central air:Yes
Structure and exterior
- Roof:Composition
- Year built:1971
- Building area:4,315 sq. ft.
- Lot area:1.21 Acres
- Lot Features:Adjacent to Public Land, Paved, Sidewalk
- Construction Materials:Wood Exterior Finish
- Exterior Features:Deck, Fenced-Partially, Sprinkler System
- Foundation Description:Daylight, Partially Finished
- Levels:1 Story
Schools
- High school:Lewis & Clark High
- Middle school:Sacajawea Mid
- Elementary school:Jefferson Elem
Utilities
- Water:Public
- Sewer:Sewer Connected
Finances and disclosures
- Price:$2,485,000
- Price per sq. ft.:$575.9
- Tax amount:$9,164 (2026)
Features and amenities
- Appliances:Dishwasher, Refrigerator, Washer
- Laundry features:Dryer, Washer
- Amenities:High Speed Internet, Pantry, Sprinkler System, Vaulted Ceiling(s), Walk-In Closet(s), Water Heater
Parking
- Total parking spaces:2
- Parking description:Attached Garage, RV Parking
- Garage:Yes
 Listings courtesy of Northwest MLS as distributed by MLS GRID. Based on information submitted to the MLS GRID as of September 7, 2026. All data is obtained from various sources and may not have been verified by broker or MLS GRID. Supplied Open House Information is subject to change without notice. All information should be independently reviewed and verified for accuracy. Properties may or may not be listed by the office/agent presenting the information. Listing information is provided for consumers' personal, non-commercial use, solely to identify prospective properties for potential purchase; all other use is strictly prohibited and may violate relevant federal and state law. Information deemed reliable but not guaranteed. Copyright © 2026 MLS GRID. All Rights Reserved.
New listings near 226 High Drive
- New
 $335,000Active2 beds 2 baths936 sq. ft.
3503 N Dale RD, Spokane, WA 99212
MLS# 26-9064Listed by: SOLID GROUND REAL ESTATE - Open Mon, 3 to 5pmNew
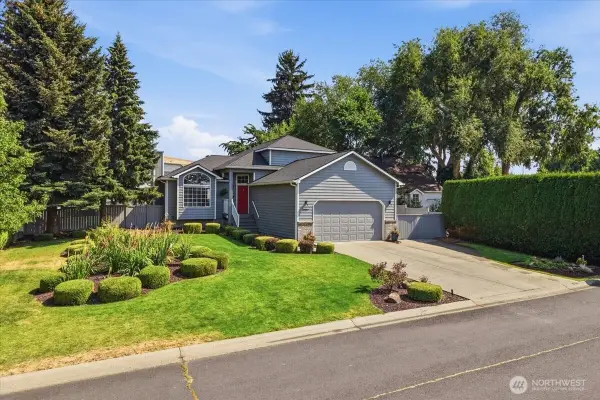 $510,000Active4 beds 3 baths2,218 sq. ft.
6011 S Julia Court, Spokane, WA 99223
MLS# 2577233Listed by: KELLER WILLIAMS REALTY SPOKANE - New
 $425,000Active3 beds 2 baths1,680 sq. ft.
8325 N Lindgren Road, Spokane, WA 99217
MLS# 2575985Listed by: COLDWELL BANKER TOMLINSON - New
 $4,497,700Active-- beds -- baths19,176 sq. ft.
505 E Hawthorne Rd, Spokane, WA 99217
MLS# 26-8914Listed by: KELLER WILLIAMS REALTY COEUR D'ALENE - New
 $570,000Active-- beds -- baths4,700 sq. ft.
7015 N Hamilton St, Spokane, WA 99208
MLS# 26-8908Listed by: RE/MAX CENTENNIAL - New
 $230,000Active7 beds 5 baths3,810 sq. ft.
34 E Glass Avenue, Spokane, WA 99207
MLS# 2575927Listed by: KELLY RIGHT RE OF SPOKANE LLC - New
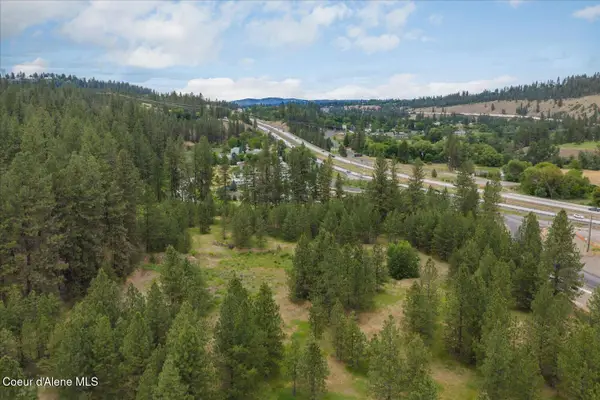 $1,950,000Active28.55 Acres
3303 S Inland Empire Way, Spokane, WA 99224
MLS# 26-8871Listed by: AVALON 24 REAL ESTATE - New
 $1,050,000Active-- beds -- baths3,240 sq. ft.
1830 W Maxwell Ave, Spokane, WA 99201
MLS# 588358849Listed by: OPPORTUNITIES W/ VENTURE CRE - New
 $299,000Active5 beds 2 baths2,318 sq. ft.
1708 E WABASH AVE, Spokane, WA 99207
MLS# 26-8865Listed by: COLDWELL BANKER SCHNEIDMILLER REALTY - New
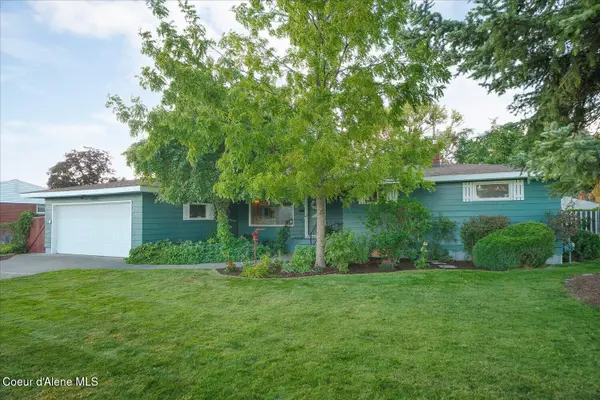 $469,000Active4 beds 2 baths2,752 sq. ft.
5212 W Northwest Blvd, Spokane, WA 99205
MLS# 26-8861Listed by: AVALON 24 REAL ESTATE


Protect your home and budget from life's surprises with an Assurant Home Warranty, backed by a partner that supports you through every step of homeownership. Explore Plans.
© 2023 - 2026 ERA Franchise Systems LLC. All rights reserved. ERA Franchise Systems LLC fully supports the principles of the Fair Housing Act and the Equal Opportunity Act. ERA, ERA Real Estate powered, and their respective logos are registered service marks of ERA Franchise Systems LLC. Each office is independently owned and operated.