
701 E Bismark Ave, Spokane, WA 99208
Local realty services provided by:ERA Shelman Realty
Listed by: robert murphy
Office: tomlinson sotheby's international realty (spokane)
MLS#:26-8504
Source:ID_CDAR
Price summary
- Price:$390,000
- Price per sq. ft.:$203.13
About this home
Step into this beautiful re-imagined home and you won't want to leave. The spacious living/dining room greets you with warm wood flooring, newly installed spotlights, cozy gas fireplace & designer paint. The updated kitchen includes all new granite counter tops & new Stainless-Steel appliances The 3 nicely sized bedrooms (1 non-conforming) have been updated w/ new ceiling fans & designer colors. The primary closet has been reconfigured to be a walk-in. 2 updated bathrooms have new fixtures, lighting and paint. Downstairs features a large family room, bonus room, the second bathroom, laundry room, & a flex space that can be used as an office, hobby room or small gym. Outside the relaxing front yard is nicely treed & fenced. The backyard has been a great playground for the owners & can be turned into a nice entertaining space should you desire. The detached oversized 2 car garage with power can double as a shop. Next to this is space for RV or vehicle parking. See attached feature sheet.
Contact an agent
Home facts
- Year built:1975
- Subdivision & Development:O'Brien's
- Listing ID #:26-8504
- Added:46 day(s) ago
- Updated:October 01, 2026 at 04:40 PM
Rooms and interior
- Bedrooms:3
- Total bathrooms:2
- Full bathrooms:2
- Flooring:Carpet, Vinyl
- Basement:Yes
- Basement Description:Finished
- Living area:1,920 sq. ft.
Heating and cooling
- Cooling:Central Air
- Heating:Forced Air
Structure and exterior
- Roof:Composition
- Year built:1975
- Building area:1,920 sq. ft.
- Lot area:0.11 Acres
- Lot Features:Level
- Exterior Features:Covered Porch, Lawn
- Foundation Description:Concrete Perimeter
Utilities
- Water:Public
- Sewer:Public Sewer
Finances and disclosures
- Price:$390,000
- Price per sq. ft.:$203.13
- Tax amount:$3,352 (2025)
Features and amenities
- Amenities:Fireplace
New listings near 701 E Bismark Ave
- New
 $210,000Active0.17 Acres
1229 W Broadway Ave, Spokane, WA 99201
MLS# 26-9923Listed by: AVALON 24 REAL ESTATE - New
 $2,000,000Active-- beds -- baths12,800 sq. ft.
6119 N Colton St, Spokane, WA 99208
MLS# 26-9873Listed by: LT REAL ESTATE - New
 $279,900Active3 beds 1 baths1,390 sq. ft.
2727 W Broadway Ave, Spokane, WA 99201
MLS# 2589692Listed by: JOHN L. SCOTT, INC
- New
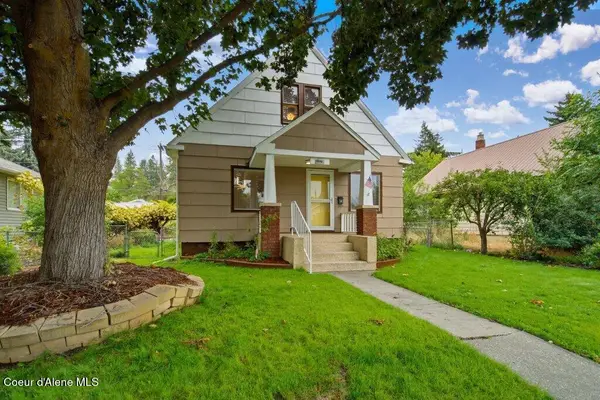 $290,000Active3 beds 1 baths1,013 sq. ft.
1724 W Cleveland Ave, Spokane, WA 99205
MLS# 26-9784Listed by: SOLID GROUND REAL ESTATE - New
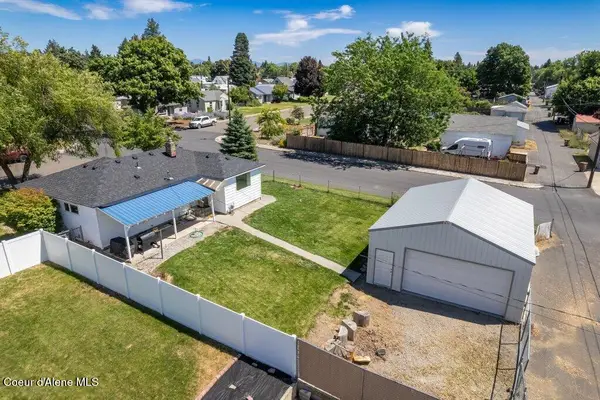 $344,900Active3 beds 1 baths1,880 sq. ft.
2803 W Sanson Ave, Spokane, WA 99205
MLS# 26-9675Listed by: SOLID GROUND REAL ESTATE  $430,000Active-- beds -- baths3,456 sq. ft.
2608 N Madelia Street, Spokane, WA 99207
MLS# 2586041Listed by: THE PARAGON GROUP $1,200,000Active-- beds -- baths6,164 sq. ft.
1927 W Riverside Avenue, Spokane, WA 99201
MLS# 2585554Listed by: THE PARAGON GROUP $799,950Active-- beds -- baths7,615 sq. ft.
1414 N Lincoln St, Spokane, WA 99201
MLS# 26-9520Listed by: SVN CORNERSTONE COMMERCIAL $524,900Pending Inspection3 beds 2 baths1,638 sq. ft.
5538 N Radium Lane, Spokane, WA 99217
MLS# 2584586Listed by: GREYSON REAL ESTATE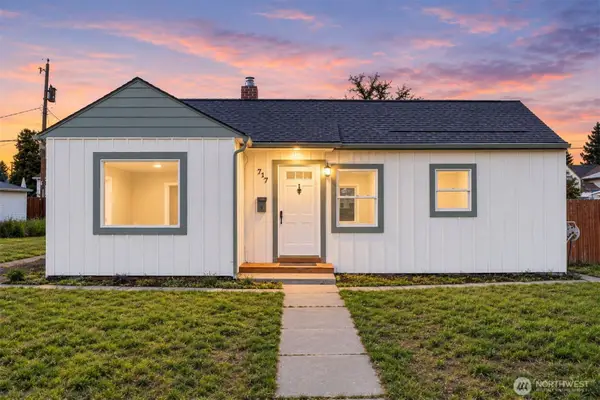 $237,450Active2 beds 1 baths936 sq. ft.
717 E Wabash Avenue, Spokane, WA 99207
MLS# 2584149Listed by: BEST CHOICE REALTY LLC


Protect your home and budget from life's surprises with an Assurant Home Warranty, backed by a partner that supports you through every step of homeownership. Explore Plans.
© 2023 - 2026 ERA Franchise Systems LLC. All rights reserved. ERA Franchise Systems LLC fully supports the principles of the Fair Housing Act and the Equal Opportunity Act. ERA, ERA Real Estate powered, and their respective logos are registered service marks of ERA Franchise Systems LLC. Each office is independently owned and operated.