
947 E 32nd Ave, Spokane, WA 99203
Local realty services provided by:ERA Shelman Realty
947 E 32nd Ave,Spokane, WA 99203
$749,000
- 5 Beds
- 3 Baths
- 3,120 sq. ft.
- Single family
- Active
Listed by: jacob mack
Office: re/max centennial
MLS#:26-10762
Source:ID_CDAR
Price summary
- Price:$749,000
- Price per sq. ft.:$240.06
About this home
Stunning 2018-built Upper Manito home in the heart of the South Hill! Enjoy main floor living with 9-ft ceilings, LVP flooring, and high-end finishes throughout. The open-concept kitchen features a gas range, Sub-Zero fridge/freezer, large pantry, and an island with seating. A two-way gas fireplace warms the living room and the primary suite, which boasts a walk-in closet, double vanity, tiled floors, and a tiled walk-in shower. A main floor utility/mud room adds everyday convenience. The fully finished basement offers a second living room, 3 bedrooms, and a full bath. Central A/C, an attached 2-car garage, a fenced and sprinklered yard, and a covered front porch and back patio complete the package. The detached 10x30 shop is ideal for a craft studio, workshop, or potential ADU. Quiet street, yet walkable to Thomas Hammer Coffee, Manito Shopping Center, and restaurants!
Contact an agent
Home facts
- Year built:2018
- Subdivision & Development:N/A
- Listing ID #:26-10762
- Added:7 day(s) ago
- Updated:November 12, 2026 at 09:06 PM
Rooms and interior
- Bedrooms:5
- Total bathrooms:3
- Full bathrooms:3
- Basement:Yes
- Basement Description:Finished
- Living area:3,120 sq. ft.
Heating and cooling
- Cooling:Central Air
- Heating:Forced Air, Furnace
Structure and exterior
- Roof:Composition
- Year built:2018
- Building area:3,120 sq. ft.
- Lot area:0.15 Acres
- Lot Features:Level
- Exterior Features:Covered Patio, Covered Porch, Lawn, Rain Gutters
- Foundation Description:Concrete Perimeter
Utilities
- Water:Public
- Sewer:Public Sewer
Finances and disclosures
- Price:$749,000
- Price per sq. ft.:$240.06
- Tax amount:$6,152 (2025)
Features and amenities
- Amenities:Fireplace
New listings near 947 E 32nd Ave
- Open Sat, 2 to 4pmNew
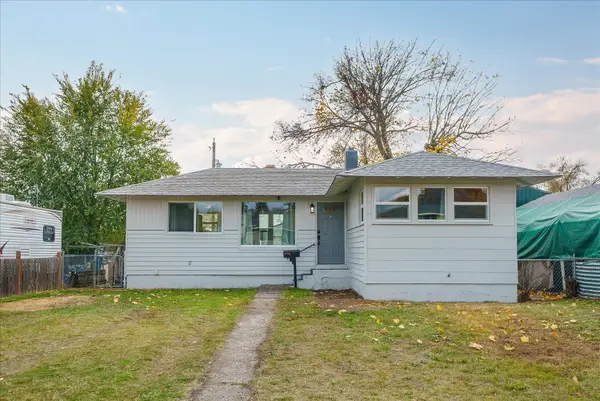 $250,000Active2 beds 1 baths1,456 sq. ft.
3912 E Cleveland Ave, Spokane, WA 99217
MLS# 2603259Listed by: JOHN L. SCOTT, INC
- New
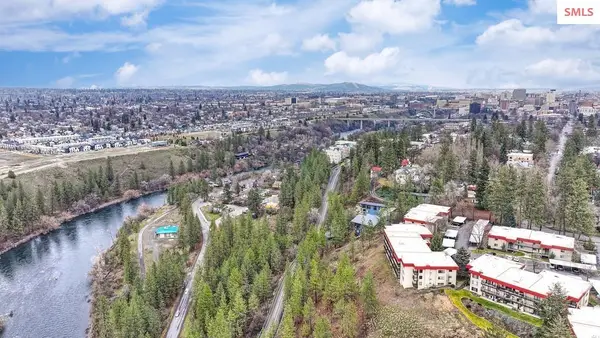 $350,000Active2 beds 2 baths1,072 sq. ft.
172 S Coeur D'alene St, Spokane, WA 99201
MLS# 20262591Listed by: EXP REALTY LLC - New
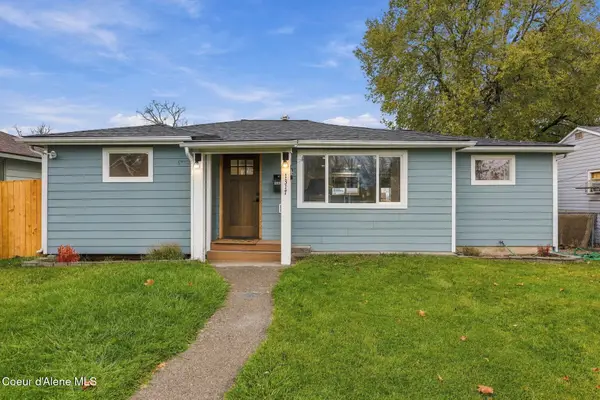 $350,000Active3 beds 1 baths960 sq. ft.
1317 E DECATUR AVE, Spokane, WA 99208
MLS# 26-10853Listed by: COLDWELL BANKER SCHNEIDMILLER REALTY - New
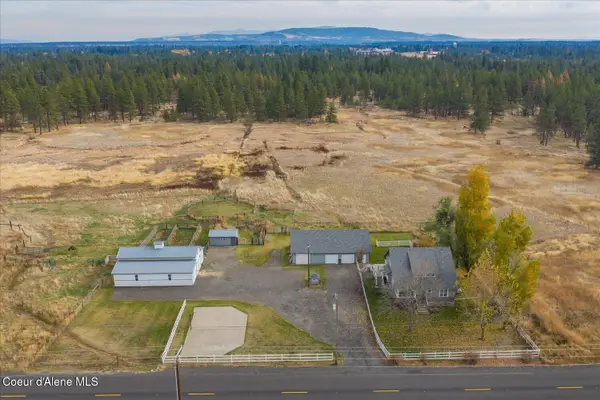 $715,000Active5 beds 2 baths2,592 sq. ft.
5707 S Spotted Rd, Spokane, WA 99224
MLS# 26-10837Listed by: AVALON 24 REAL ESTATE - New
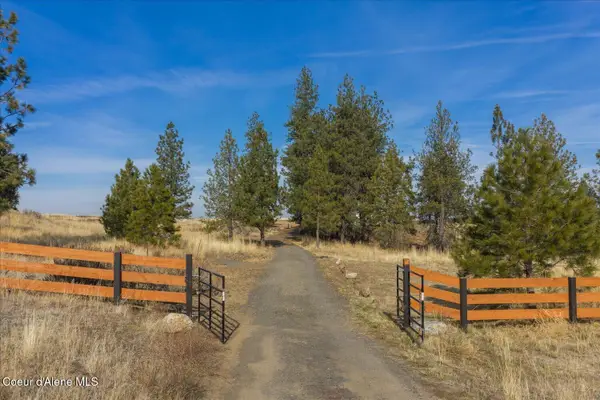 $248,000Active16.8 Acres
22728 W Jacobs Rd, Spokane, WA 99224
MLS# 26-10839Listed by: AVALON 24 REAL ESTATE - New
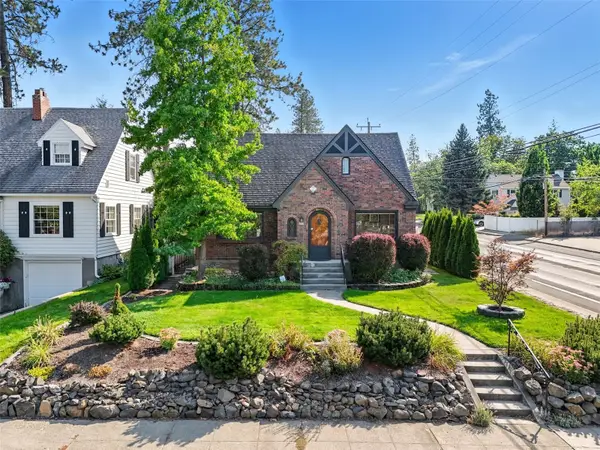 $669,000Active5 beds 3 baths3,178 sq. ft.
227 W 26th Avenue, Spokane, WA 99203
MLS# 2601803Listed by: PRIME REAL ESTATE GROUP - New
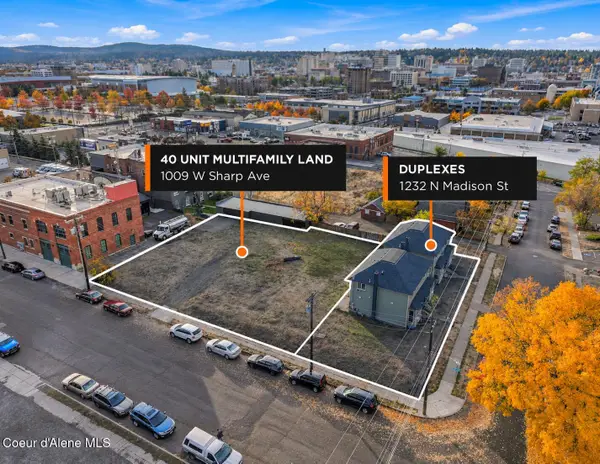 $500,000Active0.33 Acres
1009 W Sharp Ave, Spokane, WA 99201
MLS# 26-10811Listed by: SVN CORNERSTONE COMMERCIAL  $595,000Active-- beds -- baths
518 S Maple, Spokane, WA 99201
MLS# 2599067Listed by: KELLY RIGHT RE OF SPOKANE LLC $2,000,000Active-- beds -- baths14,353 sq. ft.
1412 N Post St, Spokane, WA 99201
MLS# 26-10538Listed by: LT REAL ESTATE


Protect your home and budget from life's surprises with an Assurant Home Warranty, backed by a partner that supports you through every step of homeownership. Explore Plans.
© 2023 - 2026 ERA Franchise Systems LLC. All rights reserved. ERA Franchise Systems LLC fully supports the principles of the Fair Housing Act and the Equal Opportunity Act. ERA, ERA Real Estate powered, and their respective logos are registered service marks of ERA Franchise Systems LLC. Each office is independently owned and operated.