
16714 60th Drive Nw, Stanwood, WA 98292
Local realty services provided by:Knipe Realty ERA Powered
Listed by: adam e. cobb
Office: windermere real estate gh llc.425-672-1118
MLS#:2602661
Source:NWMLS
16714 60th Drive Nw,Stanwood, WA 98292
$1,199,950
- 4 Beds
- 5 Baths
- 3,946 sq. ft.
- Single family
- Active
Upcoming open houses
- Sun, Nov 1501:00 pm - 04:00 pm
Price summary
- Price:$1,199,950
- Price per sq. ft.:$304.09
- Monthly HOA dues:$78.67
About this home
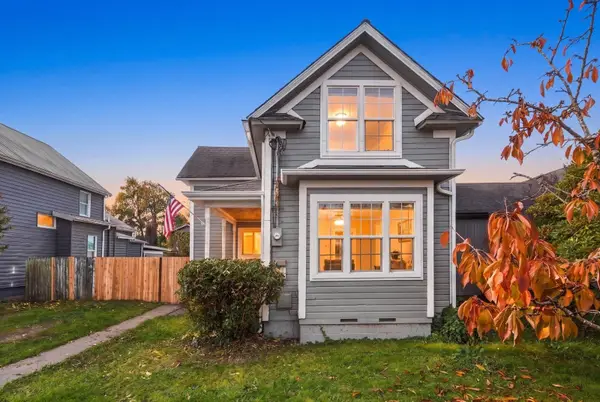
A stunning retreat in Wild Ridge, where expansive living spaces meet beautifully landscaped grounds and exceptional outdoor entertaining! Set on 1.11 acres along a dead-end street, this 3,946 SF home offers 4 bedrooms, 4.25 baths, and a beautiful backdrop of mature trees. Step inside to hardwood floors, soaring ceilings, and a spacious great room anchored by a striking stone fireplace. The kitchen is built for entertaining with an oversized island, abundant cabinetry, generous counter space, and walk-in pantry, opening to the dining and living areas. A dedicated main-floor office adds flexibility, while a main-floor bedroom with ensuite bath is ideal for guests. Upstairs, the spacious primary suite features a soaking tub, oversized shower, and walk-in closet, plus additional bedrooms and a large bonus room. Designed for year-round outdoor living, the covered deck features vaulted wood ceilings and a fireplace. Exterior trim lighting highlights the home's architecture, while a custom firepit patio, manicured lawn, mature landscaping, and irrigation system complete the grounds. Central A/C, tankless water heater, and generator wiring add convenience. An attached 3-car garage, additional detached garage, and RV parking provide plenty of space for vehicles, storage, and recreational gear. Conveniently located near Lake Goodwin and its public boat launch, with the space to entertain, room to unwind, and endless opportunities to enjoy the Pacific Northwest lifestyle....
Contact an agent
Home facts
- Year built:2017
- Subdivision & Development:Lake Goodwin
- Listing ID #:2602661
- Updated:November 15, 2026 at 01:44 AM
Rooms and interior
- Bedrooms:4
- Total bathrooms:5
- Full bathrooms:3
- Half bathrooms:1
- Flooring:Carpet, Ceramic Tile Floor, Hardwood, Vinyl Floor
- Kitchen Description:Dishwasher, Disposal, Microwave, Refrigerator
- Bedroom Description:Main Level Bedrooms : 1, Upper Level Bedrooms : 3
- Living area:3,946 sq. ft.
Heating and cooling
- Heating:Forced Air
- Central air:Yes
Structure and exterior
- Roof:Composition
- Year built:2017
- Building area:3,946 sq. ft.
- Lot area:1.11 Acres
- Lot Features:Corner, Dead-end Street, Paved
- Construction Materials:Cement Planked, Stone Exterior Finish, Wood Exterior Finish, Wood Products Exterior Finish
- Exterior Features:Deck, Fenced-Partially, Patio, Sprinkler System
- Foundation Description:None
- Levels:2 Story
Schools
- High school:Stanwood High
- Middle school:Port Susan Mid
- Elementary school:Stanwood Elem
Utilities
- Water:Public
- Sewer:Septic Tank
Finances and disclosures
- Price:$1,199,950
- Price per sq. ft.:$304.09
- Tax amount:$9,727 (2026)
Features and amenities
- Appliances:Dishwasher, Refrigerator, Washer
- Laundry features:Dryer, Washer
- Amenities:Cable TV, Ceiling Fan(s), Gas Available, High Speed Internet, Irrigation, Pantry, Propane, Security System, Vaulted Ceiling(s), Walk-In Closet(s), Water Heater, Wired for Generator
Parking
- Total parking spaces:7
- Parking description:Attached Garage, Driveway, RV Parking
- Garage:Yes
 Listings courtesy of Northwest MLS as distributed by MLS GRID. Based on information submitted to the MLS GRID as of November 15, 2026. All data is obtained from various sources and may not have been verified by broker or MLS GRID. Supplied Open House Information is subject to change without notice. All information should be independently reviewed and verified for accuracy. Properties may or may not be listed by the office/agent presenting the information. Listing information is provided for consumers' personal, non-commercial use, solely to identify prospective properties for potential purchase; all other use is strictly prohibited and may violate relevant federal and state law. Information deemed reliable but not guaranteed. Copyright © 2026 MLS GRID. All Rights Reserved.
New listings near 16714 60th Drive Nw
- Coming Soon
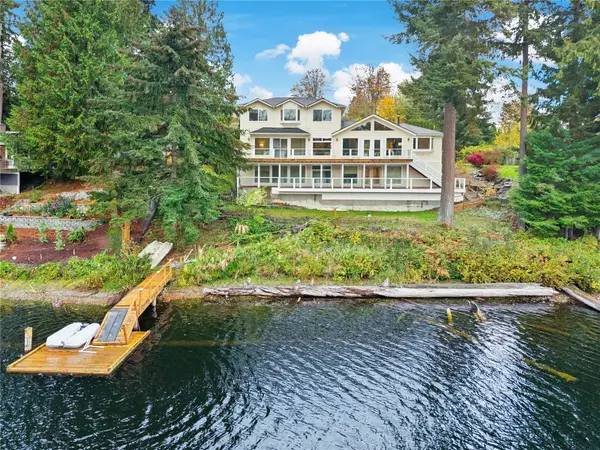 $939,000First Look4 beds 5 baths2,552 sq. ft.
7905 Lakewood Road, Stanwood, WA 98292
MLS# 2598774Listed by: JOHN L. SCOTT SNOHOMISH - New
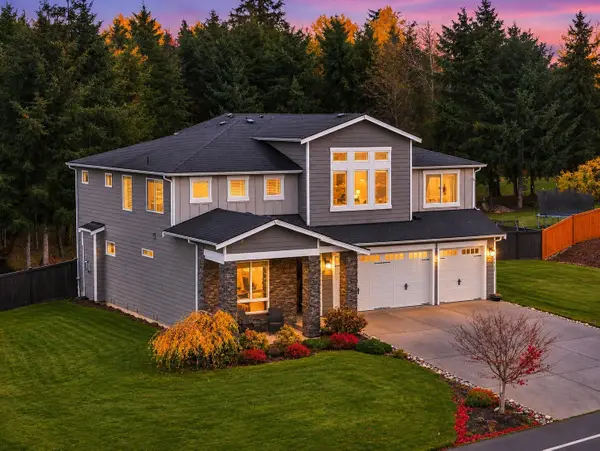 $999,990Active5 beds 3 baths3,113 sq. ft.
16817 61st Drive Nw, Stanwood, WA 98292
MLS# 2602976Listed by: FIRST AND MAIN - New
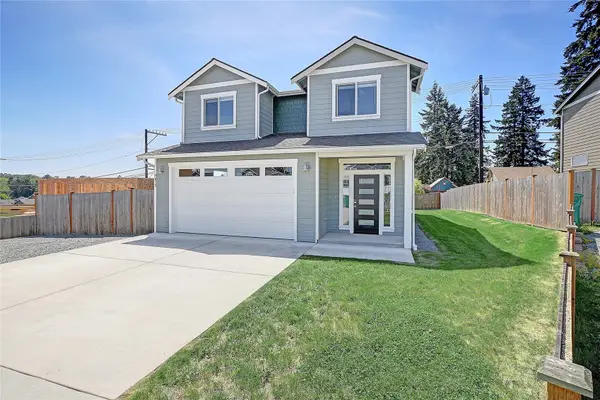 $649,000Active4 beds 3 baths2,277 sq. ft.
7012 277th Street Nw, Stanwood, WA 98292
MLS# 2602708Listed by: WINDERMERE REAL ESTATE/CIR - Open Sun, 11am to 4pmNew
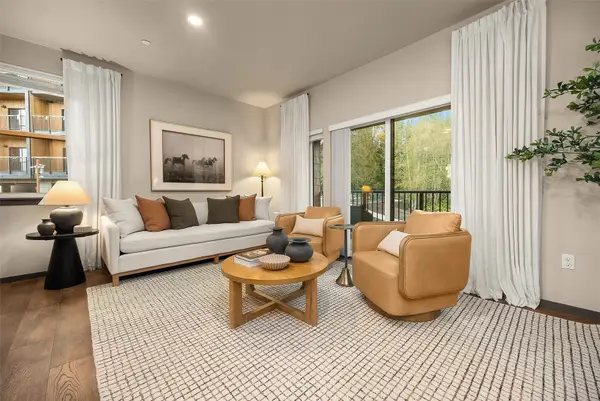 $579,950Active3 beds 3 baths1,417 sq. ft.
6921 268th Street Nw #N-100, Stanwood, WA 98292
MLS# 2602170Listed by: FIRST AND MAIN - Open Sun, 11am to 4pmNew
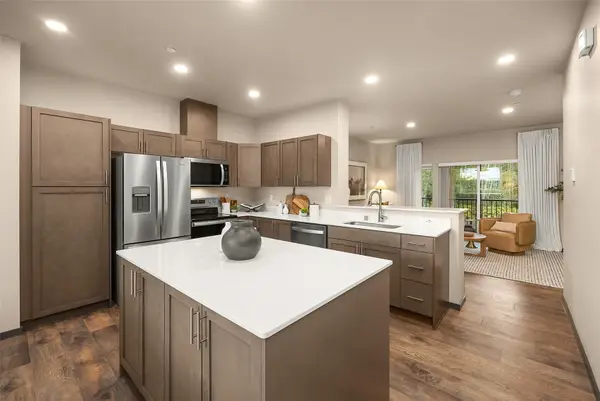 $564,950Active2 beds 3 baths1,232 sq. ft.
6921 268th Street Nw #N-101, Stanwood, WA 98292
MLS# 2602078Listed by: FIRST AND MAIN - Open Sun, 10am to 5pmNew
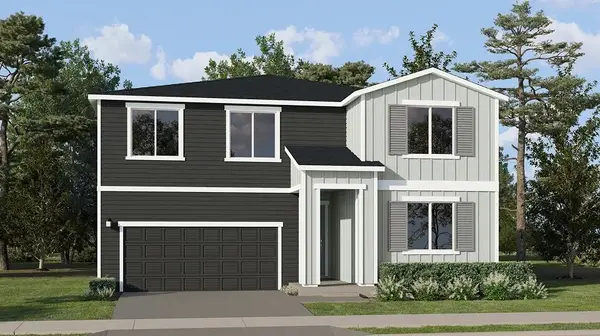 $662,950Active4 beds 3 baths2,805 sq. ft.
28531 65th Avenue Nw, Stanwood, WA 98292
MLS# 2601932Listed by: LENNAR SALES CORP. - Open Sun, 10am to 5pmNew
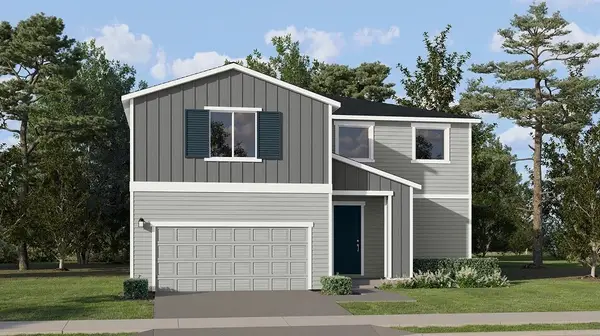 $734,950Active5 beds 4 baths3,300 sq. ft.
28533 65th Avenue Nw, Stanwood, WA 98292
MLS# 2601935Listed by: LENNAR SALES CORP. - New
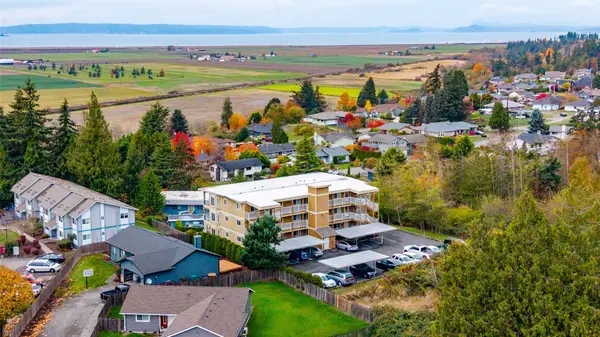 $399,950Active2 beds 2 baths1,050 sq. ft.
8330 276th Place Nw, Stanwood, WA 98292
MLS# 2601373Listed by: JOHN L. SCOTT SKAGIT - New
 $599,000Active3 beds 2 baths1,202 sq. ft.
27224 102nd Avenue Nw, Stanwood, WA 98292
MLS# 2601295Listed by: RE/MAX ELITE


Protect your home and budget from life's surprises with an Assurant Home Warranty, backed by a partner that supports you through every step of homeownership. Explore Plans.
© 2023 - 2026 ERA Franchise Systems LLC. All rights reserved. ERA Franchise Systems LLC fully supports the principles of the Fair Housing Act and the Equal Opportunity Act. ERA, ERA Real Estate powered, and their respective logos are registered service marks of ERA Franchise Systems LLC. Each office is independently owned and operated.