
17701 53rd Drive Nw, Stanwood, WA 98292
Local realty services provided by:RSVP Brokers ERA
Listed by: kc sanders
Office: real broker llc.
MLS#:2578771
Source:NWMLS
17701 53rd Drive Nw,Stanwood, WA 98292
$689,000
- 3 Beds
- 3 Baths
- 2,020 sq. ft.
- Single family
- First Look
Price summary
- Price:$689,000
- Price per sq. ft.:$341.09
About this home
Tucked away on a quiet dead-end street and just 1/4 mile from the lake, this 3-bedroom + den/office, bonus room, and 2.5-bath home offers hard to find space, privacy, and flexibility. The oversized 3-bay garage is a true standout, featuring an extra-deep bay with room for a workshop, larger vehicles, recreational toys, or all the storage you could want. Inside, the thoughtful two-story layout includes a spacious bonus/flex room upstairs, perfect for a gym, playroom, media space, or hobby room, and an office/den, along with the convenience of an upstairs utility room. Step outside to a fully fenced backyard where established fruit trees, a generous Trex deck, and plenty of usable space create an inviting setting for summer barbecues, entertaining, gardening, or simply unwinding at the end of the day. A newer roof and fresh interior paint add to the move-in-ready appeal, while the aggregate driveway and walkways provide a durable, polished approach to the home. Enjoy the peaceful feel of this tucked-away setting without giving up convenience, with Stanwood amenities just minutes away, I-5 easily accessible, and the lake close enough to walk to. A rare combination of functionality, privacy, garage space, and location....
Contact an agent
Home facts
- Year built:2001
- Subdivision & Development:Lake Goodwin
- Listing ID #:2578771
- Updated:September 07, 2026 at 11:31 AM
Rooms and interior
- Bedrooms:3
- Total bathrooms:3
- Full bathrooms:2
- Half bathrooms:1
- Flooring:Carpet, Ceramic Tile Floor, Vinyl Floor, Vinyl Plank
- Kitchen Description:Dishwasher, Disposal, Microwave
- Bedroom Description:Upper Level Bedrooms : 3
- Basement:Yes
- Living area:2,020 sq. ft.
Heating and cooling
- Heating:Forced Air
Structure and exterior
- Roof:Composition
- Year built:2001
- Building area:2,020 sq. ft.
- Lot area:0.23 Acres
- Lot Features:Cul-De-Sac, Dead-end Street, Paved
- Construction Materials:Cement Planked
- Exterior Features:Deck, Fenced-Fully, Patio
- Foundation Description:None
- Levels:2 Story
Schools
- High school:Stanwood High
- Middle school:Port Susan Mid
- Elementary school:Stanwood Elem
Utilities
- Water:Public
- Sewer:Septic Tank
Finances and disclosures
- Price:$689,000
- Price per sq. ft.:$341.09
- Tax amount:$5,115 (2025)
Features and amenities
- Appliances:Dishwasher
- Amenities:Cable TV, High Speed Internet, Propane, Shop, Skylight(s), Vaulted Ceiling(s), Walk-In Closet(s), Water Heater
Parking
- Total parking spaces:7
- Parking description:Attached Garage, Driveway, RV Parking
- Garage:Yes
 Listings courtesy of Northwest MLS as distributed by MLS GRID. Based on information submitted to the MLS GRID as of September 7, 2026. All data is obtained from various sources and may not have been verified by broker or MLS GRID. Supplied Open House Information is subject to change without notice. All information should be independently reviewed and verified for accuracy. Properties may or may not be listed by the office/agent presenting the information. Listing information is provided for consumers' personal, non-commercial use, solely to identify prospective properties for potential purchase; all other use is strictly prohibited and may violate relevant federal and state law. Information deemed reliable but not guaranteed. Copyright © 2026 MLS GRID. All Rights Reserved.
New listings near 17701 53rd Drive Nw
- Coming Soon
 $1,169,000First Look3 beds 3 baths2,445 sq. ft.
18521 32nd Avenue Nw, Stanwood, WA 98292
MLS# 2574447Listed by: RE/MAX WHATCOM COUNTY, INC. - Open Mon, 10am to 6pmNew
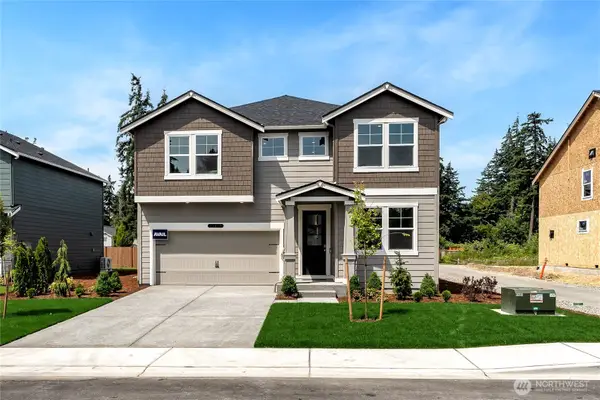 $689,995Active5 beds 3 baths2,705 sq. ft.
7819 287th Place Nw #121, Stanwood, WA 98292
MLS# 2579025Listed by: D.R. HORTON - Open Wed, 1 to 6pmNew
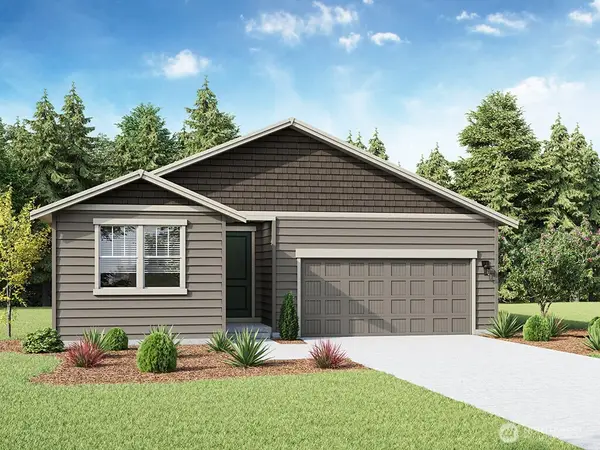 $619,995Active4 beds 2 baths1,797 sq. ft.
28006 75th Drive Nw #23, Stanwood, WA 98292
MLS# 2577480Listed by: D.R. HORTON - Open Wed, 1 to 6pmNew
 $659,995Active4 beds 3 baths2,251 sq. ft.
28004 75th Drive Nw #24, Stanwood, WA 98292
MLS# 2573153Listed by: D.R. HORTON - New
 $999,950Active6 beds 4 baths6,199 sq. ft.
7325 276th Street Nw, Stanwood, WA 98292
MLS# 2578662Listed by: BCR LLC - Open Mon, 10am to 6pmNew
 $659,995Active5 beds 3 baths2,535 sq. ft.
7806 286th Place Nw #12, Stanwood, WA 98292
MLS# 2578581Listed by: D.R. HORTON - Open Mon, 10am to 6pm
 $614,995Active4 beds 3 baths2,270 sq. ft.
7810 286th Place Nw #13, Stanwood, WA 98292
MLS# 2562742Listed by: D.R. HORTON - New
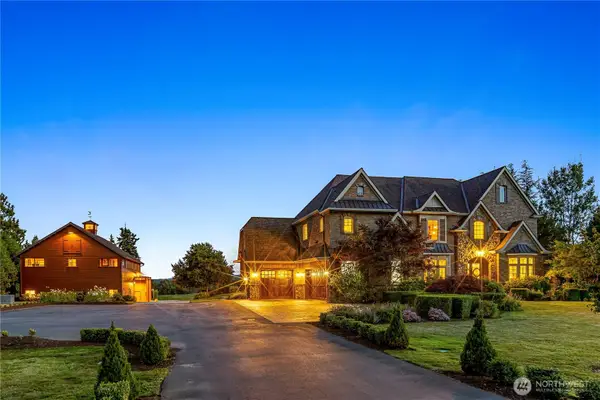 $2,750,000Active5 beds 6 baths6,365 sq. ft.
120 236th Street Nw, Stanwood, WA 98292
MLS# 2577042Listed by: WINDERMERE REAL ESTATE/CIR - New
 $399,000Active3 beds 2 baths1,174 sq. ft.
16516 W Lake Goodwin Road, Stanwood, WA 98292
MLS# 2551536Listed by: REAL BROKER LLC


Protect your home and budget from life's surprises with an Assurant Home Warranty, backed by a partner that supports you through every step of homeownership. Explore Plans.
© 2023 - 2026 ERA Franchise Systems LLC. All rights reserved. ERA Franchise Systems LLC fully supports the principles of the Fair Housing Act and the Equal Opportunity Act. ERA, ERA Real Estate powered, and their respective logos are registered service marks of ERA Franchise Systems LLC. Each office is independently owned and operated.