
21405 81st Avenue Nw, Stanwood, WA 98292
Local realty services provided by:ERA Skyview Realty
Listed by: jody scott
Office: re/max elite
MLS#:2533223
Source:NWMLS
21405 81st Avenue Nw,Stanwood, WA 98292
$575,000
- 3 Beds
- 2 Baths
- 2,164 sq. ft.
- Single family
- Pending
Price summary
- Price:$575,000
- Price per sq. ft.:$265.71
About this home
Experience the CHARM of Stanwood living, where BREATHTAKING views of sunsets, mountains, and port Susan Bay can be enjoyed from TWO expensive decks and ONE patio – perfect for relaxing or entertaining. Inside, your home features a beautiful kitchen with granite countertops, stainless steel appliances, and rich toned cabinetry, as well as a convenient pot filler over the stove. Blending style with everyday functionality. The updated primary bathroom and durable 30 year laminate flooring add to the homes modern appeal. The lower level offers a spacious rec room, home theater, or possible no stair entry mother-in-law apartment. Do not forget the dedicated shop area, ideal for hobbies, projects, or additional living space. Take advantage of Warm Beach Horse Camp Trails! Walk down to the flats and walk the beach. Could also be a perfect B&B or short/long term rental. Your home is conveniently located just minutes from Stanwood, Warm Beach, Lakes, I -5, schools, shopping, and medical facilities. Your home offers THE perfect BALANCE of PEACEFUL and ADVENTUROUS living. If you are seeking PRIVACY without isolation your search is over. A unique opportunity to enjoy views, character, and comfort – this one is not to be missed....
Contact an agent
Home facts
- Year built:1978
- Subdivision & Development:Warm Beach
- Listing ID #:2533223
- Updated:August 14, 2026 at 10:43 AM
Rooms and interior
- Bedrooms:3
- Total bathrooms:2
- Full bathrooms:2
- Flooring:Laminate
- Kitchen Description:Dishwasher, Disposal, Refrigerator
- Bedroom Description:Upper Level Bedrooms : 3
- Basement:Yes
- Basement Description:Finished
- Living area:2,164 sq. ft.
Heating and cooling
- Heating:Forced Air
Structure and exterior
- Roof:Metal
- Year built:1978
- Building area:2,164 sq. ft.
- Lot area:0.18 Acres
- Lot Features:Cul-De-Sac, Curbed Lot, Sidewalk
- Construction Materials:Wood Exterior Finish
- Exterior Features:Patio
- Foundation Description:Finished
- Levels:Multi/Split
Schools
- High school:Buyer To Verify
- Middle school:Buyer To Verify
- Elementary school:Buyer To Verify
Utilities
- Water:Shared Well
- Sewer:Septic Tank
Finances and disclosures
- Price:$575,000
- Price per sq. ft.:$265.71
- Tax amount:$3,849 (2026)
Features and amenities
- Appliances:Dishwasher, Refrigerator, Washer
- Laundry features:Dryer, Washer
Parking
- Parking description:Driveway, RV Parking
 Listings courtesy of Northwest MLS as distributed by MLS GRID. Based on information submitted to the MLS GRID as of August 14, 2026. All data is obtained from various sources and may not have been verified by broker or MLS GRID. Supplied Open House Information is subject to change without notice. All information should be independently reviewed and verified for accuracy. Properties may or may not be listed by the office/agent presenting the information. Listing information is provided for consumers' personal, non-commercial use, solely to identify prospective properties for potential purchase; all other use is strictly prohibited and may violate relevant federal and state law. Information deemed reliable but not guaranteed. Copyright © 2026 MLS GRID. All Rights Reserved.
New listings near 21405 81st Avenue Nw
- New
 $385,000Active1 beds 1 baths889 sq. ft.
7104 265th Street Nw #318, Stanwood, WA 98292
MLS# 2567556Listed by: WINDERMERE REAL ESTATE/CIR - New
 $714,950Active3 beds 3 baths2,630 sq. ft.
6619 286th Street Nw, Stanwood, WA 98292
MLS# 2569023Listed by: LENNAR SALES CORP. - Open Sat, 12 to 2pmNew
 $665,000Active3 beds 2 baths1,880 sq. ft.
3730 Rose Road, Stanwood, WA 98292
MLS# 2554468Listed by: KELLER WILLIAMS RLTY BELLEVUE - New
 $1,075,000Active3 beds 3 baths2,686 sq. ft.
19011 32nd Avenue Nw, Stanwood, WA 98292
MLS# 2556368Listed by: EXP REALTY - New
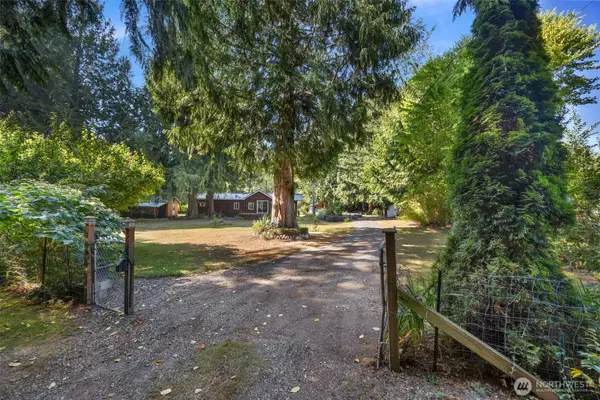 $430,000Active1.25 Acres
6405 Happy Hollow Road, Stanwood, WA 98292
MLS# 2568969Listed by: WINDERMERE REAL ESTATE JS - Open Fri, 4 to 7pm
 $587,080Active4 beds 3 baths1,976 sq. ft.
28304 74th Drive Nw #D, Stanwood, WA 98292
MLS# 2556450Listed by: COMPASS - New
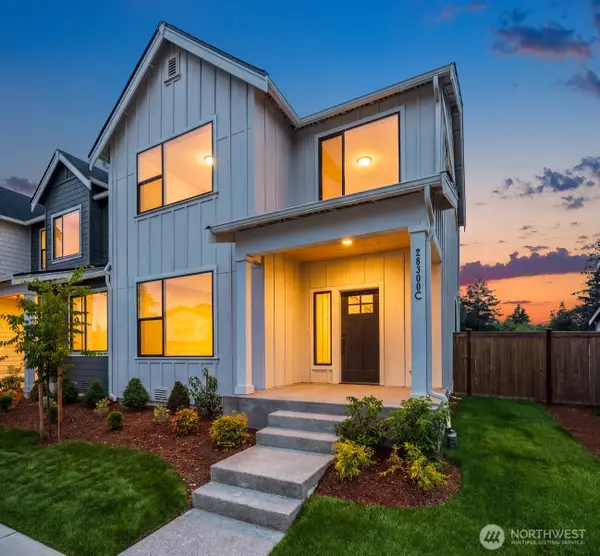 $544,540Active3 beds 3 baths1,950 sq. ft.
28304 74th Drive Nw #C, Stanwood, WA 98292
MLS# 2556411Listed by: COMPASS - New
 $574,950Active3 beds 3 baths1,909 sq. ft.
28304 74th Drive Nw #A, Stanwood, WA 98292
MLS# 2556414Listed by: COMPASS - Open Sat, 11am to 12:30pmNew
 $664,900Active4 beds 3 baths2,531 sq. ft.
6908 288th Street Nw, Stanwood, WA 98292
MLS# 2567149Listed by: RE/MAX GATEWAY - New
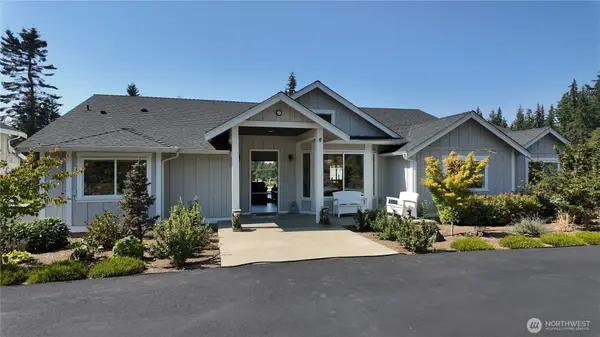 $2,628,000Active4 beds 4 baths5,121 sq. ft.
21031 Frank Waters Road, Stanwood, WA 98292
MLS# 2566680Listed by: SKYLINE PROPERTIES, INC.


Protect your home and budget from life's surprises with an Assurant Home Warranty, backed by a partner that supports you through every step of homeownership. Explore Plans.
© 2023 - 2026 ERA Franchise Systems LLC. All rights reserved. ERA Franchise Systems LLC fully supports the principles of the Fair Housing Act and the Equal Opportunity Act. ERA, ERA Real Estate powered, and their respective logos are registered service marks of ERA Franchise Systems LLC. Each office is independently owned and operated.