
27116 82nd Dr Nw, Stanwood, WA 98292
Local realty services provided by:RSVP Brokers ERA
Listed by: karlin lissa
Office: john l. scott arlington
MLS#:2550566
Source:NWMLS
27116 82nd Dr Nw,Stanwood, WA 98292
$875,000
- 4 Beds
- 2 Baths
- 2,686 sq. ft.
- Single family
- Active
Price summary
- Price:$875,000
- Price per sq. ft.:$325.76
About this home
HUGE PRICE DROP PLUS $5,000 BUYER BONUS when using preferred lender!!! This stunning 1918 historic manor showcases timeless craftsmanship and exceptional character. Featured on the Stanwood newspaper cover on October 15, 2019, this beautifully preserved home offers four bedrooms, each with a walk-in closet, two baths, and breathtaking city, bay, and sunset views from the wraparound front porch. Original beveled windows, elegant piano windows, original fir floors, pocket door, picture rails, an etched glass front door, rare Steuben antique chandeliers, and countless period details highlight its rich history and charm, 768-square-foot detached 3-car garage, providing abundant space for vehicles, storage, or hobbies. Thoughtfully maintained with a new roof, new gutters and fresh exterior paint in 2026, this is a rare opportunity to own a true piece of Stanwood history.
Contact an agent
Home facts
- Year built:1918
- Subdivision & Development:East Stanwood
- Listing ID #:2550566
- Updated:September 07, 2026 at 11:31 AM
Rooms and interior
- Bedrooms:4
- Total bathrooms:2
- Full bathrooms:1
- Flooring:Softwood
- Kitchen Description:Dishwasher, Disposal, Microwave, Refrigerator
- Bedroom Description:Main Level Bedrooms : 2, Upper Level Bedrooms : 2
- Basement:Yes
- Basement Description:Daylight
- Living area:2,686 sq. ft.
Heating and cooling
- Heating:Baseboard, Free Standing Stove Heat, Radiant
Structure and exterior
- Roof:Composition
- Year built:1918
- Building area:2,686 sq. ft.
- Lot area:0.35 Acres
- Lot Features:Dead-end Street, Paved
- Architectural Style:Craftsman
- Construction Materials:Wood Exterior Finish
- Exterior Features:Deck, Fenced-Partially
- Foundation Description:Daylight
- Levels:2 Story
Schools
- High school:Buyer To Verify
- Middle school:Buyer To Verify
- Elementary school:Buyer To Verify
Utilities
- Water:Public
- Sewer:Sewer Connected
Finances and disclosures
- Price:$875,000
- Price per sq. ft.:$325.76
- Tax amount:$5,735 (2026)
Features and amenities
- Appliances:Dishwasher, Refrigerator, Washer
- Laundry features:Dryer, Washer
- Amenities:Cable TV, Ceiling Fan(s), Gas Available, High Speed Internet, Walk-In Closet(s)
Parking
- Total parking spaces:3
- Parking description:Detached Garage, RV Parking
- Garage:Yes
 Listings courtesy of Northwest MLS as distributed by MLS GRID. Based on information submitted to the MLS GRID as of September 7, 2026. All data is obtained from various sources and may not have been verified by broker or MLS GRID. Supplied Open House Information is subject to change without notice. All information should be independently reviewed and verified for accuracy. Properties may or may not be listed by the office/agent presenting the information. Listing information is provided for consumers' personal, non-commercial use, solely to identify prospective properties for potential purchase; all other use is strictly prohibited and may violate relevant federal and state law. Information deemed reliable but not guaranteed. Copyright © 2026 MLS GRID. All Rights Reserved.
New listings near 27116 82nd Dr Nw
- Coming Soon
 $689,000First Look3 beds 3 baths2,020 sq. ft.
17701 53rd Drive Nw, Stanwood, WA 98292
MLS# 2578771Listed by: REAL BROKER LLC - Coming Soon
 $1,169,000First Look3 beds 3 baths2,445 sq. ft.
18521 32nd Avenue Nw, Stanwood, WA 98292
MLS# 2574447Listed by: RE/MAX WHATCOM COUNTY, INC. - Open Mon, 10am to 6pmNew
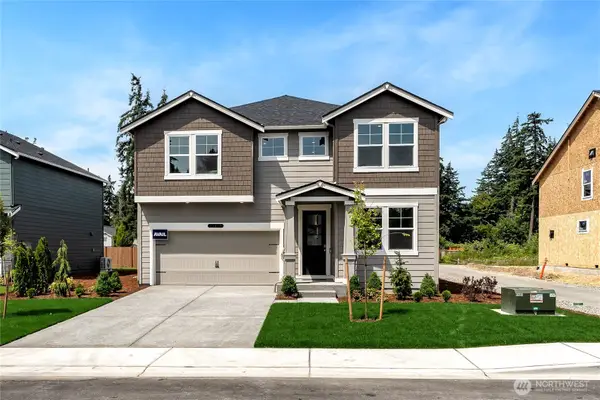 $689,995Active5 beds 3 baths2,705 sq. ft.
7819 287th Place Nw #121, Stanwood, WA 98292
MLS# 2579025Listed by: D.R. HORTON - Open Wed, 1 to 6pmNew
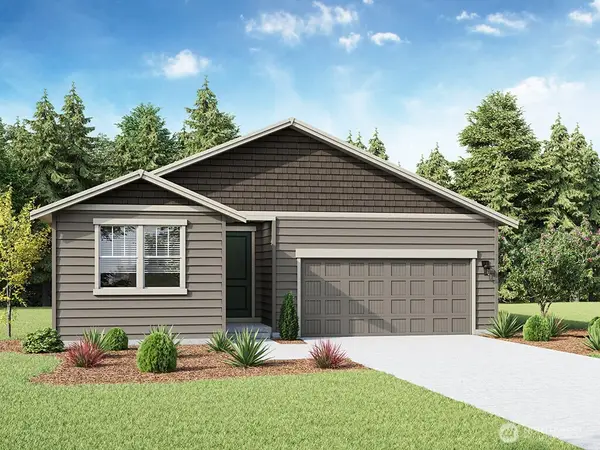 $619,995Active4 beds 2 baths1,797 sq. ft.
28006 75th Drive Nw #23, Stanwood, WA 98292
MLS# 2577480Listed by: D.R. HORTON - Open Wed, 1 to 6pmNew
 $659,995Active4 beds 3 baths2,251 sq. ft.
28004 75th Drive Nw #24, Stanwood, WA 98292
MLS# 2573153Listed by: D.R. HORTON - New
 $999,950Active6 beds 4 baths6,199 sq. ft.
7325 276th Street Nw, Stanwood, WA 98292
MLS# 2578662Listed by: BCR LLC - Open Mon, 10am to 6pmNew
 $659,995Active5 beds 3 baths2,535 sq. ft.
7806 286th Place Nw #12, Stanwood, WA 98292
MLS# 2578581Listed by: D.R. HORTON - Open Mon, 10am to 6pm
 $614,995Active4 beds 3 baths2,270 sq. ft.
7810 286th Place Nw #13, Stanwood, WA 98292
MLS# 2562742Listed by: D.R. HORTON - New
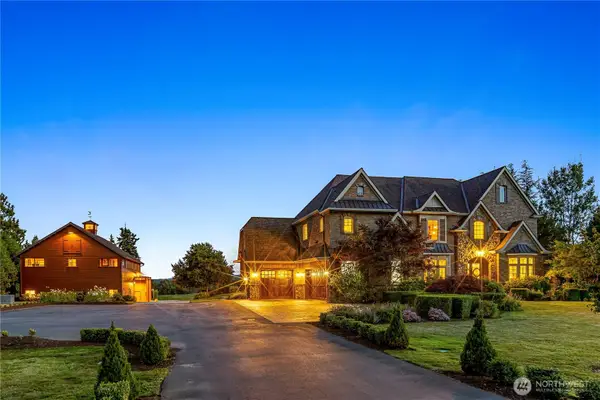 $2,750,000Active5 beds 6 baths6,365 sq. ft.
120 236th Street Nw, Stanwood, WA 98292
MLS# 2577042Listed by: WINDERMERE REAL ESTATE/CIR - New
 $399,000Active3 beds 2 baths1,174 sq. ft.
16516 W Lake Goodwin Road, Stanwood, WA 98292
MLS# 2551536Listed by: REAL BROKER LLC


Protect your home and budget from life's surprises with an Assurant Home Warranty, backed by a partner that supports you through every step of homeownership. Explore Plans.
© 2023 - 2026 ERA Franchise Systems LLC. All rights reserved. ERA Franchise Systems LLC fully supports the principles of the Fair Housing Act and the Equal Opportunity Act. ERA, ERA Real Estate powered, and their respective logos are registered service marks of ERA Franchise Systems LLC. Each office is independently owned and operated.