
27708 74th Avenue Nw, Stanwood, WA 98292
Local realty services provided by:ERA Skyview Realty
Listed by: melissa challman, tracy biddle
Office: redfin
MLS#:2570514
Source:NWMLS
27708 74th Avenue Nw,Stanwood, WA 98292
$625,000
- 4 Beds
- 3 Baths
- 2,012 sq. ft.
- Single family
- Pending
Price summary
- Price:$625,000
- Price per sq. ft.:$310.64
About this home
Updated from top to bottom and designed for flexible living, this spacious home pairs major recent improvements with an ideal layout in an established neighborhood with no HOA. Recent updates include a brand-new roof, siding, windows throughout, exterior and interior paint, new shed, refreshed kitchen with stainless steel appliances, new upstairs flooring and multiple new composite decks. The main level offers an easy, functional flow with a bright living area, kitchen and dining space, primary suite with full bath, two additional bedrooms and another full bath. Downstairs, a complete MIL setup provides excellent multigenerational or guest potential with its own kitchen, living area, bedroom with closet, 3/4 bath, laundry and bonus room. Outside, enjoy a large backyard and multiple outdoor living spaces, including upper and lower composite decks plus a separate platform deck reinforced for a hot tub. Take in territorial and seasonal views toward the Sound, Mt. Rainier, Cascades, Mt. Baker and Olympic Mountains. Major updates, versatile living spaces, a generous yard and no HOA make this home a standout....
Contact an agent
Home facts
- Year built:1999
- Subdivision & Development:Stanwood
- Listing ID #:2570514
- Updated:October 05, 2026 at 10:43 AM
Rooms and interior
- Bedrooms:4
- Total bathrooms:3
- Full bathrooms:2
- Flooring:Carpet, Laminate, Vinyl Floor, Vinyl Plank
- Kitchen Description:Dishwasher, Disposal, Microwave, Refrigerator
- Bedroom Description:Lower Level Bedrooms : 1, Upper Level Bedrooms : 3
- Basement Description:Finished
- Living area:2,012 sq. ft.
Heating and cooling
- Heating:Forced Air
Structure and exterior
- Roof:Composition
- Year built:1999
- Building area:2,012 sq. ft.
- Lot area:0.23 Acres
- Lot Features:Curbed Lot, Paved, Sidewalk
- Construction Materials:Metal/Vinyl Exterior Finish, Stone Exterior Finish, Wood Exterior Finish
- Exterior Features:Deck, Fenced-Fully
- Foundation Description:Finished
- Levels:Multi/Split
Schools
- High school:Buyer To Verify
- Middle school:Buyer To Verify
- Elementary school:Buyer To Verify
Utilities
- Water:Public
- Sewer:Sewer Connected
Finances and disclosures
- Price:$625,000
- Price per sq. ft.:$310.64
- Tax amount:$4,894 (2026)
Features and amenities
- Appliances:Dishwasher, Refrigerator, Washer
- Laundry features:Dryer, Washer
- Amenities:Ceiling Fan(s), Gas Available, High Speed Internet, Skylight(s), Triple Pane Windows, Vaulted Ceiling(s), Walk-In Closet(s), Water Heater
Parking
- Total parking spaces:2
- Parking description:Attached Garage, Driveway
- Garage:Yes
 Listings courtesy of Northwest MLS as distributed by MLS GRID. Based on information submitted to the MLS GRID as of October 5, 2026. All data is obtained from various sources and may not have been verified by broker or MLS GRID. Supplied Open House Information is subject to change without notice. All information should be independently reviewed and verified for accuracy. Properties may or may not be listed by the office/agent presenting the information. Listing information is provided for consumers' personal, non-commercial use, solely to identify prospective properties for potential purchase; all other use is strictly prohibited and may violate relevant federal and state law. Information deemed reliable but not guaranteed. Copyright © 2026 MLS GRID. All Rights Reserved.
New listings near 27708 74th Avenue Nw
- Coming Soon
 $925,000First Look3 beds 3 baths2,118 sq. ft.
1317 252nd Street Nw, Stanwood, WA 98292
MLS# 2587275Listed by: STANIFER PROPERTIES REALTY 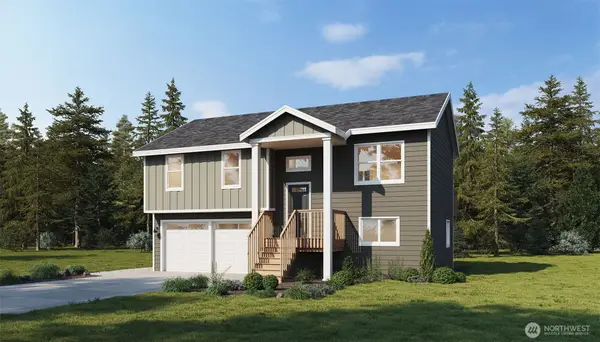 $539,990Active3 beds 4 baths1,460 sq. ft.
20431 44th Avenue Nw #2B, Stanwood, WA 98292
MLS# 2560924Listed by: WINDERMERE REAL ESTATE/M2, LLC- New
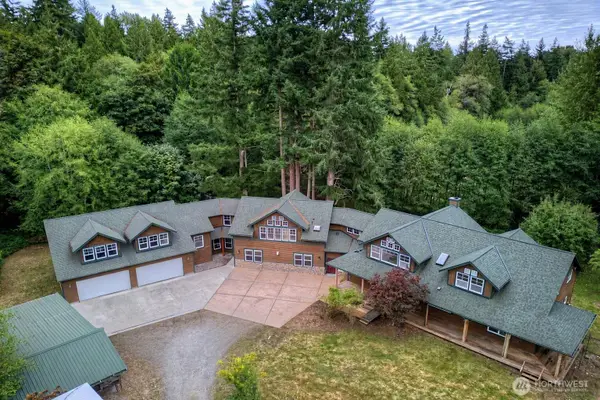 $1,100,000Active5 beds 5 baths9,000 sq. ft.
4727 Lakewood Road, Stanwood, WA 98292
MLS# 2587104Listed by: RE/MAX ELITE - New
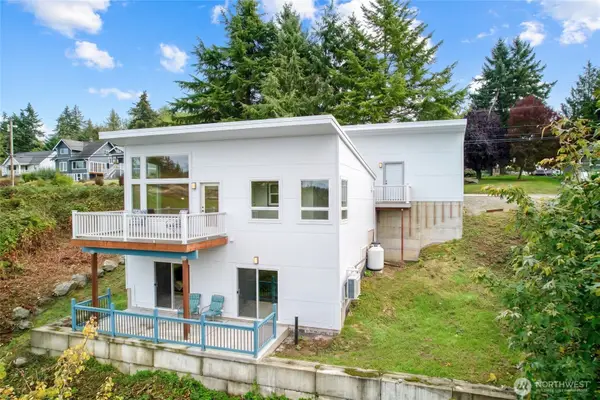 $585,000Active3 beds 2 baths1,360 sq. ft.
27414 Pioneer Hwy, Stanwood, WA 98292
MLS# 2590004Listed by: BERKSHIRE HATHAWAY HS NW - Open Mon, 11am to 5pmNew
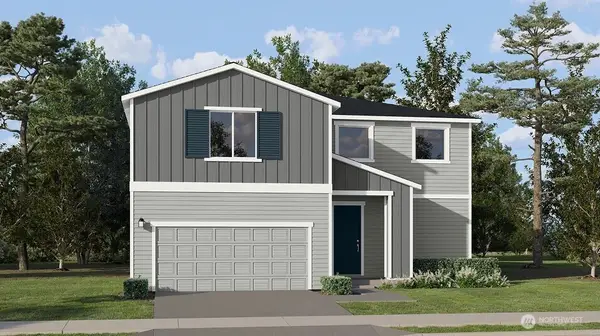 $734,950Active5 beds 4 baths3,300 sq. ft.
6501 286th Street Nw, Stanwood, WA 98292
MLS# 2590061Listed by: LENNAR SALES CORP. - New
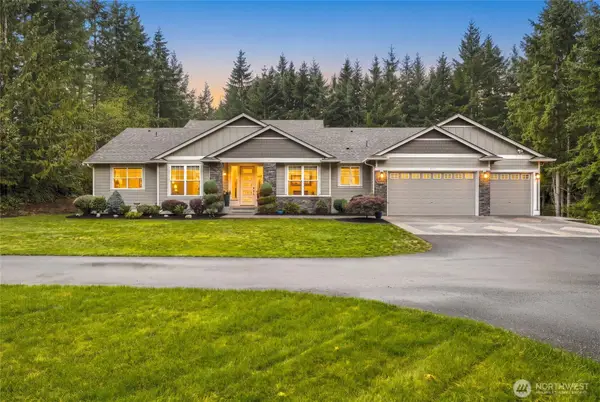 $1,095,000Active3 beds 3 baths2,549 sq. ft.
4003 259th Place Nw, Stanwood, WA 98292
MLS# 2587412Listed by: COLDWELL BANKER BAIN - New
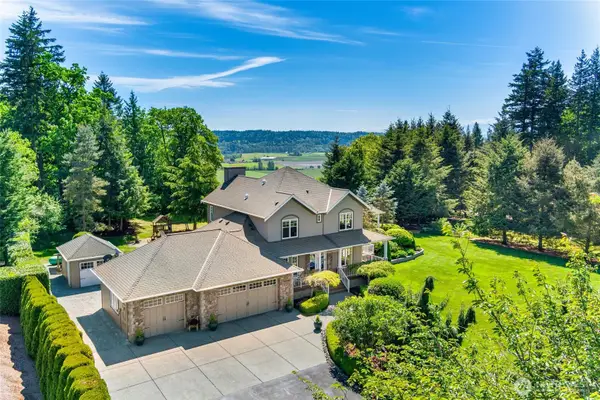 $1,299,997Active4 beds 4 baths3,784 sq. ft.
25708 38th Avenue Nw, Stanwood, WA 98292
MLS# 2589470Listed by: JOHN L. SCOTT EVERETT 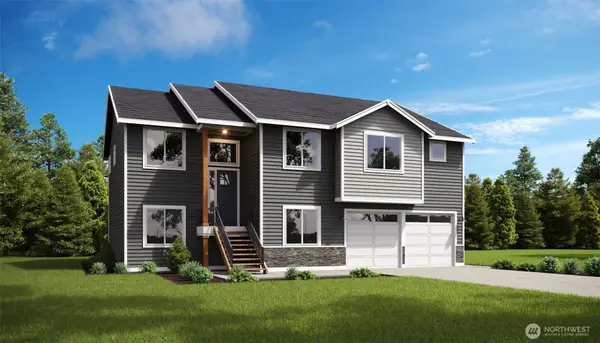 $1,071,500Pending7 beds 4 baths3,210 sq. ft.
7010 277th Street Nw, Stanwood, WA 98292
MLS# 2589060Listed by: WINDERMERE REAL ESTATE/M2, LLC- New
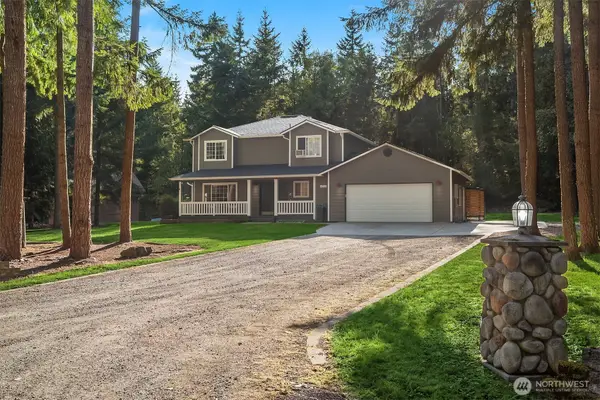 $899,000Active3 beds 3 baths2,024 sq. ft.
14728 58th Avenue Nw, Stanwood, WA 98292
MLS# 2584207Listed by: WINDERMERE REAL ESTATE/EAST - Open Thu, 10am to 6pm
 $644,995Active5 beds 3 baths2,335 sq. ft.
28800 77th Drive Nw #107, Stanwood, WA 98292
MLS# 2509025Listed by: D.R. HORTON


Protect your home and budget from life's surprises with an Assurant Home Warranty, backed by a partner that supports you through every step of homeownership. Explore Plans.
© 2023 - 2026 ERA Franchise Systems LLC. All rights reserved. ERA Franchise Systems LLC fully supports the principles of the Fair Housing Act and the Equal Opportunity Act. ERA, ERA Real Estate powered, and their respective logos are registered service marks of ERA Franchise Systems LLC. Each office is independently owned and operated.