
29131 40th Avenue Nw, Stanwood, WA 98292
Local realty services provided by:Knipe Realty ERA Powered
Listed by: lance otto
Office: kw north sound
MLS#:2598543
Source:NWMLS
29131 40th Avenue Nw,Stanwood, WA 98292
$1,350,000
- 4 Beds
- 4 Baths
- 4,687 sq. ft.
- Single family
- Active
Price summary
- Price:$1,350,000
- Price per sq. ft.:$288.03
About this home
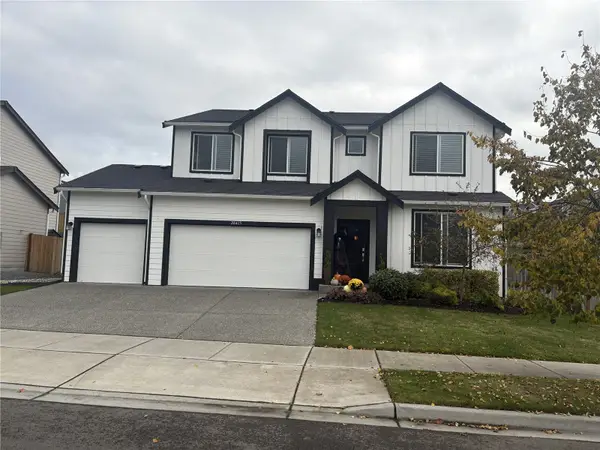
First time EVER on the market! This stunning custom-built home sits on 5 secluded acres in Stanwood, offering exceptional privacy, space, and versatility. Boasting 4,687 sq. ft. of living space and an impressive 2,482 sq. ft. of attached garage space, including drive in access to additional garage parking in the basement, this property truly has room for it all! Inside, you’ll find a spacious floor plan, and two versatile rooms on the main level, perfect for a home office, gym, or hobby space. Upstairs features three generous bedrooms with walk-in closets, along with a spacious primary suite complete with a five-piece ensuite bath. A MASSIVE upstairs bonus room provides endless possibilities for entertaining, recreation, or additional living space. Basement also features media room and bathroom with the garage space. Step outside onto the large deck and enjoy the peaceful surroundings of your private acreage. With its thoughtfully designed layout, incredible garage space, and beautiful secluded setting, this one-of-a-kind property is a rare find. Pre-inspected for your peace of mind....
Contact an agent
Home facts
- Year built:2012
- Subdivision & Development:Stanwood
- Listing ID #:2598543
- Updated:October 28, 2026 at 11:56 PM
Rooms and interior
- Bedrooms:4
- Total bathrooms:4
- Full bathrooms:1
- Flooring:Carpet, Ceramic Tile Floor, Hardwood
- Kitchen Description:Dishwasher, Disposal, Microwave, Refrigerator
- Bedroom Description:Upper Level Bedrooms : 4
- Basement Description:Partially Finished
- Living area:4,687 sq. ft.
Heating and cooling
- Heating:Forced Air, Heat Pump
- Central air:Yes
Structure and exterior
- Roof:Composition
- Year built:2012
- Building area:4,687 sq. ft.
- Lot area:5.38 Acres
- Lot Features:Paved
- Architectural Style:Craftsman
- Construction Materials:Cement Planked, Stone Exterior Finish, Wood Products Exterior Finish
- Exterior Features:Deck, Fenced-Partially, Patio
- Foundation Description:Partially Finished
- Levels:2 Story
Schools
- High school:Stanwood High
Utilities
- Water:Individual Well
- Sewer:Septic Tank
Finances and disclosures
- Price:$1,350,000
- Price per sq. ft.:$288.03
- Tax amount:$10,133 (2026)
Features and amenities
- Appliances:Dishwasher, Refrigerator, Washer
- Laundry features:Dryer, Washer
- Amenities:Ceiling Fan(s), High Speed Internet, Pantry, Vaulted Ceiling(s), Walk-In Closet(s), Water Heater
Parking
- Total parking spaces:26
- Parking description:Attached Garage, Driveway, RV Parking
- Garage:Yes
 Listings courtesy of Northwest MLS as distributed by MLS GRID. Based on information submitted to the MLS GRID as of October 28, 2026. All data is obtained from various sources and may not have been verified by broker or MLS GRID. Supplied Open House Information is subject to change without notice. All information should be independently reviewed and verified for accuracy. Properties may or may not be listed by the office/agent presenting the information. Listing information is provided for consumers' personal, non-commercial use, solely to identify prospective properties for potential purchase; all other use is strictly prohibited and may violate relevant federal and state law. Information deemed reliable but not guaranteed. Copyright © 2026 MLS GRID. All Rights Reserved.
New listings near 29131 40th Avenue Nw
- Open Sat, 11am to 1pmNew
 $688,000Active3 beds 2 baths1,777 sq. ft.
15515 NW 88th Drive, Stanwood, WA 98292
MLS# 2598808Listed by: JOHN L. SCOTT ANACORTES - New
 $776,000Active5 beds 3 baths3,082 sq. ft.
28415 83rd Drive Nw, Stanwood, WA 98292
MLS# 2598272Listed by: EXP REALTY - Open Thu, 11am to 5pmNew
 $649,990Active3 beds 2 baths1,200 sq. ft.
5901 192nd Street Nw #12B, Stanwood, WA 98292
MLS# 2598923Listed by: WINDERMERE REAL ESTATE/M2, LLC - New
 $555,000Active3 beds 3 baths1,778 sq. ft.
27401 Church Creek Loop Nw, Stanwood, WA 98292
MLS# 2598290Listed by: WINDERMERE RE ARLINGTON  $649,990Pending3 beds 2 baths1,200 sq. ft.
5908 192nd Street Nw #13B, Stanwood, WA 98292
MLS# 2598253Listed by: WINDERMERE REAL ESTATE/M2, LLC- New
 $375,000Active3 beds 2 baths1,782 sq. ft.
17926 Marine Dr, Stanwood, WA 98292
MLS# 2597790Listed by: KW NORTH SOUND - New
 $650,000Active2 beds 1 baths1,486 sq. ft.
9405 Thomle Road, Stanwood, WA 98292
MLS# 2597762Listed by: REAL BROKER LLC  $699,000Pending Inspection3 beds 2 baths1,174 sq. ft.
8305 Lakewood Road, Stanwood, WA 98292
MLS# 2596412Listed by: HOMESMART ONE REALTY- New
 $659,900Active4 beds 3 baths2,348 sq. ft.
27706 65th Drive Nw, Stanwood, WA 98292
MLS# 2596847Listed by: HOMESMART ONE REALTY - New
 $725,000Active3 beds 2 baths1,884 sq. ft.
3818 Rose Road, Stanwood, WA 98292
MLS# 2597266Listed by: WORKMAN REAL ESTATE SERVICES


Protect your home and budget from life's surprises with an Assurant Home Warranty, backed by a partner that supports you through every step of homeownership. Explore Plans.
© 2023 - 2026 ERA Franchise Systems LLC. All rights reserved. ERA Franchise Systems LLC fully supports the principles of the Fair Housing Act and the Equal Opportunity Act. ERA, ERA Real Estate powered, and their respective logos are registered service marks of ERA Franchise Systems LLC. Each office is independently owned and operated.