
6921 268th Street Nw #N-102, Stanwood, WA 98282
Local realty services provided by:Tucker Realty ERA Powered
Listed by: cami mahon
Office: first and main
MLS#:2593246
Source:NWMLS
6921 268th Street Nw #N-102,Stanwood, WA 98282
$559,950
- 2 Beds
- 3 Baths
- 1,232 sq. ft.
- Townhouse
- Active
Price summary
- Price:$559,950
- Price per sq. ft.:$454.5
- Monthly HOA dues:$128
About this home
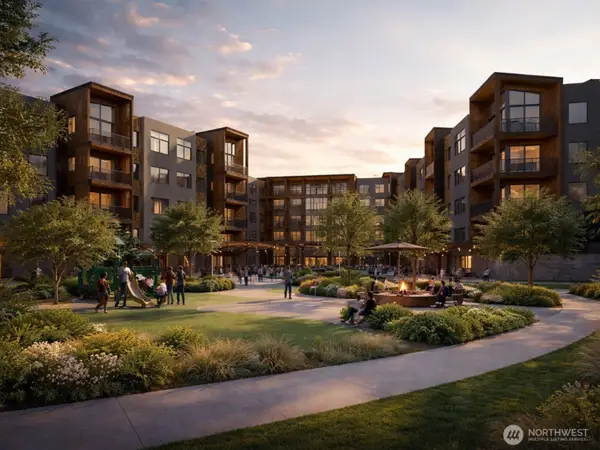
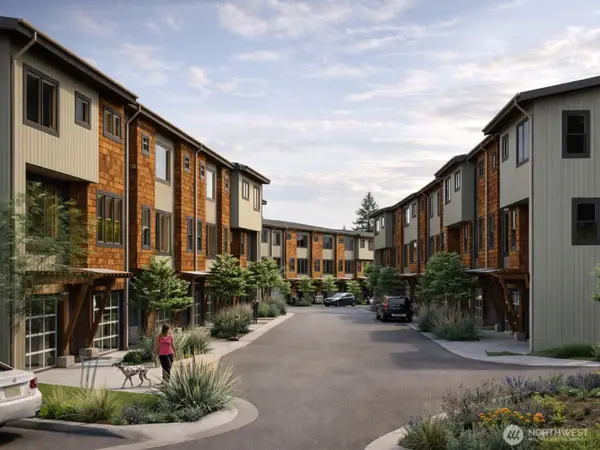
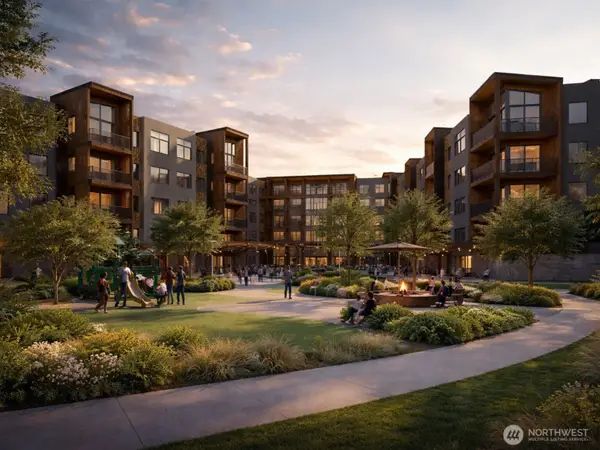
Welcome to Church Creek Townhomes at Cedarside Commons, where mountain-inspired architecture, rustic sophistication, and modern living come together in a setting that feels worlds away from the ordinary. Inspired by the natural beauty of the Northwest, these thoughtfully designed townhomes blend warmth, style, and everyday functionality. The Fireside plan boasts 2 roomy bedrooms with Soaring vaulted ceilings, fully appointed kitchen, wood laminate flooring and sleek slab quartz counters. Every home features a 2-car garage, a full appliance package turn & key convenience + on-site EV charging available. The experience extends well beyond your front door: with membership access to an exceptional community clubhouse, enjoy a state-of-the-art kitchen, fitness center, climbing wall, game room, yoga space, sauna, library, outdoor fire pits, basketball court, outdoor theater, and endless walking trails. Adjacent to Church Creek Park and Stanwood High, with shops, restaurants, and convenient I-5 access nearby, Cedarside Commons connects everyday convenience with an extraordinary outdoor lifestyle. Spend weekends hiking forested trails, kayaking local waters, exploring Camano Island, or heading toward Mount Baker for a day in the mountains. Discover the beauty, recreation, and small-town character that make the Stillaguamish Valley and surrounding communities so special. Unexpectedly elevated. Unmistakably Northwest. Discover a fresh perspective on townhome living at Church Creek....
Contact an agent
Home facts
- Year built:2026
- Subdivision & Development:Stanwood
- Listing ID #:2593246
- Updated:October 11, 2026 at 11:24 AM
Rooms and interior
- Bedrooms:2
- Total bathrooms:3
- Full bathrooms:2
- Half bathrooms:1
- Flooring:Carpet, Laminate
- Kitchen Description:Dishwasher, Disposal, Microwave, Refrigerator
- Bedroom Description:Upper Level Bedrooms : 2
- Living area:1,232 sq. ft.
Heating and cooling
- Cooling:90%+ High Efficiency
- Heating:90%+ High Efficiency, Heat Pump
Structure and exterior
- Roof:Metal
- Year built:2026
- Building area:1,232 sq. ft.
- Lot Features:Paved, Sidewalk
- Architectural Style:Contemporary
- Construction Materials:Cement/Concrete Exterior Finish, Metal/Vinyl Exterior Finish, Wood Exterior Finish, Wood Products Exterior Finish
- Exterior Features:Patio
- Foundation Description:None
- Levels:Multi/Split
Schools
- High school:Stanwood High
- Middle school:Port Susan Mid
- Elementary school:Cedarhome Elem
Utilities
- Water:Public
- Sewer:Sewer Connected
Finances and disclosures
- Price:$559,950
- Price per sq. ft.:$454.5
- Tax amount:$5,000 (2026)
Features and amenities
- Appliances:Dishwasher, Refrigerator, Washer
- Laundry features:Dryer, Washer
- Amenities:Cable TV, High Speed Internet, Vaulted Ceiling(s), Water Heater
Parking
- Total parking spaces:2
- Parking description:Attached Garage
- Garage:Yes
 Listings courtesy of Northwest MLS as distributed by MLS GRID. Based on information submitted to the MLS GRID as of October 11, 2026. All data is obtained from various sources and may not have been verified by broker or MLS GRID. Supplied Open House Information is subject to change without notice. All information should be independently reviewed and verified for accuracy. Properties may or may not be listed by the office/agent presenting the information. Listing information is provided for consumers' personal, non-commercial use, solely to identify prospective properties for potential purchase; all other use is strictly prohibited and may violate relevant federal and state law. Information deemed reliable but not guaranteed. Copyright © 2026 MLS GRID. All Rights Reserved.
New listings near 6921 268th Street Nw #N-102
- New
 $599,950Active3 beds 3 baths1,417 sq. ft.
6921 268th Street Nw #N-103, Stanwood, WA 98282
MLS# 2593257Listed by: FIRST AND MAIN - New
 $569,950Active2 beds 3 baths1,232 sq. ft.
6921 268th Street Nw #K-104, Stanwood, WA 98282
MLS# 2593260Listed by: FIRST AND MAIN - New
 $609,950Active3 beds 3 baths1,417 sq. ft.
6921 268th Street Nw #K-105, Stanwood, WA 98282
MLS# 2593261Listed by: FIRST AND MAIN - New
 $410,000Active0.23 Acres
27325 101st Avenue Nw, Stanwood, WA 98292
MLS# 2592571Listed by: THE AGENCY CAMANO ISLAND - New
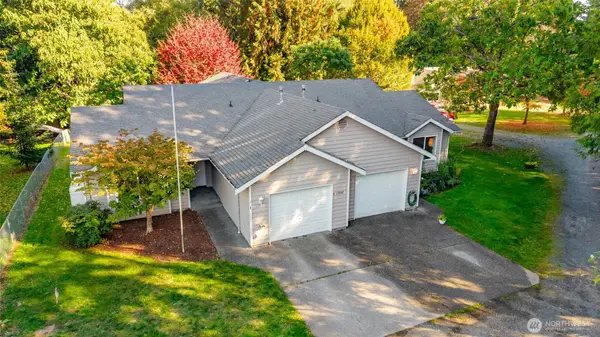 $779,000Active-- beds -- baths2,400 sq. ft.
17007 W Lake Goodwin Road, Stanwood, WA 98292
MLS# 2587329Listed by: ELITE EDGE REAL ESTATE, INC - New
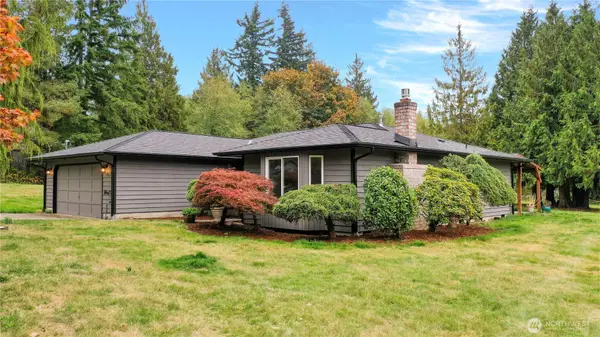 $949,950Active3 beds 2 baths1,634 sq. ft.
17926 43rd Avenue Nw, Stanwood, WA 98292
MLS# 2591508Listed by: WINDERMERE REAL ESTATE JS - New
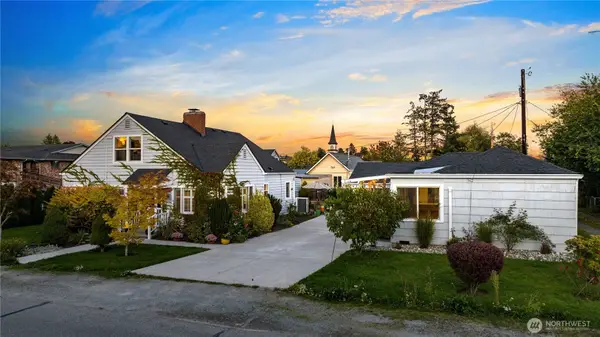 $615,000Active4 beds 2 baths2,378 sq. ft.
27123 101st Ave Nw, Stanwood, WA 98292
MLS# 2592280Listed by: WINDERMERE REAL ESTATE/CIR - New
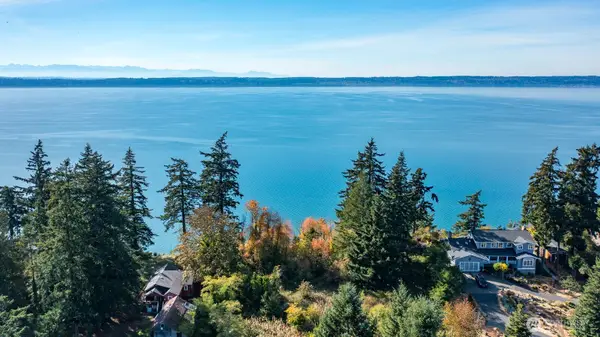 $499,950Active1.94 Acres
1800 A Clarence Avenue, Stanwood, WA 98292
MLS# 2592353Listed by: SALT & SOUND REALTY - New
 $514,950Active2 Acres
1701 B Clarence Avenue, Stanwood, WA 98292
MLS# 2592360Listed by: SALT & SOUND REALTY


Protect your home and budget from life's surprises with an Assurant Home Warranty, backed by a partner that supports you through every step of homeownership. Explore Plans.
© 2023 - 2026 ERA Franchise Systems LLC. All rights reserved. ERA Franchise Systems LLC fully supports the principles of the Fair Housing Act and the Equal Opportunity Act. ERA, ERA Real Estate powered, and their respective logos are registered service marks of ERA Franchise Systems LLC. Each office is independently owned and operated.