
601 Chris David Drive, Steilacoom, WA 98388
Local realty services provided by:RSVP Brokers ERA
Listed by: anna e. matsunaga, samuel matsunaga
Office: keller williams rty tacoma
MLS#:2556902
Source:NWMLS
601 Chris David Drive,Steilacoom, WA 98388
$1,795,000
- 4 Beds
- 4 Baths
- 3,701 sq. ft.
- Single family
- Active
Price summary
- Price:$1,795,000
- Price per sq. ft.:$485
- Monthly HOA dues:$75
About this home
The Wellington, a brick Modern English Tudor from the Bradford Collection. This home plan is copyrighted and showcases the highest level of finishes offered by Connie Kay Design. A towering, light-filled entry opens to sophisticated modern living, with exposed beams and rich woods- creating timeless architecture that feels unmistakably luxurious. Custom 8’ solid and etched glass doors, enormous chandeliers and a built-in sound system reflect meticulous attention to detail. The kitchen features a massive quartz waterfall island in rich Ash cabinetry, framed with beautiful dimmable pendants. Premium ZLine 8 burner gas range with griddle, double ovens, commercial-style hood, pot filler, microwave drawer, prep sink, undercabinet lighting and a wine fridge. Walk-in pantry with quartz countertops and wine storage. Dual patios for quiet mornings or entertaining guests. The upstairs primary suite offers a 2-person soaking tub and a large custom walk-in closet with built-in cabinetry. A main-floor guest suite has dual closets and a spacious ensuite bath, ideal for multigenerational living, or a luxury home office. Additional amenities include laundry rooms on both floors, designer RH lighting, custom landscaping with sprinkler system, premium aggregate driveways and patios, dawn-to-dusk exterior lighting, tech panel, oversized finished garage, EV charging and additional custom parking. Located in historic Steilacoom, Just a short walk to the ferry and waterfront....
Contact an agent
Home facts
- Year built:2025
- Subdivision & Development:Steilacoom
- Listing ID #:2556902
- Updated:October 24, 2026 at 11:29 AM
Rooms and interior
- Bedrooms:4
- Total bathrooms:4
- Full bathrooms:2
- Half bathrooms:1
- Flooring:Carpet, Ceramic Tile Floor, Laminate
- Kitchen Description:Dishwasher, Disposal, Double Oven, Microwave, Refrigerator
- Bedroom Description:Main Level Bedrooms : 1, Upper Level Bedrooms : 3
- Living area:3,701 sq. ft.
Heating and cooling
- Cooling:90%+ High Efficiency
- Heating:90%+ High Efficiency, HRV/ERV System, Heat Pump, High Efficiency (Unspecified)
Structure and exterior
- Roof:Composition
- Year built:2025
- Building area:3,701 sq. ft.
- Lot area:0.05 Acres
- Lot Features:Cul-De-Sac, Curbed Lot, Secluded, Sidewalk
- Architectural Style:Tudor
- Construction Materials:Brick Exterior Finish, Cement Planked, Wood Exterior Finish, Wood Products Exterior Finish
- Exterior Features:Fenced-Fully, Patio, Sprinkler System
- Foundation Description:None
- Levels:2 Story
Schools
- High school:Steilacoom High
- Middle school:Pioneer Mid
- Elementary school:Cherrydale Elem
Utilities
- Water:Public
- Sewer:Sewer Connected
Finances and disclosures
- Price:$1,795,000
- Price per sq. ft.:$485
- Tax amount:$9,308 (2026)
Features and amenities
- Appliances:Dishwasher, Refrigerator
- Amenities:Cable TV, Pantry, Propane, Sprinkler System, Triple Pane Windows, Vaulted Ceiling(s), Walk-In Closet(s), Water Heater
Parking
- Total parking spaces:7
- Parking description:Attached Garage, Off Street Parking
- Garage:Yes
 Listings courtesy of Northwest MLS as distributed by MLS GRID. Based on information submitted to the MLS GRID as of October 24, 2026. All data is obtained from various sources and may not have been verified by broker or MLS GRID. Supplied Open House Information is subject to change without notice. All information should be independently reviewed and verified for accuracy. Properties may or may not be listed by the office/agent presenting the information. Listing information is provided for consumers' personal, non-commercial use, solely to identify prospective properties for potential purchase; all other use is strictly prohibited and may violate relevant federal and state law. Information deemed reliable but not guaranteed. Copyright © 2026 MLS GRID. All Rights Reserved.
New listings near 601 Chris David Drive
- Coming Soon
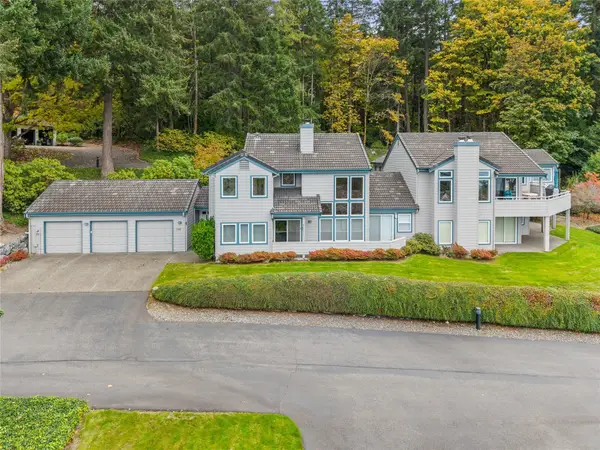 $675,000First Look3 beds 3 baths2,170 sq. ft.
146 Cormorant Drive, Steilacoom, WA 98388
MLS# 2595254Listed by: RE/MAX EXCLUSIVE - New
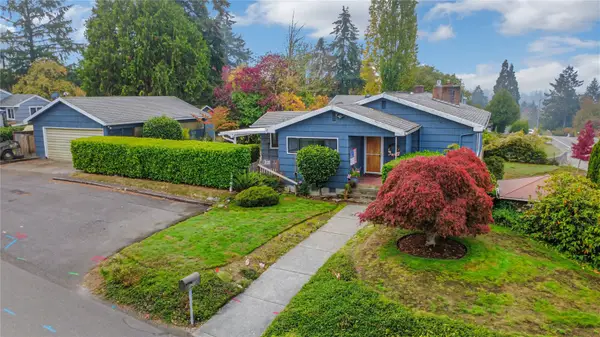 $735,000Active6 beds 3 baths3,340 sq. ft.
1218 Sequalish Street, Steilacoom, WA 98388
MLS# 2594724Listed by: EXP REALTY - Open Sat, 3 to 4pmNew
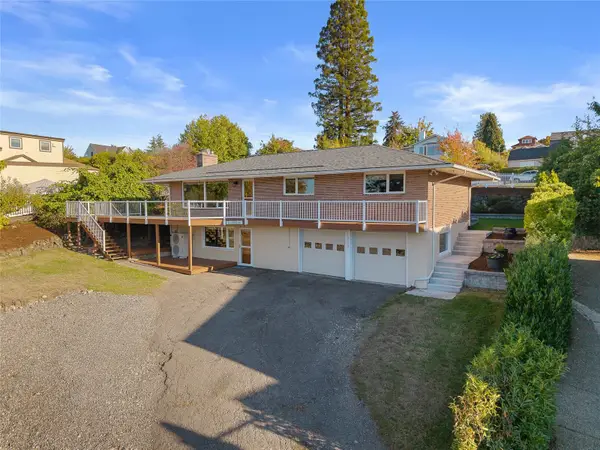 $779,000Active3 beds 2 baths1,990 sq. ft.
1315 Rainier Street, Steilacoom, WA 98388
MLS# 2594946Listed by: RE/MAX EXCLUSIVE - New
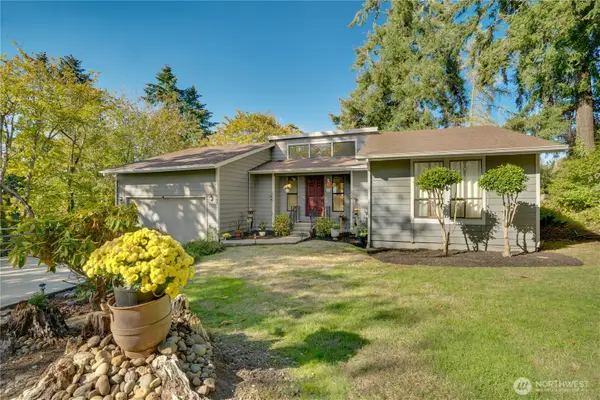 $695,000Active3 beds 3 baths2,544 sq. ft.
907 Powell Street, Steilacoom, WA 98388
MLS# 2594549Listed by: HAWKINS POE 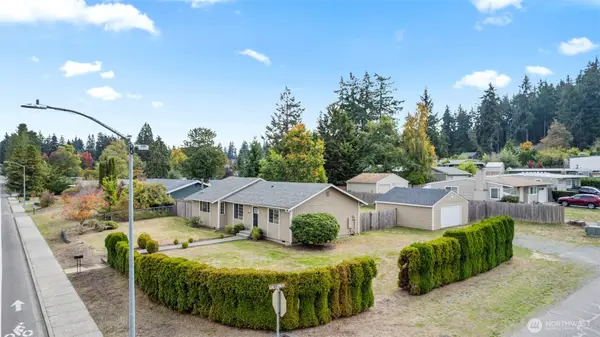 $575,000Pending Inspection3 beds 2 baths1,416 sq. ft.
2502 Lexington Street, Steilacoom, WA 98388
MLS# 2592810Listed by: RE/MAX NORTHWEST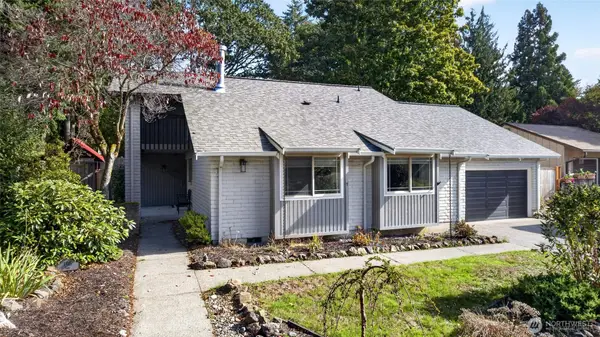 $799,950Active3 beds 3 baths2,240 sq. ft.
105 Lila Street, Steilacoom, WA 98388
MLS# 2592674Listed by: CENTURY 21 NORTH HOMES REALTY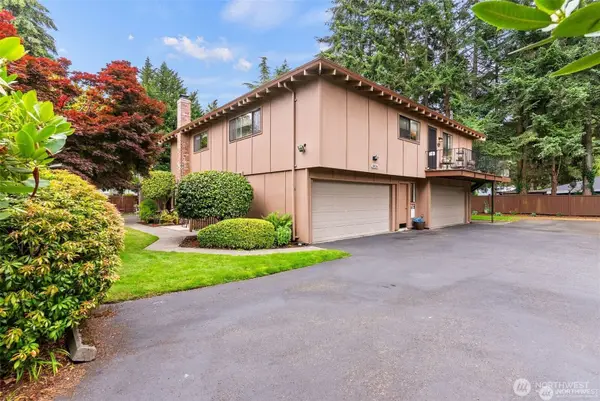 $288,500Active2 beds 1 baths902 sq. ft.
2826 Garden Court #B, Steilacoom, WA 98388
MLS# 2590474Listed by: AGENCYONE- Open Sun, 2 to 4pm
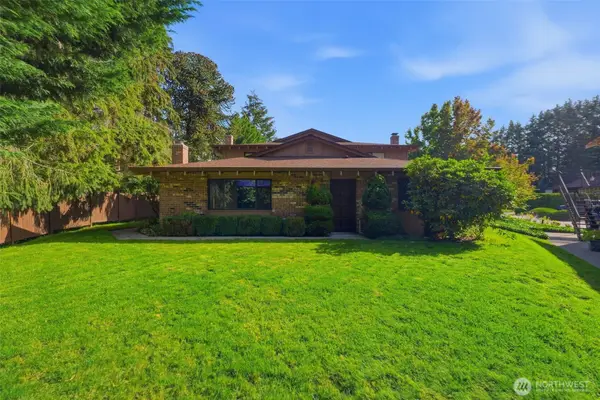 $394,950Active2 beds 2 baths930 sq. ft.
2802 Garden Court #A, Steilacoom, WA 98388
MLS# 2588592Listed by: EXP REALTY 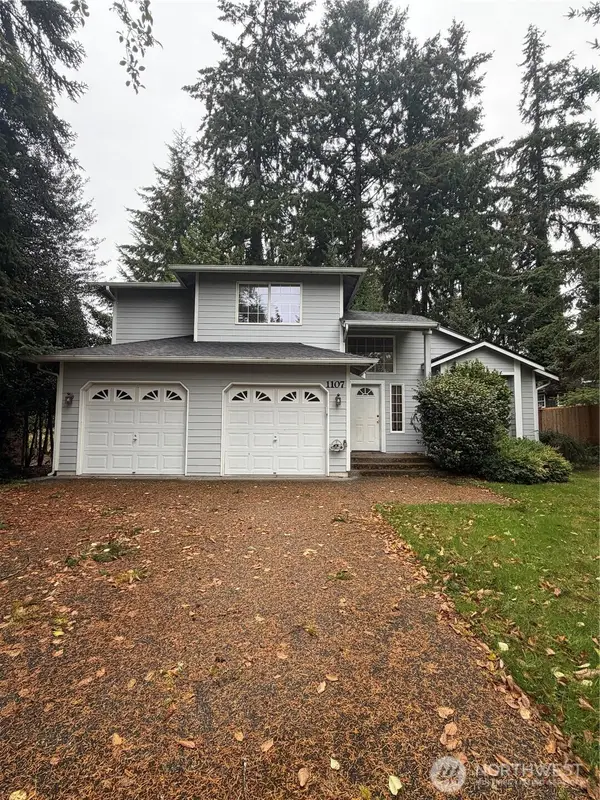 $549,000Active3 beds 3 baths1,711 sq. ft.
1107 Stevens Street, Steilacoom, WA 98388
MLS# 2588498Listed by: DUPONT REALTY & PROPERTY MGMT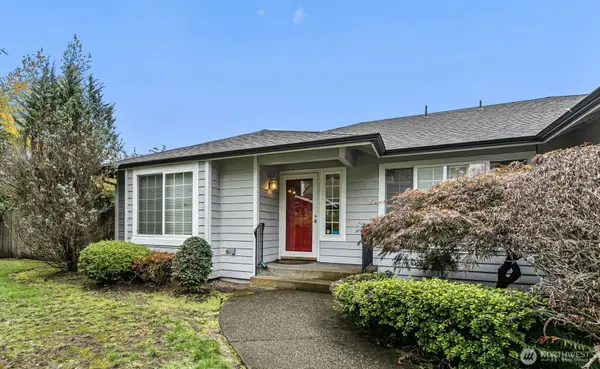 $650,000Active3 beds 2 baths1,947 sq. ft.
517 Galloway Street, Steilacoom, WA 98388
MLS# 2587974Listed by: REALOGICS SOTHEBY'S INT'L RLTY


Protect your home and budget from life's surprises with an Assurant Home Warranty, backed by a partner that supports you through every step of homeownership. Explore Plans.
© 2023 - 2026 ERA Franchise Systems LLC. All rights reserved. ERA Franchise Systems LLC fully supports the principles of the Fair Housing Act and the Equal Opportunity Act. ERA, ERA Real Estate powered, and their respective logos are registered service marks of ERA Franchise Systems LLC. Each office is independently owned and operated.