
5061 South Pass Road, Sumas, WA 98295
Local realty services provided by:RSVP Brokers ERA
Listed by: tammy parker
Office: re/max whatcom county, inc.
MLS#:2590190
Source:NWMLS
5061 South Pass Road,Sumas, WA 98295
$1,199,000
- 3 Beds
- 3 Baths
- 3,001 sq. ft.
- Single family
- Active
Price summary
- Price:$1,199,000
- Price per sq. ft.:$399.53
About this home
Discover your own private Northwest retreat on 8.75 wooded acres! Tucked behind a gated paved entrance, this beautifully designed home combines peaceful country living with quality finishes, thoughtful details & flexible living spaces. The light-filled main level offers easy one-level living with a spacious primary suite, soaring ceilings, expansive windows & a dramatic floor-to-ceiling stone fireplace. The open-concept gourmet kitchen features quartz countertops, custom cabinetry, premium appliances & generous space for gathering and entertaining. Step outside to the large deck overlooking the private, wooded surroundings. The fully finished daylight basement expands the possibilities with a second living area, partial kitchen, two additional bedrooms, full bath, second laundry hookup & separate entrance opening to a covered patio—ideal for guests, multi-generational living or potential ADU-style use. Beautifully landscaped grounds, mature trees & acreage provide privacy and room to enjoy the outdoors, with potential space for a future shop or additional improvements (buyer to verify). Additional features include a propane backup generator & ductless heat pump with A/C . A unique opportunity to enjoy space, privacy & versatility just 30 minutes from Bellingham....
Contact an agent
Home facts
- Year built:2026
- Subdivision & Development:Sumas
- Listing ID #:2590190
- Updated:October 05, 2026 at 11:29 AM
Rooms and interior
- Bedrooms:3
- Total bathrooms:3
- Full bathrooms:1
- Half bathrooms:1
- Flooring:Vinyl Plank
- Kitchen Description:Dishwasher, Refrigerator
- Bedroom Description:Lower Level Bedrooms : 2, Main Level Bedrooms : 1
- Basement Description:Daylight, Finished
- Living area:3,001 sq. ft.
Heating and cooling
- Heating:Heat Pump
Structure and exterior
- Roof:Metal
- Year built:2026
- Building area:3,001 sq. ft.
- Lot area:8.75 Acres
- Lot Features:Dead-end Street, Paved, Secluded
- Architectural Style:Contemporary
- Construction Materials:Cement Planked, Metal/Vinyl Exterior Finish, Wood Products Exterior Finish
- Exterior Features:Deck, Patio
- Foundation Description:Daylight, Finished
- Levels:1 Story
Schools
- High school:Nooksack Vly High
- Middle school:Nooksack Vly Mid
- Elementary school:Buyer To Verify
Utilities
- Water:Water Catchment System
- Sewer:Septic Tank
Finances and disclosures
- Price:$1,199,000
- Price per sq. ft.:$399.53
- Tax amount:$705 (2026)
Features and amenities
- Appliances:Dishwasher, Refrigerator
- Amenities:Ceiling Fan(s), Gated Entry, Propane, Vaulted Ceiling(s), Walk-In Closet(s), Water Heater, Wired for Generator
Parking
- Total parking spaces:8
- Parking description:Attached Garage, Driveway, RV Parking
- Garage:Yes
 Listings courtesy of Northwest MLS as distributed by MLS GRID. Based on information submitted to the MLS GRID as of October 5, 2026. All data is obtained from various sources and may not have been verified by broker or MLS GRID. Supplied Open House Information is subject to change without notice. All information should be independently reviewed and verified for accuracy. Properties may or may not be listed by the office/agent presenting the information. Listing information is provided for consumers' personal, non-commercial use, solely to identify prospective properties for potential purchase; all other use is strictly prohibited and may violate relevant federal and state law. Information deemed reliable but not guaranteed. Copyright © 2026 MLS GRID. All Rights Reserved.
New listings near 5061 South Pass Road
- New
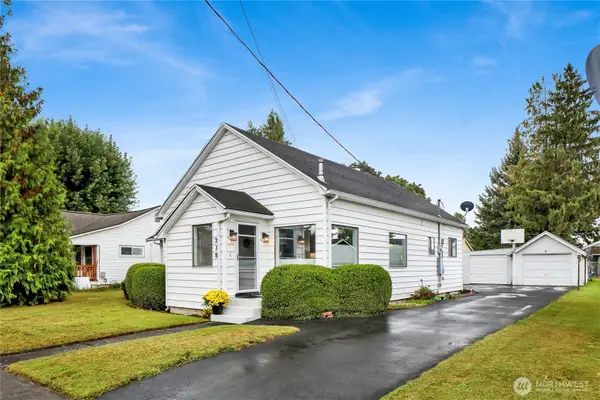 $359,000Active2 beds 1 baths1,325 sq. ft.
319 First Street, Sumas, WA 98295
MLS# 2587362Listed by: COMPASS 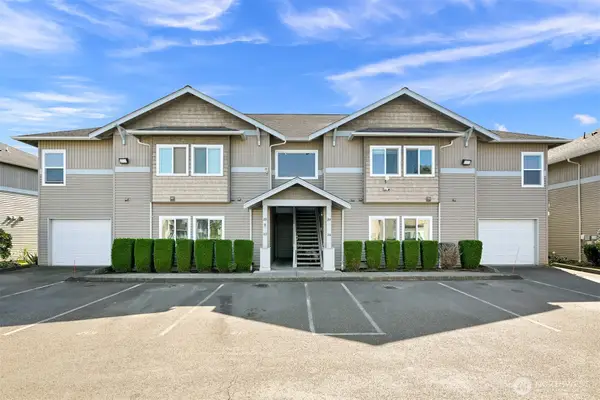 $300,000Active2 beds 2 baths1,503 sq. ft.
1305 Boon St. #114, Sumas, WA 98295
MLS# 2584633Listed by: WINDERMERE RE WHATCOM, INC.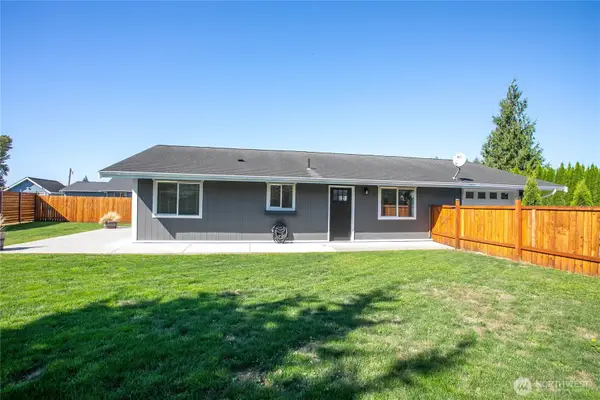 $379,000Active3 beds 2 baths1,160 sq. ft.
213 Noble Street, Sumas, WA 98295
MLS# 2584112Listed by: RE/MAX WHATCOM COUNTY, INC. $170,000Pending Feasibility20.25 Acres
0 Ambridge Road, Sumas, WA 98295
MLS# 2576829Listed by: WINDERMERE RE WHATCOM, INC.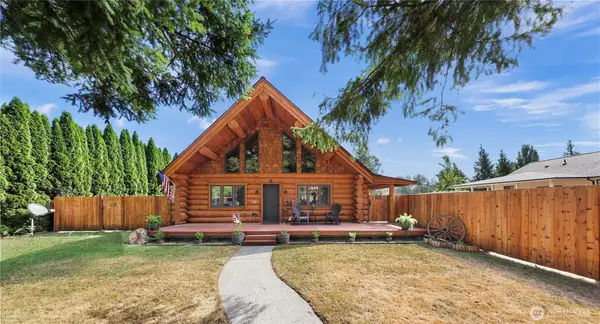 $469,900Active2 beds 2 baths1,737 sq. ft.
1080 Victoria Street, Sumas, WA 98295
MLS# 2574081Listed by: KELLER WILLIAMS WESTERN REALTY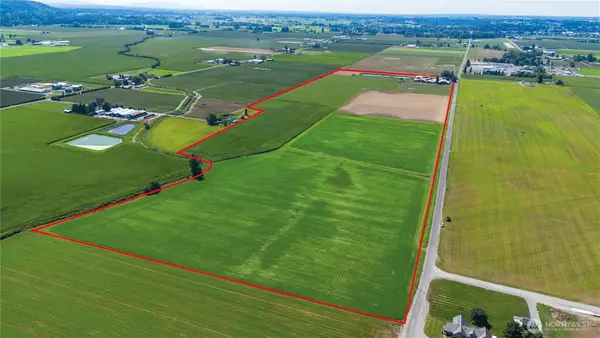 $3,775,000Active4 beds 2 baths2,168 sq. ft.
4927 Jones Road, Sumas, WA 98295
MLS# 2570123Listed by: WINDERMERE RE WHATCOM, INC. $299,000Active19.96 Acres
0 Heady Road, Sumas, WA 98295
MLS# 2569479Listed by: RE/MAX WHATCOM COUNTY, INC.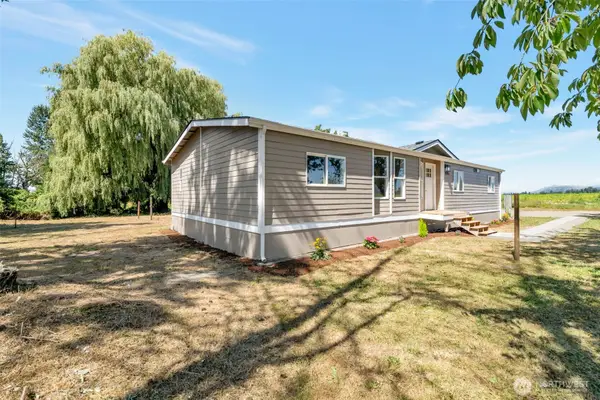 $399,999Pending3 beds 2 baths1,700 sq. ft.
9295 N Telegraph Road, Sumas, WA 98295
MLS# 2568229Listed by: RED ROCK REAL ESTATE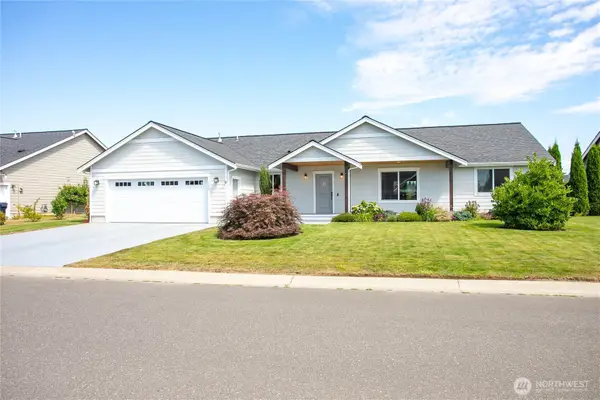 $514,950Active3 beds 2 baths1,758 sq. ft.
119 Cornerstone Drive, Sumas, WA 98295
MLS# 2565626Listed by: WINDERMERE RE WHATCOM, INC.


Protect your home and budget from life's surprises with an Assurant Home Warranty, backed by a partner that supports you through every step of homeownership. Explore Plans.
© 2023 - 2026 ERA Franchise Systems LLC. All rights reserved. ERA Franchise Systems LLC fully supports the principles of the Fair Housing Act and the Equal Opportunity Act. ERA, ERA Real Estate powered, and their respective logos are registered service marks of ERA Franchise Systems LLC. Each office is independently owned and operated.