
15912 67th Street Ct E, Sumner, WA 98390
Local realty services provided by:Tucker Realty ERA Powered
Listed by: nicole gaines
Office: keller williams realty
MLS#:2581428
Source:NWMLS
15912 67th Street Ct E,Sumner, WA 98390
$449,950
- 4 Beds
- 3 Baths
- 1,521 sq. ft.
- Single family
- Active
Price summary
- Price:$449,950
- Price per sq. ft.:$295.83
About this home
Bring your vision to this Sumner opportunity and unlock the potential! Situated on a large, private corner lot in a cul de sac, this 4 bedroom home offers 1,521 sq ft and an opportunity to update and make it your own. The functional single level layout features a primary bedroom with 3/4 bath, three additional bedrooms, full guest bath, living and dining spaces, original kitchen, den, wood burning stove, and laundry area. Outside, enjoy a spacious fully fenced backyard with shed, partial mountain view that can easily turn into a full Mountain View, and plenty of room to create an incredible outdoor space. Attached 2 car garage with side door, public water and sewer, plus a water heater replaced in 2022. Conveniently located near schools and parks and within walking distance of all that Sumner has to offer, with easy access to Hwy 410. With a little vision and the right updates, this home offers a fantastic opportunity to build equity and create a space that’s truly your own.
Contact an agent
Home facts
- Year built:1988
- Subdivision & Development:Sumner
- Listing ID #:2581428
- Updated:September 18, 2026 at 11:32 AM
Rooms and interior
- Bedrooms:4
- Total bathrooms:3
- Full bathrooms:1
- Half bathrooms:1
- Flooring:Carpet, Hardwood, Laminate, Vinyl Floor
- Kitchen Description:Dishwasher, Microwave, Refrigerator
- Bedroom Description:Main Level Bedrooms : 4
- Living area:1,521 sq. ft.
Heating and cooling
- Heating:Forced Air
Structure and exterior
- Year built:1988
- Building area:1,521 sq. ft.
- Lot area:0.34 Acres
- Lot Features:Cul-De-Sac, Curbed Lot, Open Space, Paved, Sidewalk
- Architectural Style:Craftsman
- Construction Materials:Brick Exterior Finish, Wood Exterior Finish, Wood Products Exterior Finish
- Exterior Features:Fenced-Fully, Patio
- Levels:1 Story
Schools
- High school:Sumner Snr High
- Middle school:Sumner Middle
- Elementary school:Daffodil Vly Elem
Utilities
- Water:Public
- Sewer:Sewer Connected
Finances and disclosures
- Price:$449,950
- Price per sq. ft.:$295.83
- Tax amount:$3,818 (2026)
Features and amenities
- Appliances:Dishwasher, Refrigerator, Washer
- Laundry features:Dryer, Washer
- Amenities:Ceiling Fan(s), Gas Available, Walk-In Closet(s)
Parking
- Total parking spaces:2
- Parking description:Attached Garage, Driveway
- Garage:Yes
 Listings courtesy of Northwest MLS as distributed by MLS GRID. Based on information submitted to the MLS GRID as of September 18, 2026. All data is obtained from various sources and may not have been verified by broker or MLS GRID. Supplied Open House Information is subject to change without notice. All information should be independently reviewed and verified for accuracy. Properties may or may not be listed by the office/agent presenting the information. Listing information is provided for consumers' personal, non-commercial use, solely to identify prospective properties for potential purchase; all other use is strictly prohibited and may violate relevant federal and state law. Information deemed reliable but not guaranteed. Copyright © 2026 MLS GRID. All Rights Reserved.
New listings near 15912 67th Street Ct E
- Open Sun, 11am to 1pmNew
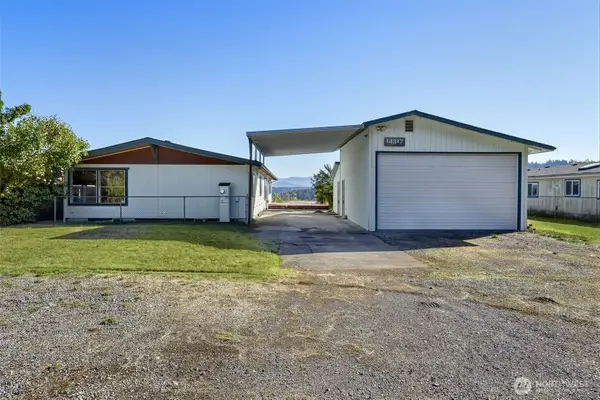 $500,000Active3 beds 2 baths1,780 sq. ft.
14317 Greenbelt Drive E, Sumner, WA 98391
MLS# 2583967Listed by: KELLER WILLIAMS REALTY - Open Sat, 10am to 12pmNew
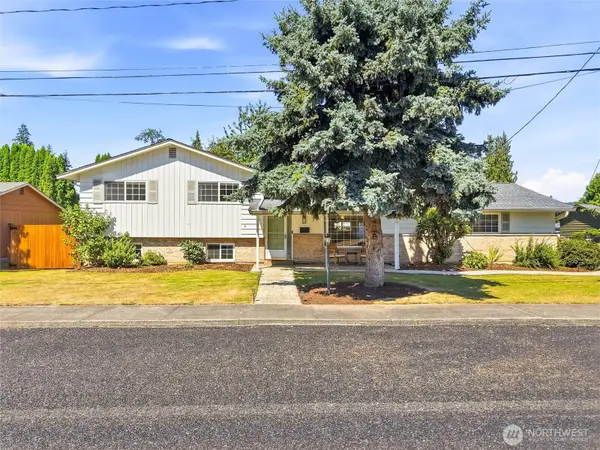 $675,000Active4 beds 3 baths1,819 sq. ft.
129 Christina Drive, Sumner, WA 98390
MLS# 2582911Listed by: TIMBER REAL ESTATE  $574,950Pending3 beds 2 baths1,852 sq. ft.
2617 Cottage Road E, Sumner, WA 98390
MLS# 2581232Listed by: BEST CHOICE REALTY LLC- New
 $675,000Active4 beds 2 baths1,821 sq. ft.
4908 154th Avenue Ct E, Sumner, WA 98390
MLS# 2576348Listed by: TORIL SELLS HOUSES TEAM - New
 $989,500Active-- beds -- baths3,168 sq. ft.
5807 March Lane, Sumner, WA 98390
MLS# 2581281Listed by: BENTLEY PROPERTIES - New
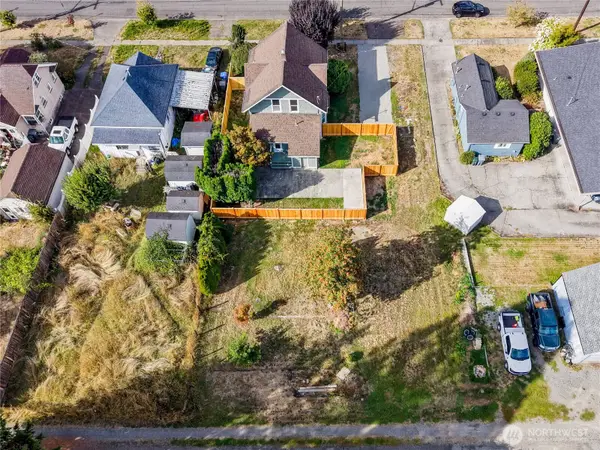 $185,000Active0.17 Acres
1120 Thompson Street, Sumner, WA 98390
MLS# 2580256Listed by: TIMBER REAL ESTATE  $799,000Active3 beds 2 baths1,740 sq. ft.
13315 Valley Avenue E, Sumner, WA 98390
MLS# 2579015Listed by: MARKETPLACE SOTHEBY'S INTL RTY $549,950Active3 beds 2 baths1,131 sq. ft.
435 Harrison Street, Sumner, WA 98390
MLS# 2576494Listed by: HEATON DAINARD, LLC $560,000Active3 beds 2 baths1,644 sq. ft.
4721 East Valley Highway E, Sumner, WA 98390
MLS# 2576874Listed by: HOMESMART ONE REALTY


Protect your home and budget from life's surprises with an Assurant Home Warranty, backed by a partner that supports you through every step of homeownership. Explore Plans.
© 2023 - 2026 ERA Franchise Systems LLC. All rights reserved. ERA Franchise Systems LLC fully supports the principles of the Fair Housing Act and the Equal Opportunity Act. ERA, ERA Real Estate powered, and their respective logos are registered service marks of ERA Franchise Systems LLC. Each office is independently owned and operated.