
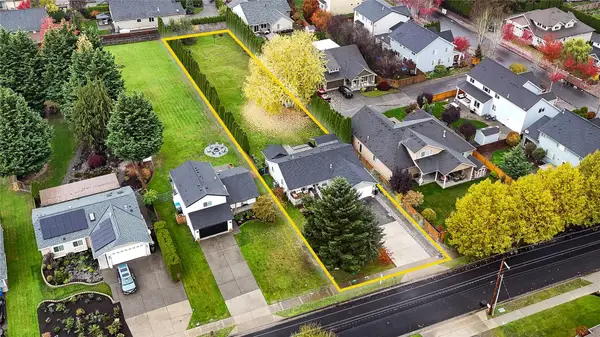
502 Kincaid Avenue, Sumner, WA 98390
Local realty services provided by:Knipe Realty ERA Powered
Listed by: vicci king-barbee
Office: windermere prof partners253-565-1189
MLS#:2604644
Source:NWMLS
502 Kincaid Avenue,Sumner, WA 98390
$589,450
- 3 Beds
- 4 Baths
- 1,644 sq. ft.
- Single family
- Active
Price summary
- Price:$589,450
- Price per sq. ft.:$358.55
About this home
Nearly 50 Years of History, One Incredible Transformation! Cherished by its original owners since 1977, this 3-bedroom, 3-bath Sumner home has been thoughtfully reimagined from top to bottom with beautiful modern finishes. Step inside to discover new luxury vinyl plank flooring, fresh paint, updated lighting, and a stunning kitchen featuring white soft-close Shaker cabinetry, quartz countertops and backsplash, and stainless steel appliances. All three bathrooms have been beautifully renovated with full-slab quartz shower surrounds and stylish finishes. The transformation continues outdoors with fresh exterior paint, new landscaping, exterior lighting, and a dedicated hot tub pad with electrical junction box. A newer roof, furnace, heat pump, water heater, and generator connection add to the appeal. The expansive garage features a separate finished room with heat source connection, perfect for a studio, office, or creative retreat. Additional outbuildings, two covered carport spaces, and a covered deck offer exceptional versatility. Nestled in an established neighborhood just blocks from Loyalty Park and minutes from downtown Sumner's charming shops, restaurants, trails, and Sounder train. A remarkable transformation in an exceptional location. Welcome home!...
Contact an agent
Home facts
- Year built:1977
- Subdivision & Development:Sumner
- Listing ID #:2604644
- Updated:November 18, 2026 at 09:59 PM
Rooms and interior
- Bedrooms:3
- Total bathrooms:4
- Full bathrooms:1
- Half bathrooms:1
- Flooring:Vinyl Plank
- Kitchen Description:Dishwasher, Microwave, Refrigerator
- Bedroom Description:Lower Level Bedrooms : 2, Upper Level Bedrooms : 1
- Basement Description:Daylight, Finished
- Living area:1,644 sq. ft.
Heating and cooling
- Cooling:High Efficiency (Unspecified)
- Heating:Forced Air, Heat Pump, High Efficiency (Unspecified)
Structure and exterior
- Roof:Composition
- Year built:1977
- Building area:1,644 sq. ft.
- Lot area:0.17 Acres
- Lot Features:Curbed Lot, Paved, Sidewalk
- Construction Materials:Metal/Vinyl Exterior Finish, Wood Exterior Finish, Wood Products Exterior Finish
- Exterior Features:Deck, Fenced-Partially, Patio
- Foundation Description:Daylight, Finished
- Levels:Multi/Split
Schools
- High school:Buyer To Verify
- Middle school:Buyer To Verify
- Elementary school:Buyer To Verify
Utilities
- Water:Public
- Sewer:Sewer Connected
Finances and disclosures
- Price:$589,450
- Price per sq. ft.:$358.55
- Tax amount:$6,348 (2026)
Features and amenities
- Appliances:Dishwasher, Refrigerator, Washer
- Laundry features:Dryer, Washer
- Amenities:Cable TV, Ceiling Fan(s), Shop, Skylight(s), Water Heater, Wired for Generator
Parking
- Total parking spaces:6
- Parking description:Attached Carport, Detached Garage, Driveway, Off Street Parking
- Garage:Yes
 Listings courtesy of Northwest MLS as distributed by MLS GRID. Based on information submitted to the MLS GRID as of November 18, 2026. All data is obtained from various sources and may not have been verified by broker or MLS GRID. Supplied Open House Information is subject to change without notice. All information should be independently reviewed and verified for accuracy. Properties may or may not be listed by the office/agent presenting the information. Listing information is provided for consumers' personal, non-commercial use, solely to identify prospective properties for potential purchase; all other use is strictly prohibited and may violate relevant federal and state law. Information deemed reliable but not guaranteed. Copyright © 2026 MLS GRID. All Rights Reserved.
New listings near 502 Kincaid Avenue
- Coming Soon
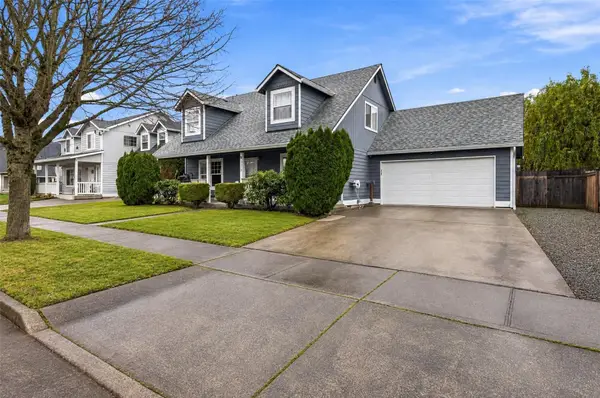 $575,000First Look4 beds 2 baths1,792 sq. ft.
5319 Graham Avenue, Sumner, WA 98390
MLS# 2602357Listed by: JOHN L. SCOTT, INC. - New
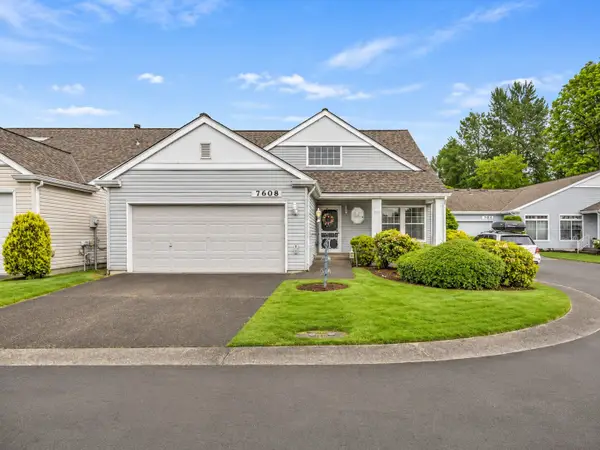 $459,995Active2 beds 2 baths1,641 sq. ft.
7608 145th Avenue Ct E, Sumner, WA 98390
MLS# 2604728Listed by: REAL BROKER LLC - New
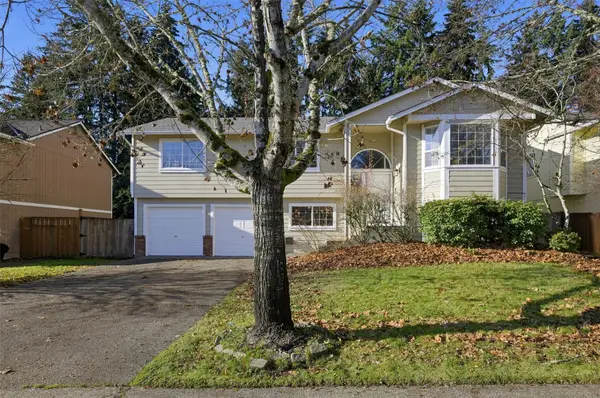 $555,000Active5 beds 3 baths2,481 sq. ft.
10728 211th Avenue Ct E, Sumner, WA 98391
MLS# 2604520Listed by: LPT REALTY LLC - Open Sat, 12 to 2pmNew
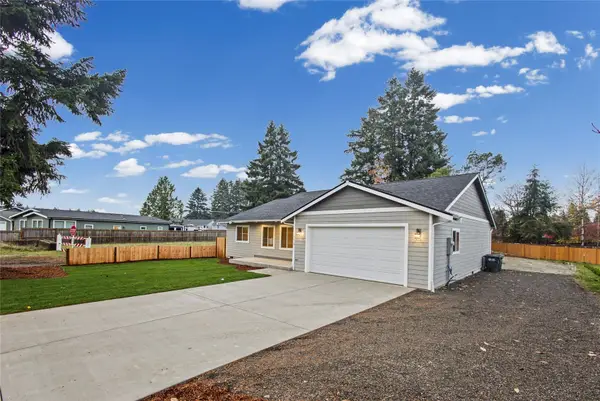 $549,950Active3 beds 2 baths1,499 sq. ft.
11710 199th Avenue E, Sumner, WA 98391
MLS# 2604112Listed by: WINDERMERE REAL ESTATE/EAST - New
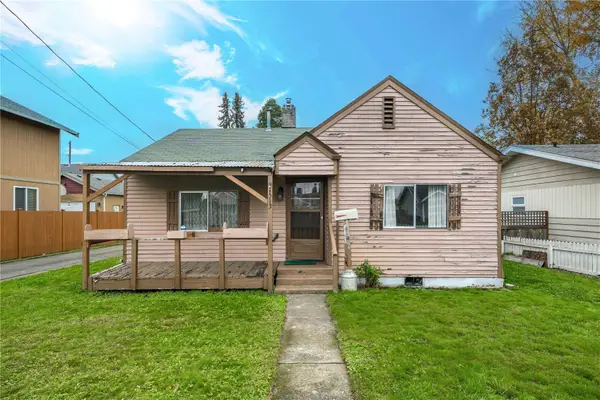 $349,000Active2 beds 1 baths778 sq. ft.
1513 16th Street, Sumner, WA 98390
MLS# 2603865Listed by: KELLER WILLIAMS REALTY PS - New
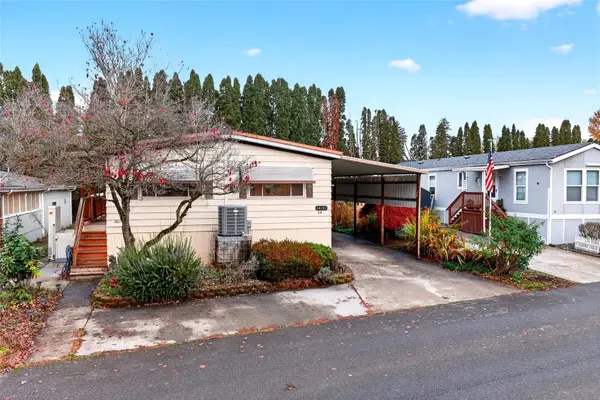 $250,000Active2 beds 2 baths1,344 sq. ft.
14107 70th Street E, Sumner, WA 98390
MLS# 2603616Listed by: SKYLINE PROPERTIES, INC. 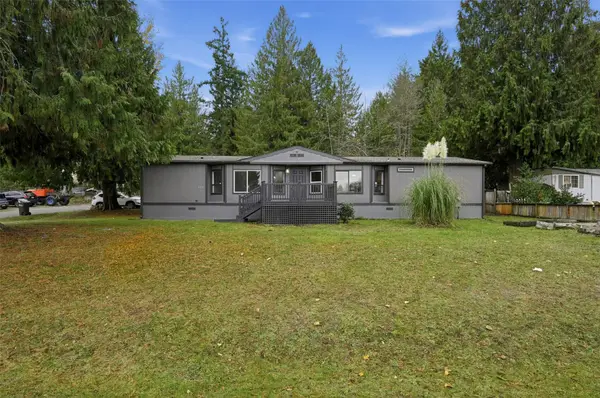 $399,950Pending3 beds 2 baths1,762 sq. ft.
13112 210th Avenue Ct E, Sumner, WA 98391
MLS# 2603229Listed by: INTEGRIS REAL ESTATE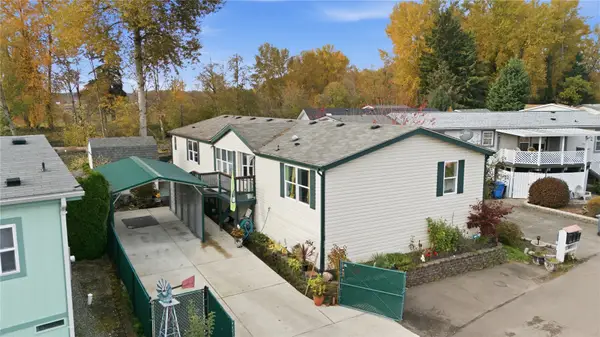 $405,000Active3 beds 2 baths1,783 sq. ft.
7024 140th Avenue Ct E, Sumner, WA 98390
MLS# 2593187Listed by: CENTURY 21 NORTH HOMES REALTY- Open Sat, 11:30am to 1:30pm
 $569,900Active3 beds 2 baths1,208 sq. ft.
4910 Parker Road E, Sumner, WA 98390
MLS# 2600193Listed by: JOHN L. SCOTT/YELM


Protect your home and budget from life's surprises with an Assurant Home Warranty, backed by a partner that supports you through every step of homeownership. Explore Plans.
© 2023 - 2026 ERA Franchise Systems LLC. All rights reserved. ERA Franchise Systems LLC fully supports the principles of the Fair Housing Act and the Equal Opportunity Act. ERA, ERA Real Estate powered, and their respective logos are registered service marks of ERA Franchise Systems LLC. Each office is independently owned and operated.