
1608 Bountiful Avenue, Sunnyside, WA 98944
Local realty services provided by:ERA Skyview Realty
1608 Bountiful Avenue,Sunnyside, WA 98944
$420,000
- 4 Beds
- 3 Baths
- 2,288 sq. ft.
- Single family
- Active
Listed by: gina gamboa
Office: john l scott sunnyside
MLS#:295321
Source:WA_PRMLS
Price summary
- Price:$420,000
- Price per sq. ft.:$183.57
About this home
MLS# 295321 Ready for YOU! This 4 bedroom, 3 baths is centrally located with easy access to freeway, shopping, schools. Main floor has new laminated/vinyl floors throughout, separate dining area, kitchen with breakfast bar open to family room with access to garage and thru sliding doors to open patio and large, fully fenced yard. Upper floor features main bedroom with full bath, separate tub and shower, double sinks and walk-in closet. There are three additional bedrooms and full hall bath. Under ground sprinklers on timer, attached two car garage complete this beautiful home. A most see!
Contact an agent
Home facts
- Year built:2008
- Subdivision & Development:OTHER
- Listing ID #:295321
- Added:55 day(s) ago
- Updated:October 01, 2026 at 07:20 PM
Rooms and interior
- Bedrooms:4
- Total bathrooms:3
- Full bathrooms:2
- Flooring:Carpet, Laminate
- Kitchen Description:Dishwasher, Disposal, Microwave, Range/Oven, Refrigerator
- Living area:2,288 sq. ft.
Heating and cooling
- Cooling:Central Air
- Heating:Central, Natural Gas
- Central air:Yes
Structure and exterior
- Roof:Composition
- Year built:2008
- Building area:2,288 sq. ft.
- Lot area:0.15 Acres
- Construction Materials:Frame
- Exterior Features:Fenced
- Foundation Description:Concrete
- Levels:2 Story
Utilities
- Water:Public
- Sewer:Sewer Connected
Finances and disclosures
- Price:$420,000
- Price per sq. ft.:$183.57
- Tax amount:$2,983 (2026)
Features and amenities
- Appliances:Dishwasher, Disposal, Microwave, Range/Oven, Refrigerator
- Amenities:Storage
Parking
- Parking description:2 Car
New listings near 1608 Bountiful Avenue
- New
 $399,000Active3 beds 3 baths1,480 sq. ft.
202 Ruiz Ct, Sunnyside, WA 98944
MLS# 296856Listed by: EXP REALTY, LLC - New
 $399,000Active3 beds 3 baths1,480 sq. ft.
214 Ruiz Ct, Sunnyside, WA 98944
MLS# 296857Listed by: EXP REALTY, LLC - New
 $399,000Active3 beds 3 baths1,480 sq. ft.
206 Ruiz Ct, Sunnyside, WA 98944
MLS# 296859Listed by: EXP REALTY, LLC - New
 $418,000Active4 beds 3 baths2,232 sq. ft.
1605 S 14, Sunnyside, WA 98944
MLS# 296862Listed by: EXP REALTY, LLC - New
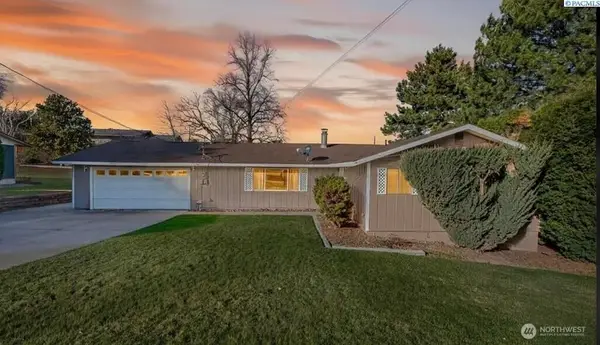 $340,000Active3 beds 2 baths1,353 sq. ft.
833 Taylor Street, Sunnyside, WA 98944
MLS# 2588088Listed by: EXP REALTY
 $299,500Pending3 beds 1 baths1,016 sq. ft.
120 Olive Ave, Sunnyside, WA 98944
MLS# 296730Listed by: RE/MAX NORTHWEST REALTORS- New
 $360,000Active3 beds 2 baths1,706 sq. ft.
1612 Harvest Pl, Sunnyside, WA 98944
MLS# 296700Listed by: DK BAIN REAL ESTATE, INC. 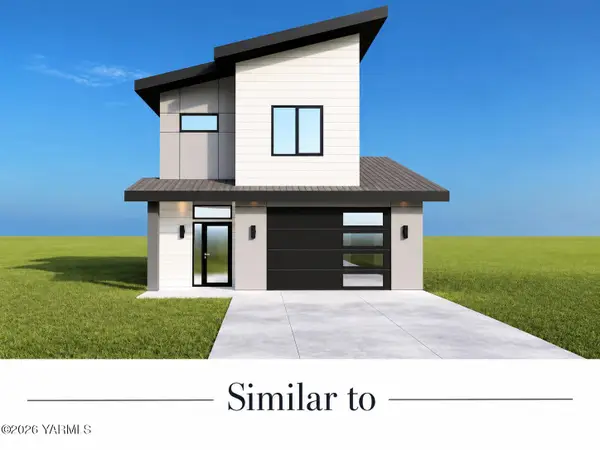 $399,000Active3 beds 3 baths1,480 sq. ft.
202 Ruiz, Sunnyside, WA 98944
MLS# 26-2901Listed by: EXP REALTY LLC KENNEWICK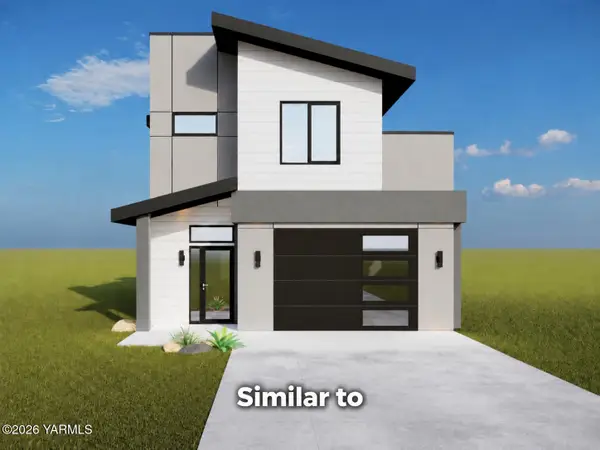 $399,000Active3 beds 3 baths1,480 sq. ft.
206 Ruiz, Sunnyside, WA 98944
MLS# 26-2902Listed by: EXP REALTY LLC KENNEWICK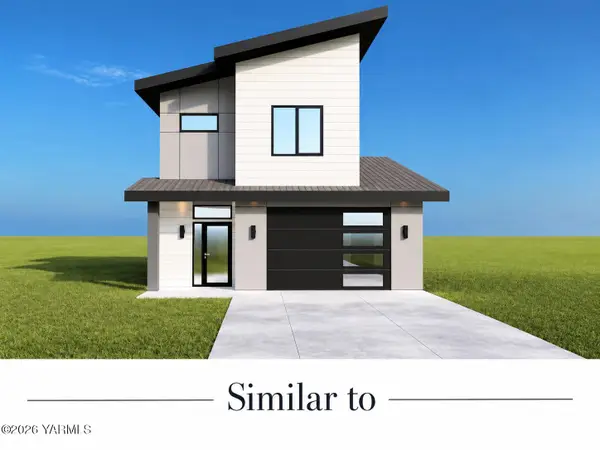 $399,000Active3 beds 3 baths1,480 sq. ft.
214 Ruiz, Sunnyside, WA 98944
MLS# 26-2903Listed by: EXP REALTY LLC KENNEWICK


Protect your home and budget from life's surprises with an Assurant Home Warranty, backed by a partner that supports you through every step of homeownership. Explore Plans.
© 2023 - 2026 ERA Franchise Systems LLC. All rights reserved. ERA Franchise Systems LLC fully supports the principles of the Fair Housing Act and the Equal Opportunity Act. ERA, ERA Real Estate powered, and their respective logos are registered service marks of ERA Franchise Systems LLC. Each office is independently owned and operated.