
1612 Harvest Pl, Sunnyside, WA 98944
Local realty services provided by:ERA Skyview Realty
1612 Harvest Pl,Sunnyside, WA 98944
$360,000
- 3 Beds
- 2 Baths
- 1,706 sq. ft.
- Single family
- Active
Listed by: abigail hall
Office: dk bain real estate, inc.
MLS#:296700
Source:WA_PRMLS
Price summary
- Price:$360,000
- Price per sq. ft.:$211.02
About this home
Welcome to this delightful 1,706 sq. ft. home located on a peaceful lot at 1612 Harvest Place. Featuring 3 bedrooms and 2 bathrooms, this well-maintained property offers a comfortable and functional layout. The bright living space flows easily into the kitchen area, making everyday living a breeze. Step outside to a nicely sized 6,970 sq. ft. yard with great potential for outdoor entertaining, gardening, or relaxing. Situated in a desirable Sunnyside neighborhood close to local amenities, schools, and parks. Move-in ready and waiting for its next owner. Schedule your private tour today!
Contact an agent
Home facts
- Year built:2005
- Subdivision & Development:OTHER
- Listing ID #:296700
- Added:7 day(s) ago
- Updated:September 30, 2026 at 04:10 PM
Rooms and interior
- Bedrooms:3
- Total bathrooms:2
- Full bathrooms:2
- Flooring:Carpet, Laminate
- Kitchen Description:Dishwasher, Disposal, Range/Oven, Refrigerator
- Living area:1,706 sq. ft.
Heating and cooling
- Cooling:Central Air, Forced Air
- Heating:Central, Forced Air, Natural Gas
- Central air:Yes
Structure and exterior
- Roof:Composition
- Year built:2005
- Building area:1,706 sq. ft.
- Lot area:0.16 Acres
- Lot Features:Animals Allowed
- Construction Materials:Frame
- Exterior Features:Fenced, Shed(s)
- Foundation Description:Concrete
- Levels:1 Story
Utilities
- Water:Public
- Sewer:Sewer Connected
Finances and disclosures
- Price:$360,000
- Price per sq. ft.:$211.02
- Tax amount:$2,789 (2026)
Features and amenities
- Appliances:Dishwasher, Disposal, Range/Oven, Refrigerator, Water Filter, Water Heater
- Amenities:Ceiling Fan(s)
Parking
- Parking description:2 Car
New listings near 1612 Harvest Pl
- New
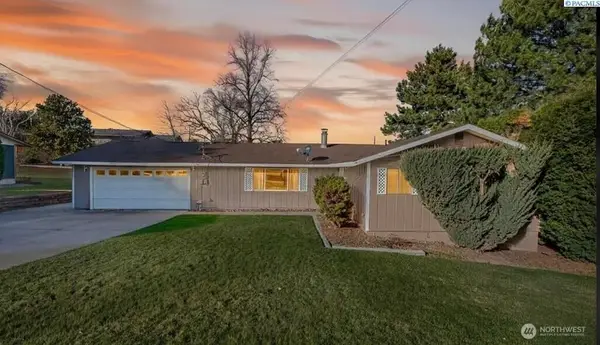 $340,000Active2 beds 2 baths1,353 sq. ft.
833 Taylor Street, Sunnyside, WA 98944
MLS# 2588088Listed by: EXP REALTY
- New
 $418,000Active4 beds 3 baths2,232 sq. ft.
1605 S 14th, Sunnyside, WA 98944
MLS# 26-2940Listed by: EXP REALTY LLC KENNEWICK  $299,500Pending3 beds 1 baths1,016 sq. ft.
120 Olive Ave, Sunnyside, WA 98944
MLS# 296730Listed by: RE/MAX NORTHWEST REALTORS- New
 $399,000Active3 beds 3 baths1,480 sq. ft.
202 Ruiz Court, Sunnyside, WA 98944
MLS# 2585357Listed by: EXP REALTY - New
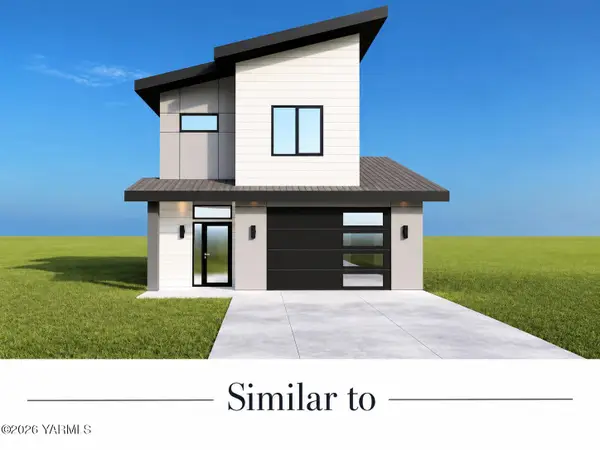 $399,000Active3 beds 3 baths1,480 sq. ft.
202 Ruiz, Sunnyside, WA 98944
MLS# 26-2901Listed by: EXP REALTY LLC KENNEWICK - New
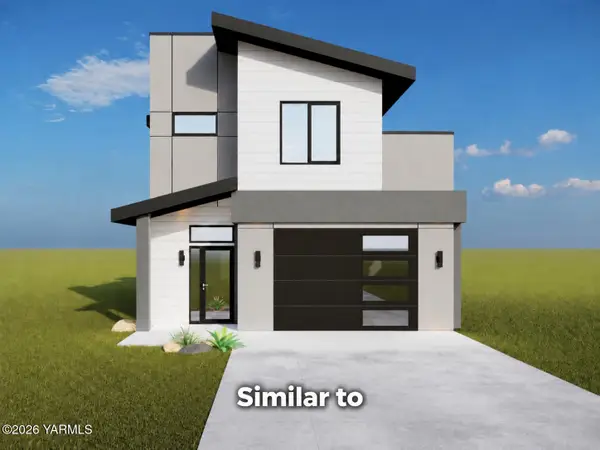 $399,000Active3 beds 3 baths1,480 sq. ft.
206 Ruiz, Sunnyside, WA 98944
MLS# 26-2902Listed by: EXP REALTY LLC KENNEWICK - New
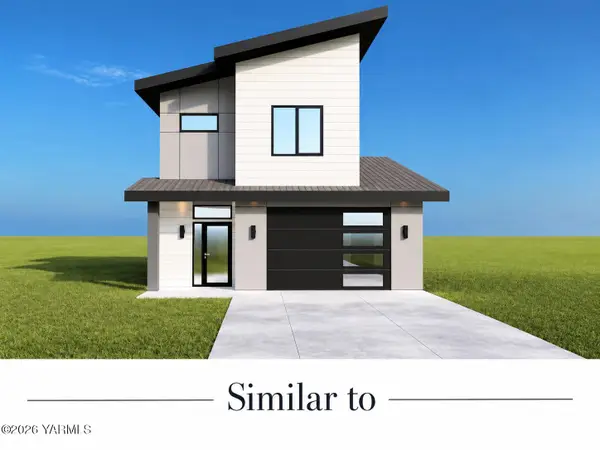 $399,000Active3 beds 3 baths1,480 sq. ft.
214 Ruiz, Sunnyside, WA 98944
MLS# 26-2903Listed by: EXP REALTY LLC KENNEWICK 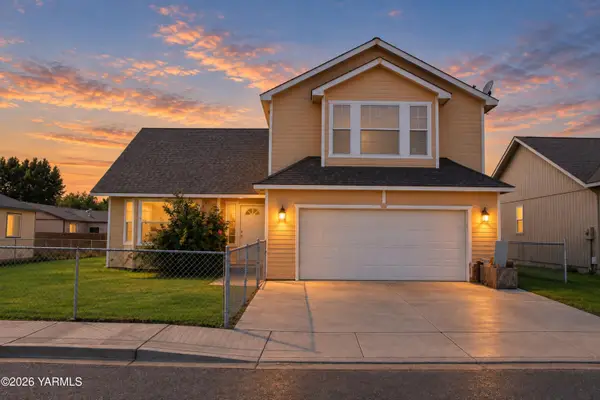 $369,950Active3 beds 3 baths1,961 sq. ft.
1705 Guernsey, Sunnyside, WA 98944
MLS# 26-2896Listed by: WINDERMERE PROFESSIONAL PARTNERS $325,000Pending6 beds 3 baths2,314 sq. ft.
1691 Mcbride St, Sunnyside, WA 98944
MLS# 296577Listed by: COLDWELL BANKER TOMLINSON


Protect your home and budget from life's surprises with an Assurant Home Warranty, backed by a partner that supports you through every step of homeownership. Explore Plans.
© 2023 - 2026 ERA Franchise Systems LLC. All rights reserved. ERA Franchise Systems LLC fully supports the principles of the Fair Housing Act and the Equal Opportunity Act. ERA, ERA Real Estate powered, and their respective logos are registered service marks of ERA Franchise Systems LLC. Each office is independently owned and operated.