
1680 Scoon Rd, Sunnyside, WA 98944
Local realty services provided by:ERA Skyview Realty
1680 Scoon Rd,Sunnyside, WA 98944
$675,000
- 5 Beds
- 4 Baths
- 3,829 sq. ft.
- Single family
- Active
Listed by: lindie derrick
Office: coldwell banker tomlinson
MLS#:297587
Source:WA_PRMLS
Price summary
- Price:$675,000
- Price per sq. ft.:$176.29
About this home
MLS# 297587 This home is a must see!! This awesome, huge, brick home faces the corner of Scoon and Van Belle Rd in Sunnyside! On 1.62 acres, you'll enjoy the oversized, park like yard lined with mature trees and landscaping. This home offers a brand new rood and gutters installed in 2025! The circular drive leads you to either the attached (through fun breeze-way) two car garage with work space, or to the other side where you'll find your large shop with RV bay! Inside, you are greeted by a generous kitchen with attached eat-in dining area. The kitchen boasts full upper and lower cabinetry and two lazy susans, tons of counterspace, double wall ovens, and a third oven/cooktop stove! Let's not forget the stainless steel refrigerator and dishwasher! On this main floor there is a family room, large living room, office, and four bedrooms, to include the primary suite with updated tile and granite bathroom, and separate sitting area... with slider to your brand new hot-tub just off the primary!! Downstairs, you'll find another grand living room, another bedroom and bathroom, laundry, and 3 storage rooms!! In total 5 bedrooms, and 4 bathrooms! Outside, you'll find a beautiful back deck overlooking the yard, and a great potential basketball/pickle ball area. Behind the shop, there is another fully heated and airconditioned outbuilding, originally set up for dog kennels with runs.... but could be used as whatever you want?...craft shed? woodshop? playhouse? or your dogs of course!! There's so much to see, so call your favorite Real Estate Agent today for a private tour!...
Contact an agent
Home facts
- Year built:1969
- Subdivision & Development:SHORT PLAT
- Listing ID #:297587
- Added:10 day(s) ago
- Updated:November 14, 2026 at 04:28 AM
Rooms and interior
- Bedrooms:5
- Total bathrooms:4
- Full bathrooms:1
- Half bathrooms:1
- Flooring:Carpet, Slate, Vinyl
- Kitchen Description:Microwave, Range/Oven, Refrigerator
- Basement:Yes
- Basement Description:Finished, Inside Entrance, Outside Entrance, Windows - Egress
- Living area:3,829 sq. ft.
Heating and cooling
- Cooling:Central Air, Forced Air
- Heating:Central, Forced Air, Furnace, Natural Gas, Wood Stove
- Central air:Yes
Structure and exterior
- Roof:Composition
- Year built:1969
- Building area:3,829 sq. ft.
- Lot area:1.62 Acres
- Lot Features:Animals Allowed, Corner Lot, Seller Will Not Divide
- Construction Materials:Masonry
- Exterior Features:Fence/Partial, Irrigation System, Shed(s), Workshop
- Foundation Description:Brick/Mortar, Concrete
- Levels:1 Story
Utilities
- Water:Private
- Sewer:Septic
Finances and disclosures
- Price:$675,000
- Price per sq. ft.:$176.29
- Tax amount:$5,038 (2026)
Features and amenities
- Appliances:Microwave, Range/Oven, Refrigerator, Water Heater, Water Softener
- Amenities:Ceiling Fan(s), Drapes/Blinds, Hot Tub, Security System, Storage, Utility Sink
Parking
- Parking description:2 Car, Attached, Finished, RV Carport
New listings near 1680 Scoon Rd
- New
 $305,000Active5 beds 2 baths2,368 sq. ft.
713 Crescent, Sunnyside, WA 98944
MLS# 26-3459Listed by: RE/MAX, THE COLLECTIVE - New
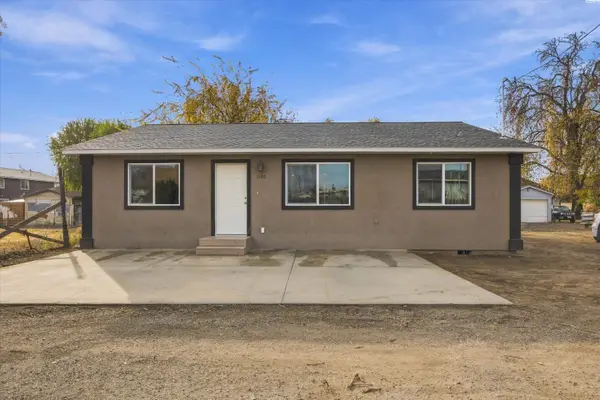 $324,999Active3 beds 2 baths1,280 sq. ft.
1140 Eleanor Ave, Sunnyside, WA 98944
MLS# 297764Listed by: EXP REALTY, LLC TRI CITIES - New
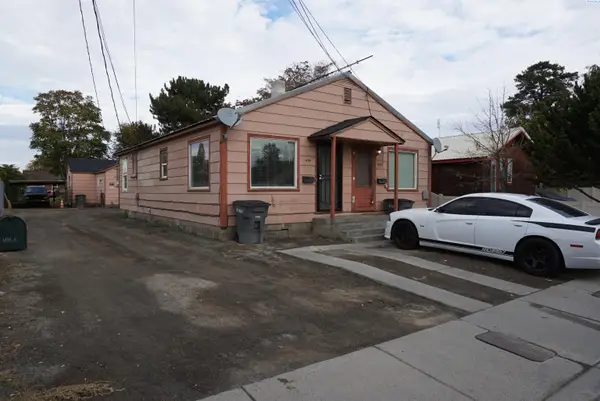 $325,000Active3 beds 3 baths1,664 sq. ft.
1404 Harrison Ave #1406, Sunnyside, WA 98944
MLS# 297757Listed by: COLDWELL BANKER TOMLINSON - New
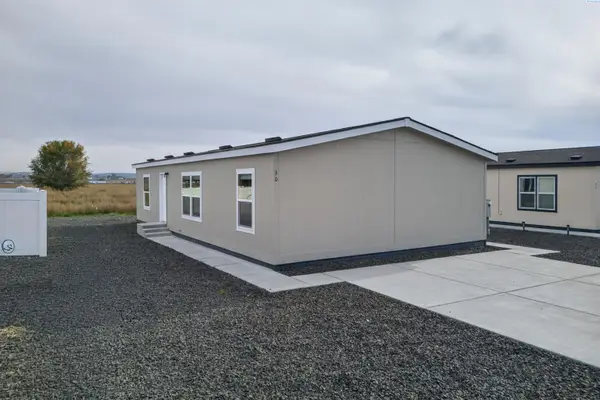 $150,000Active3 beds 2 baths1,280 sq. ft.
2681 E Edison Ave #30, Sunnyside, WA 98944
MLS# 297748Listed by: EXP REALTY, LLC - New
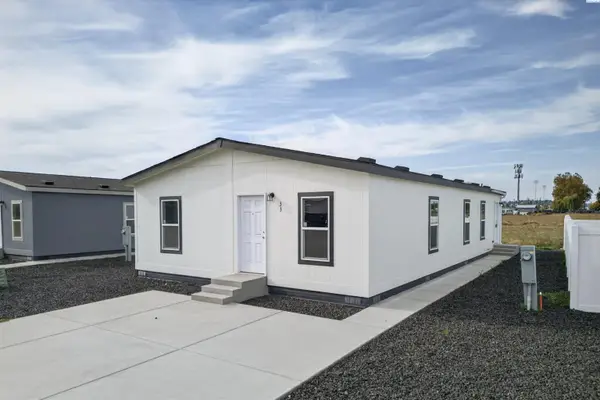 $155,000Active3 beds 2 baths1,387 sq. ft.
2681 E Edison Ave #33, Sunnyside, WA 98944
MLS# 297749Listed by: EXP REALTY, LLC - New
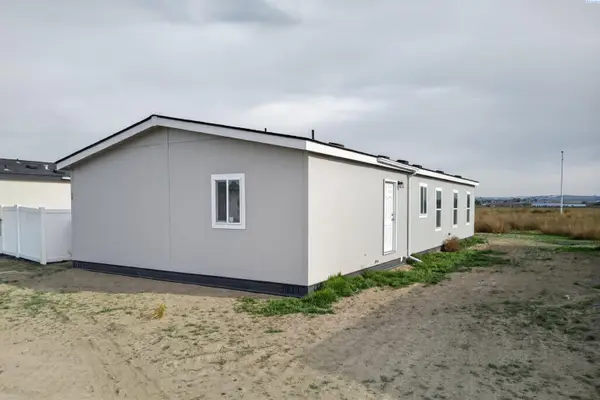 $170,000Active4 beds 2 baths1,493 sq. ft.
2681 E Edison Ave #34, Sunnyside, WA 98944
MLS# 297750Listed by: EXP REALTY, LLC - New
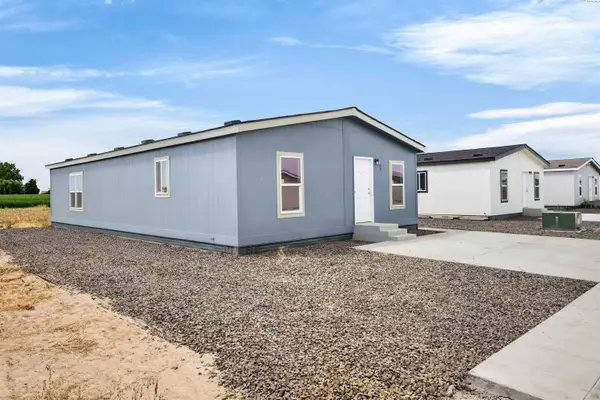 $155,000Active3 beds 2 baths1,387 sq. ft.
2681 E Edison Ave #35, Sunnyside, WA 98944
MLS# 297751Listed by: EXP REALTY, LLC - New
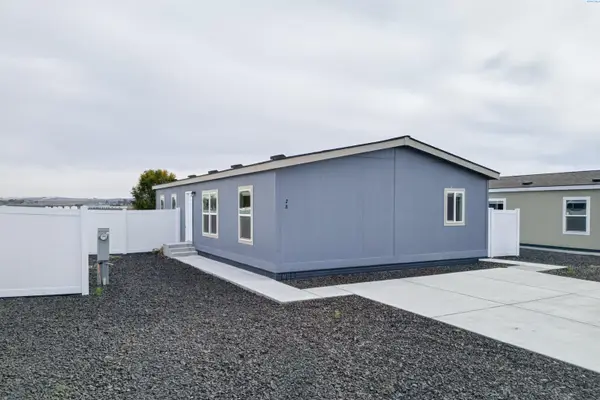 $150,000Active4 beds 2 baths1,280 sq. ft.
2681 E Edison Ave #28, Sunnyside, WA 98944
MLS# 297743Listed by: EXP REALTY, LLC - New
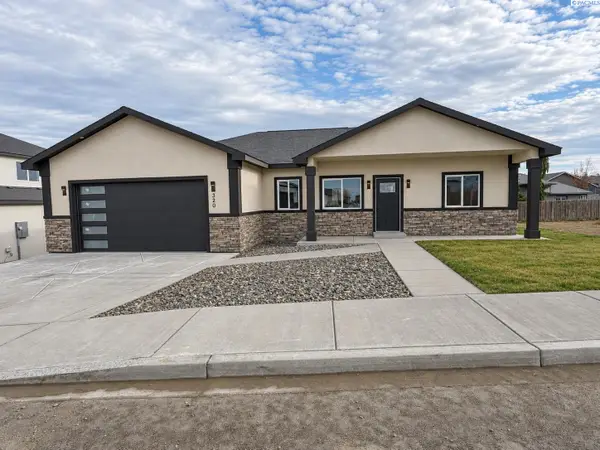 $379,900Active3 beds 2 baths1,506 sq. ft.
320 Victoria St., Sunnyside, WA 98944
MLS# 297732Listed by: DK BAIN REAL ESTATE, INC. - New
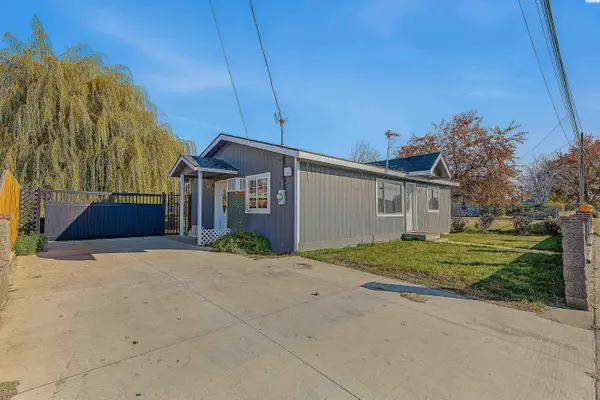 $275,300Active2 beds 1 baths888 sq. ft.
1222 North Ave, Sunnyside, WA 98944
MLS# 297663Listed by: EXP REALTY, LLC TRI CITIES


Protect your home and budget from life's surprises with an Assurant Home Warranty, backed by a partner that supports you through every step of homeownership. Explore Plans.
© 2023 - 2026 ERA Franchise Systems LLC. All rights reserved. ERA Franchise Systems LLC fully supports the principles of the Fair Housing Act and the Equal Opportunity Act. ERA, ERA Real Estate powered, and their respective logos are registered service marks of ERA Franchise Systems LLC. Each office is independently owned and operated.